$3,400/month
2Beds2Baths1,009SqFt
928 Ave Majorca OLaguna Woods, CA 92637Leisure World
Leased
5533 Via La Mesa N leased on February 20, 2026 for $3,300/month. The details are below for reference.
Subdivision Leisure World
The home
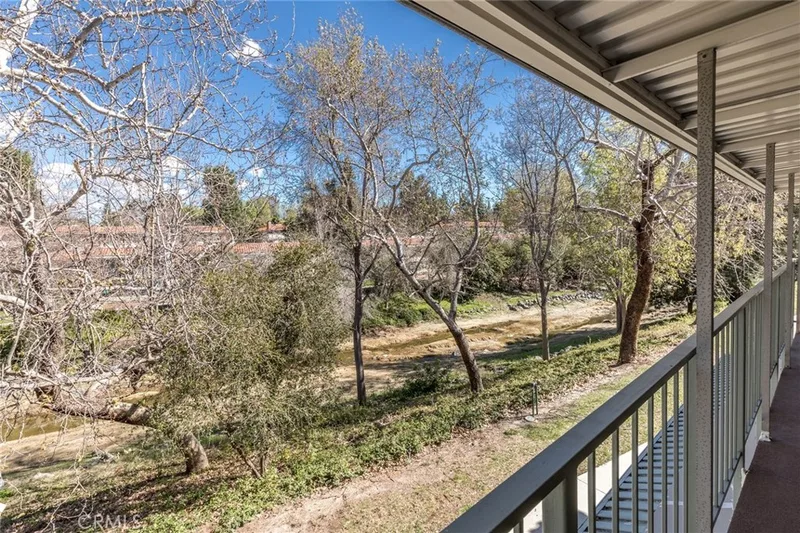
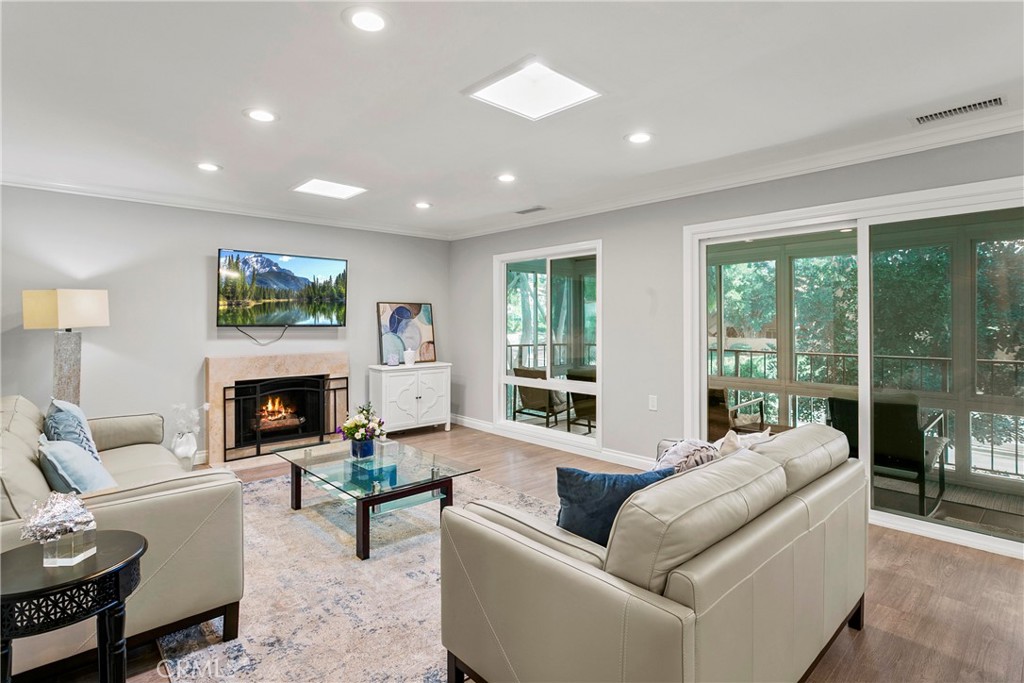
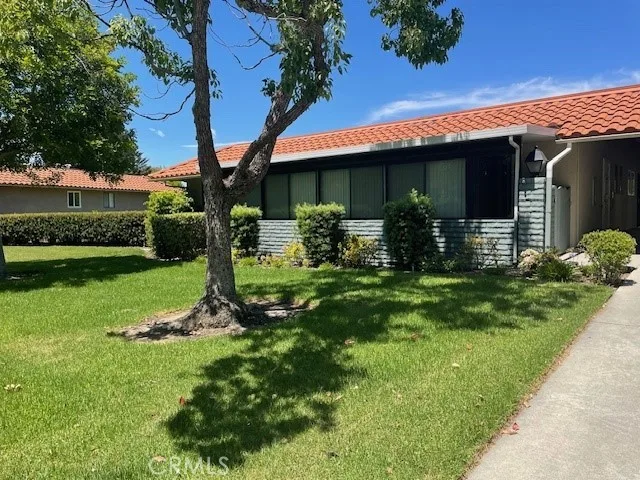
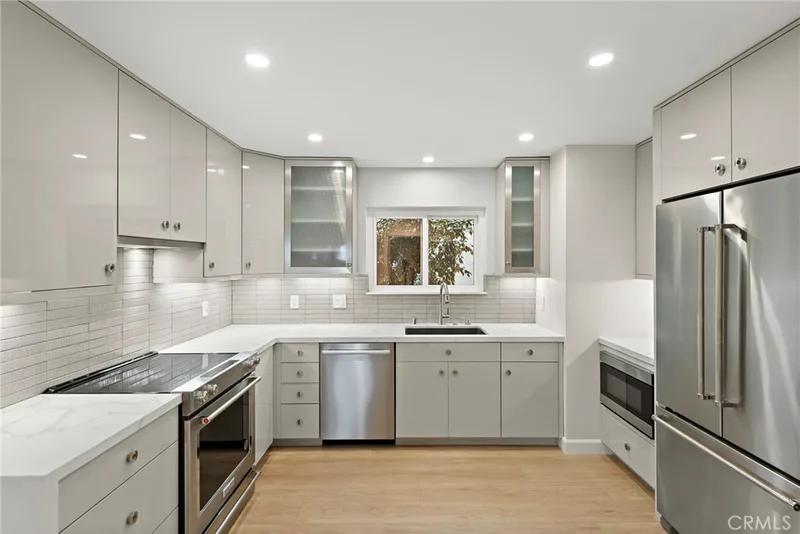
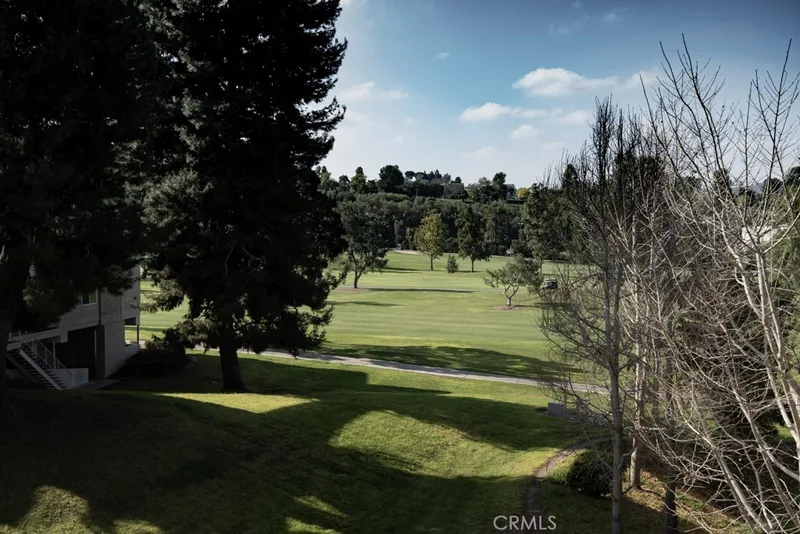
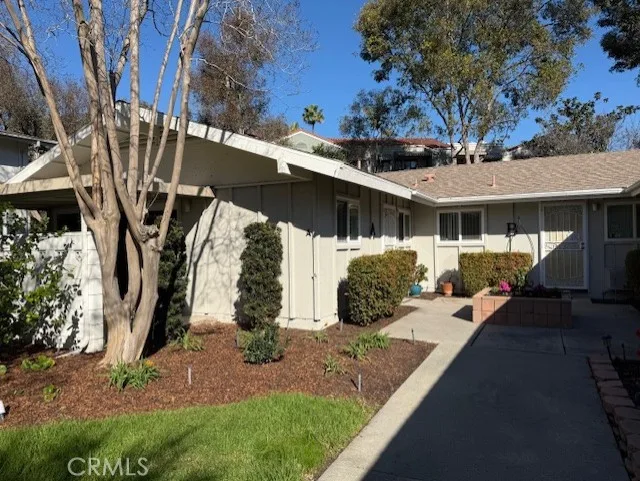
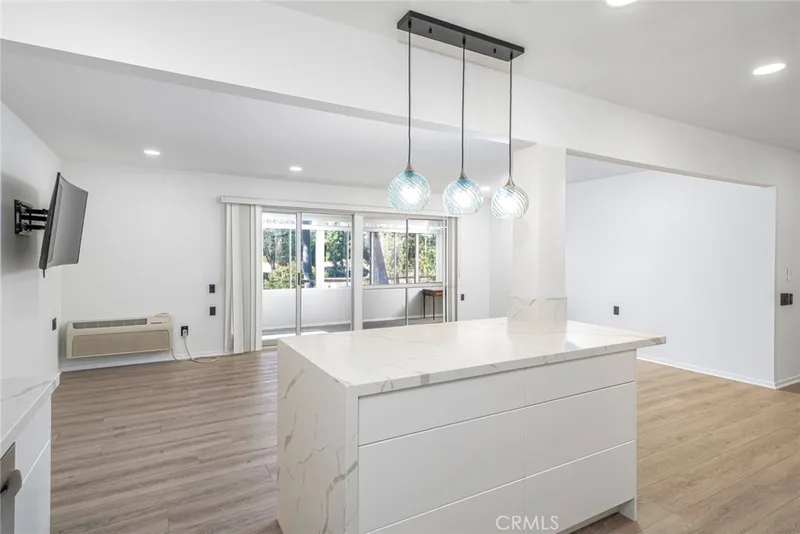
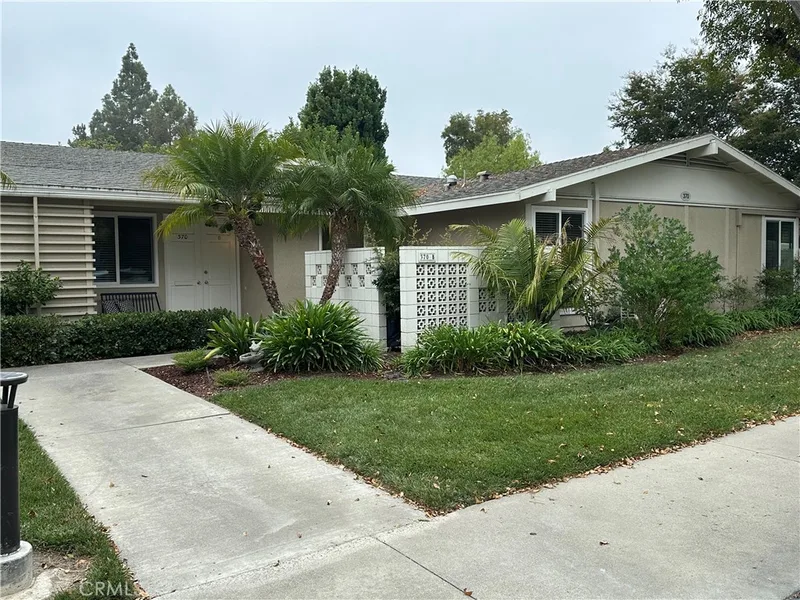
Nestled on a peaceful cul-de-sac at Gate 9, this stunning single-level Villa Lugano offers an exceptional blend of comfort and style. Enjoy the convenience of a single-level lifestyle with no stairs and a private corner location. This beautifully renovated condo showcases Luxury Vinyl Plank flooring and neutral paint throughout, creating a warm and inviting atmosphere. The elegant updated kitchen features a breakfast bar, white cabinetry, quartz counters, and Stainless Steel appliances. Entertaining is a pleasure in the formal dining room, which seamlessly connects to the spacious living room with a cozy fireplace and enclosed balcony. Both generously sized bedrooms offer ample closet space. The primary bedroom overlooks a picturesque park-like greenbelt, plus it has a stylishly upgraded bath with a large walk-in shower with frameless glass doors. Additional highlights include a full-size washer and dryer in the laundry closet, dual-paned windows, and a convenient one-car garage with a driveway. This is one of the most sought-after locations on a charming tree-lined street and is approximately 5 miles from Laguna Beach, plus close to shopping, dining, and other amenities located at The Irvine Spectrum and Aliso Viejo Town Center, just to mention a few. As a resident of the vibrant 55+ Laguna Woods community, you'll enjoy access to an array of top-tier amenities, over 250 clubs and an equestrian center, golf courses, tennis courts, pools, a fitness center, clubhouses, a theatre, and more.
This 2-bedroom, 2-bath condo sits in the Leisure World neighborhood of Laguna Woods in Orange County. It offers 1,230 square feet of living space. The home was built in 1980. The MLS record lists the assessor parcel number as 930-764-56. Highlights include a community pool and spa, a fireplace, single-story living, a guard-gated community, a one-car garage, and central air. The detail sections on this page cover interior and exterior features, estimated taxes, HOA dues where they apply, and the map location.
Specifications
At a glance
The record
| Date | Event | Price | Note |
|---|---|---|---|
| Feb 2, 2026 | Leased | $3,300/month | Coldwell Banker Realty |
Next steps
5533 Via La Mesa N is no longer on the market, but comparable homes come up in Laguna Woods regularly. We can tell you what this one leased for and set up alerts for listings that match it.
Schools
As listed in the MLS record. Confirm attendance boundaries with the school district.
The MLS record lists the school district as Capistrano Unified.
Nearby listings
Just listed
Explore
Explore Laguna Woods real estate, or search the full Orange County MLS on our live homes search. Questions about 5533 Via La Mesa Unit N? Talk to Realatrends.
New Orange County homes by email, often before they reach the big portals.
You are all set.
Listed by Amy Mosley of Coldwell Banker Realty
Listing information updated Feb 20, 2026 at 4:34 PM PT. Source: CRMLS.
 This information is for your personal, non-commercial use and may not be used for any purpose other than to identify prospective properties you may be interested in purchasing. The display of MLS data is usually deemed reliable but is NOT guaranteed accurate by the MLS. Buyers are responsible for verifying the accuracy of all information and should investigate the data themselves or retain appropriate professionals. Information from sources other than the Listing Agent may have been included in the MLS data. Unless otherwise specified in writing, the Broker/Agent has not and will not verify any information obtained from other sources. The Broker/Agent providing the information contained herein may or may not have been the Listing and/or Selling Agent.
Send a quick note and Clark will get back to you personally, or call 949·494·8830.
Send a note about this home and Clark will get back to you.
Pick a day and time that work. Clark confirms the details with you.