$14,000/month
5Beds7Baths5,558SqFt
28081 TefirMission Viejo, CA 92692
The home
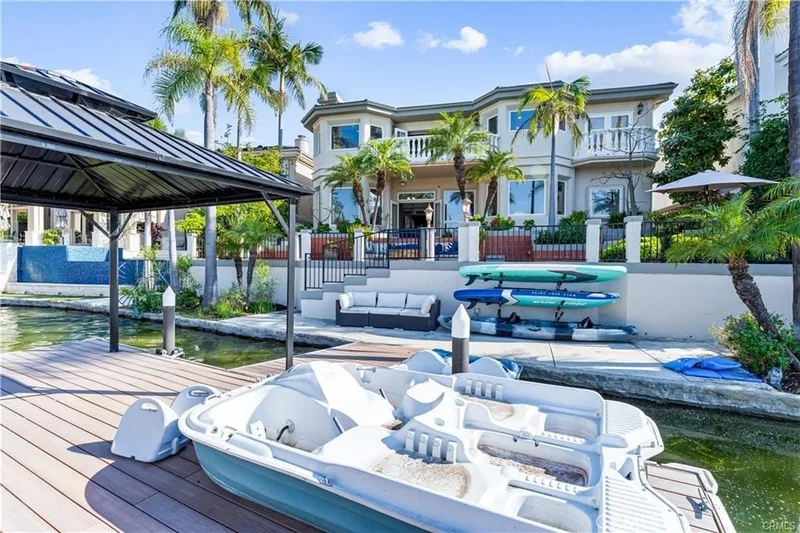
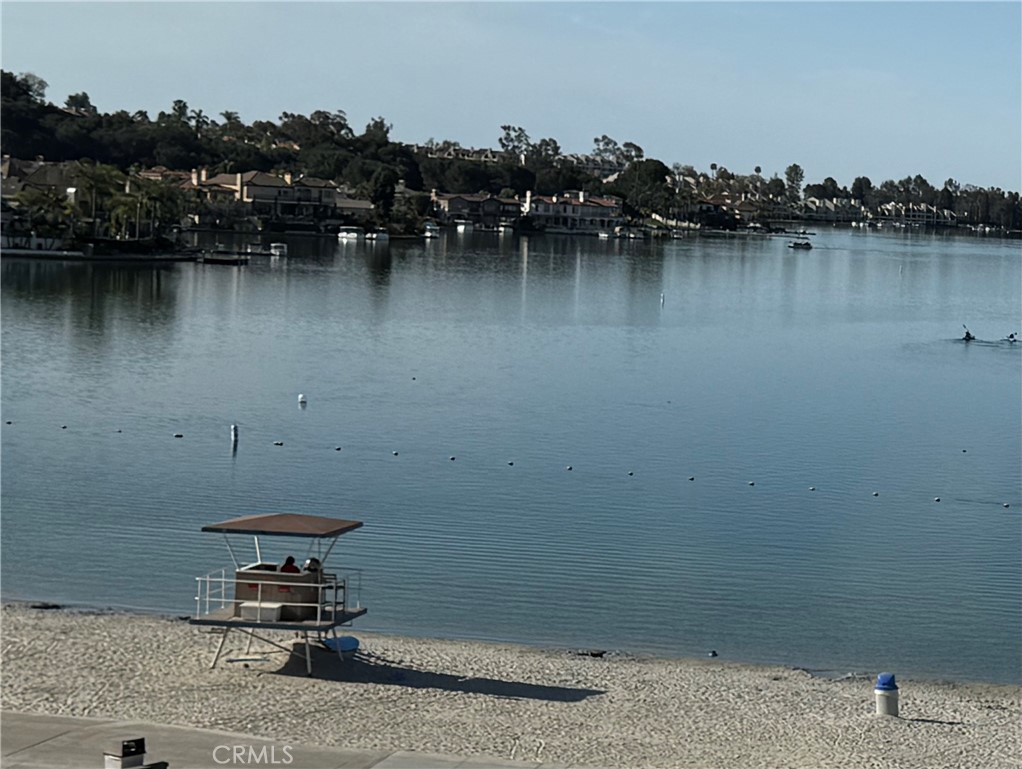
Welcome home to your Modern Farmhouse in the Guard Gated Community of Stoneridge in Mission Viejo. When you walk through the doors you will see high ceilings with a modern chandelier to welcome your guests. The floors have a mixture of modern concrete tile and light wood vinyl flooring. Surrond sound speakers in both the living room and master shower controlled with sonos. Approximately 4500 SF, three stories, features 6 bedrooms, 5 bathrooms, bedroom on first floor, and Bonus room on the third floor which is considered 6th bedroom since it has a build it in bathroom shower and closet. On the second floor is the Primary bedroom plus three (3) secondary bedroom which Updated kitchen features newer quartz counters and subway tiles, stainless steel appliances, 10 foot island, Surround sound Sonos speakers and ample space for storage. Family Room has 22ft ceilings+ with electric modern fireplace and seperate stairway to take you to the upstairs bedrooms. Three bedrooms upstairs each have their own en-suite bathroom. Primary bedroom with ensuite bathroom includes a victorian tub, oversized shower with dual heads, and marble tile. Large walk in closet, island in the center, built in cabinets. Centrally located, Stoneridge is one of Mission Viejo’s newer 24 hour guard gated communities. --- Easy toll access, close to shops, dining, entertainment, great schools, parks and more. Just minutes from Florence Joyner Olympiad Park (Flo-Jo Park) and Lake Mission Viejo (LMVA). LMVA amenities include summer movies, concerts and events, beach activities, boating & boat rentals, fishing and more. Mission Viejo ranked #7 in the Safewise Top 10 Safest Cities in the US in 2022
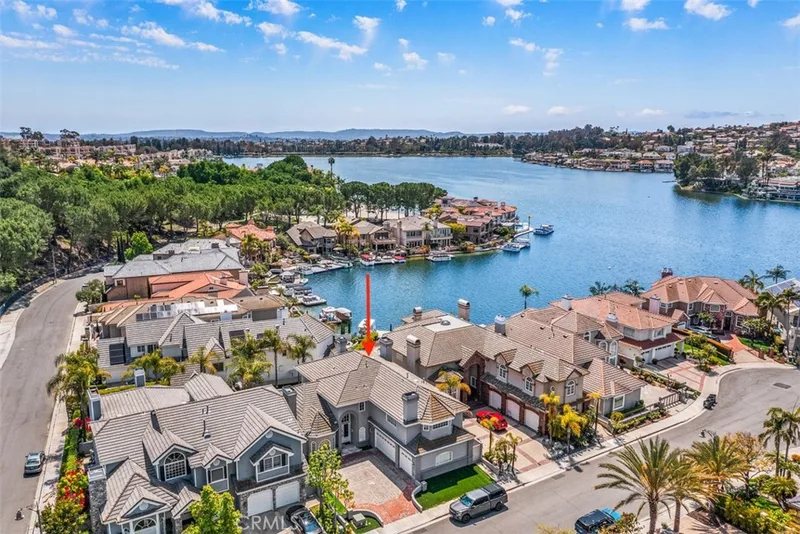
This 6-bedroom, 5-bath single-family home sits in the Stoneridge Gallery neighborhood of Mission Viejo in Orange County. It offers 4,300 square feet of living space and is available for lease at $13,500 a month. The home was built in 2000. The MLS record lists the assessor parcel number as 786-501-31. Highlights include city lights views, a fireplace, a guard-gated community, an attached two-car garage, a 6,307-square-foot lot, and central air. The detail sections on this page cover interior and exterior features, estimated taxes, HOA dues where they apply, and the map location.
Specifications
At a glance
The record
| Date | Event | Price | Note |
|---|---|---|---|
| Jun 8, 2022 | Leased | $7,500/month | RE/MAX Prestige Properties |
| Mar 18, 2021 | Sold | $1,155,000 | Berkshire Hathaway Home Svc. |
Next steps
Want to see 23679 Ridgeway in person? We have guided renters through Stoneridge Gallery and the wider Mission Viejo market since 1983. Call to arrange a private tour, or send a note and we'll follow up.
The neighborhood
Mission Viejo is a master-planned community in Orange County's Saddleback Valley, with roads following the valleys and homes across the hillsides around the man-made Lake Mission Viejo. Named for the historic Rancho Mission Viejo land grant, it weaves in the Oso Creek Trail and spans the Capistrano Unified and Saddleback Valley Unified school districts.
Schools
As listed in the MLS record. Confirm attendance boundaries with the school district.
The MLS record lists the school district as Capistrano Unified.
Living in Mission Viejo covers its schools, parks and beaches.
Location
Nearby listings
Just listed
Explore
Explore Mission Viejo real estate, or search the full Orange County MLS on our live homes search. Questions about 23679 Ridgeway? Talk to Realatrends.
New Mission Viejo homes by email, often before they reach the big portals.
You are all set.
Listed by Jason Abboud of Lakeside Financial Network Inc
Listing information updated Aug 28, 2026 at 12:12 AM PT. Source: CRMLS.
 This information is for your personal, non-commercial use and may not be used for any purpose other than to identify prospective properties you may be interested in purchasing. The display of MLS data is usually deemed reliable but is NOT guaranteed accurate by the MLS. Buyers are responsible for verifying the accuracy of all information and should investigate the data themselves or retain appropriate professionals. Information from sources other than the Listing Agent may have been included in the MLS data. Unless otherwise specified in writing, the Broker/Agent has not and will not verify any information obtained from other sources. The Broker/Agent providing the information contained herein may or may not have been the Listing and/or Selling Agent.
Send a quick note and Clark will get back to you personally, or call 949·494·8830.
Send a note about this home and Clark will get back to you.
Pick a day and time that work. Clark confirms the details with you.