$2,500/month
1Baths500SqFt
1550 B PalaisAnaheim, CA 92802
Leased
3515 W Stonepine Lane D leased on April 26, 2026 for $2,500/month. The details are below for reference.
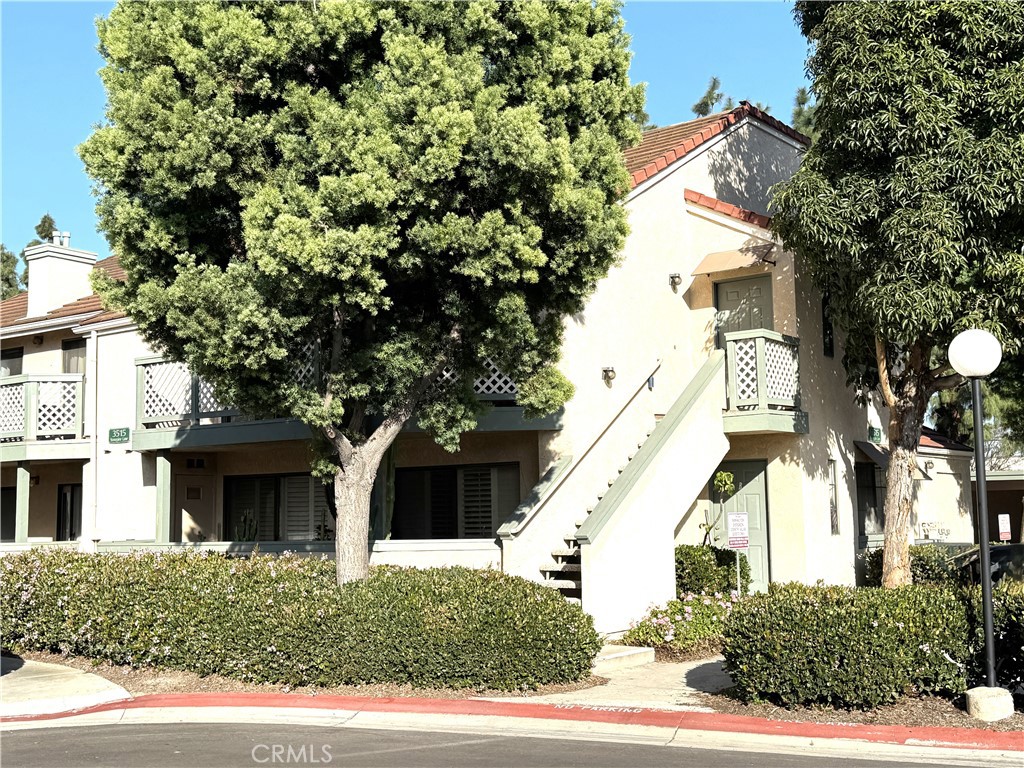
The home
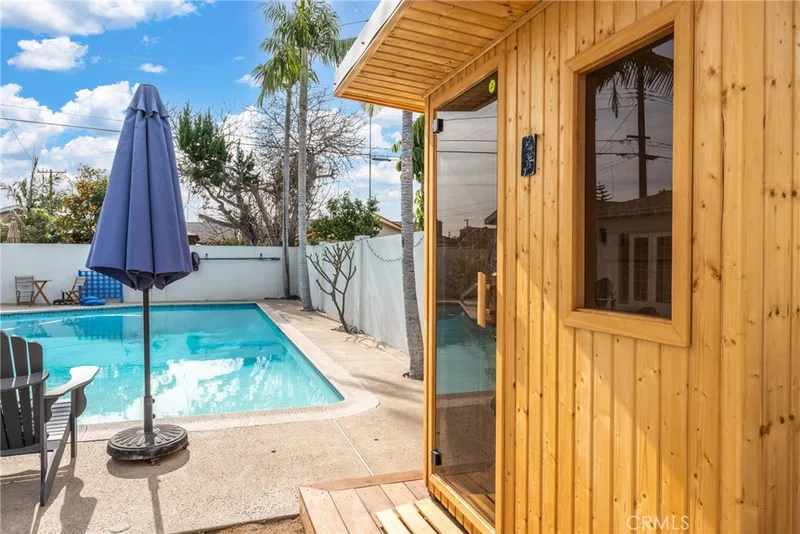
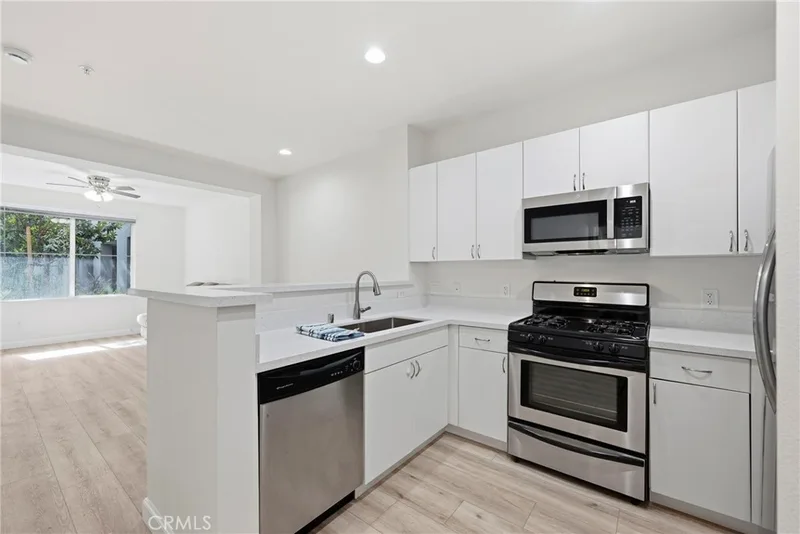
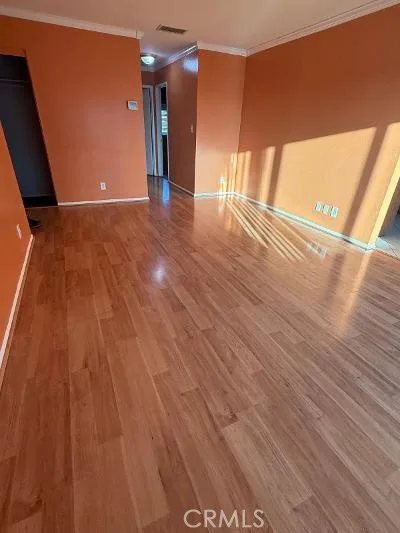
HIGHLY UPDATED, MOVE-IN READY. This condo is located in Evergreen Country Villas in West Anaheim which is about 6 miles from Disneyland and 3 miles from Knott’s Berry Farm. Situated on the 2nd level, this unit offers exceptional privacy while living in the midst of the amenities of the surrounding cities of Anaheim, Cypress and Buena Park. It has almost 800 square feet of living space with a huge bedroom with a large walk-in closet; remodeled bathroom and modern kitchen with tray ceiling, quartz countertops and porcelain tile floors; designated dining area and a large living room with fireplace and vaulted ceilings; low maintenance blond maple laminate flooring; updated patio doors and windows with dual-glazed low-e and argon gas-filled glass specially formulated to reject the sun’s heat without affecting the view and insulate the unit from outside noise; spacious private balcony; in-unit washer and dryer; refrigerator; central air/heating. The unit comes with 1 enclosed garage (#422) and 1 covered carport (#368) to accommodate a larger vehicle. The community offers pools, spa, saunas and a dog run. Generous parking is available for visitors. The rent covers water, trash, internet, basic cable TV subscription and exterior building and landscape maintenance. Renter's insurance required.
This 1-bedroom, 1-bath condo sits in the Evergreen Village neighborhood of Anaheim in Orange County. It offers 798 square feet of living space. The home was built in 1987. The MLS record lists the assessor parcel number as 936-902-08. Highlights include a community pool and spa, a fireplace, single-story living, a two-car garage, central air, and an updated home. The detail sections on this page cover interior and exterior features, estimated taxes, HOA dues where they apply, and the map location.
Specifications
At a glance
Next steps
3515 W Stonepine Lane D is no longer on the market, but comparable homes come up in Anaheim regularly. We can tell you what this one leased for and set up alerts for listings that match it.
Schools
As listed in the MLS record. Confirm attendance boundaries with the school district.
The MLS record lists the school district as Anaheim Union High.
Nearby listings
Just listed
Explore
Explore Anaheim real estate, or search the full Orange County MLS on our live homes search. Questions about 3515 W Stonepine Lane Unit D? Talk to Realatrends.
New Orange County homes by email, often before they reach the big portals.
You are all set.
Listed by Mario Torralba of Great Metro Realty Capital
Listing information updated Apr 26, 2026 at 4:27 PM PT. Source: CRMLS.
 This information is for your personal, non-commercial use and may not be used for any purpose other than to identify prospective properties you may be interested in purchasing. The display of MLS data is usually deemed reliable but is NOT guaranteed accurate by the MLS. Buyers are responsible for verifying the accuracy of all information and should investigate the data themselves or retain appropriate professionals. Information from sources other than the Listing Agent may have been included in the MLS data. Unless otherwise specified in writing, the Broker/Agent has not and will not verify any information obtained from other sources. The Broker/Agent providing the information contained herein may or may not have been the Listing and/or Selling Agent.
Send a quick note and Clark will get back to you personally, or call 949·494·8830.
Send a note about this home and Clark will get back to you.
Pick a day and time that work. Clark confirms the details with you.