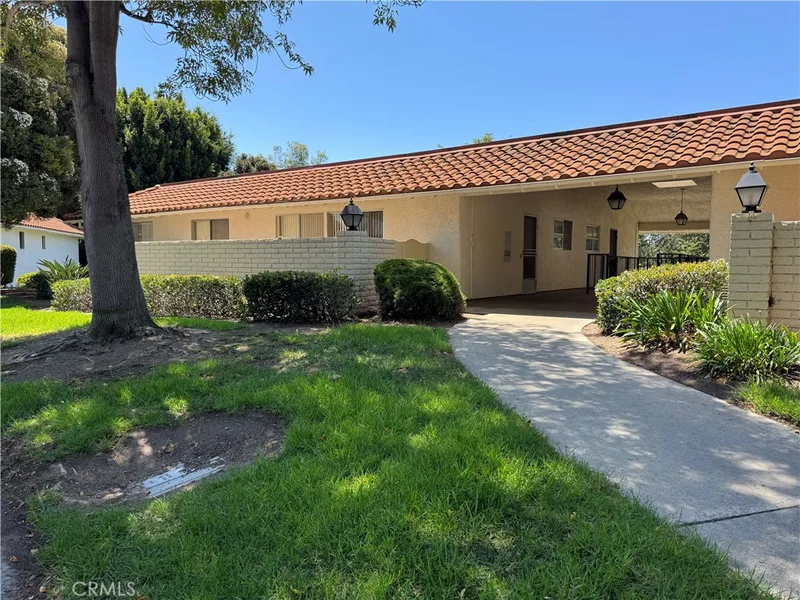
$3,000/month
2Beds2Baths1,100SqFt
3252 San Amadeo, unit Q QLaguna Woods, CA 92637Laguna Woods Village
Leased
384 Avenida Castilla A leased on May 14, 2026 for $3,200/month. The details are below for reference.
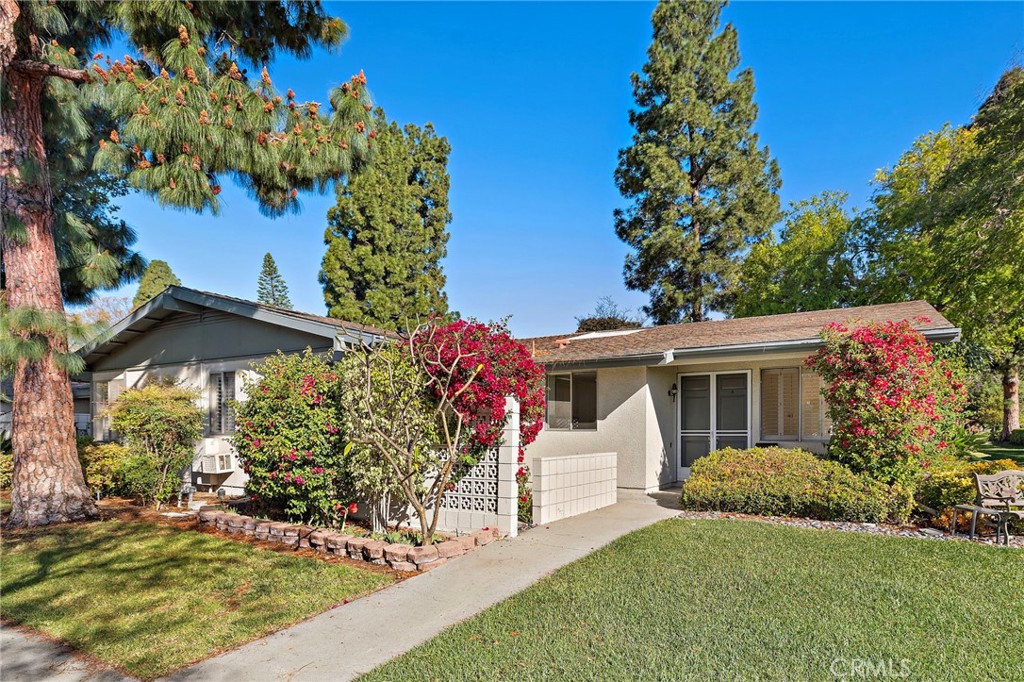
The home
Breathtaking Saddleback Mountain and rolling hill views create a stunning backdrop for this highly desirable Granada model end unit in Laguna Woods Village. This single-level home, with no one above or below, offers exceptional privacy and a peaceful setting surrounded by natural beauty. Expansive windows capture the sweeping mountain and hillside vistas, filling the home with abundant natural light and creating a bright, uplifting living environment. The thoughtfully designed layout includes a private interior atrium, bringing additional light and fresh air into the home and creating a serene indoor-outdoor space perfect for relaxing. The residence features an in-unit washer and dryer, generous storage, and a comfortable open layout. A charming garden entry with attractive front landscaping provides a welcoming approach, while the end-unit location enhances both privacy and tranquility. Conveniently located close to parking. Offered as a long-term unfurnished lease, this home provides an exceptional opportunity to enjoy the lifestyle of Laguna Woods Village, a premier 55+ gated community featuring two championship golf courses (27-hole and 9-hole), five swimming pools, multiple fitness centers, tennis and pickleball courts, seven clubhouses, an equestrian center, performing arts theater, library, garden centers, craft and hobby studios, and over 250 social clubs.
This 2-bedroom, 1-bath home sits in the Laguna Woods Village neighborhood of Laguna Woods in Orange County. It offers 950 square feet of living space. The home was built in 1965. The MLS record lists the assessor parcel number as 621-081-05. Highlights include panoramic and city lights views, a community pool and spa, single-story living, a guard-gated community, air conditioning, and an updated home. The detail sections on this page cover interior and exterior features, estimated taxes, HOA dues where they apply, and the map location.
Specifications
At a glance
Next steps
384 Avenida Castilla A is no longer on the market, but comparable homes come up in Laguna Woods regularly. We can tell you what this one leased for and set up alerts for listings that match it.
Schools
As listed in the MLS record. Confirm attendance boundaries with the school district.
The MLS record lists the school district as Saddleback Valley Unified.
Nearby listings
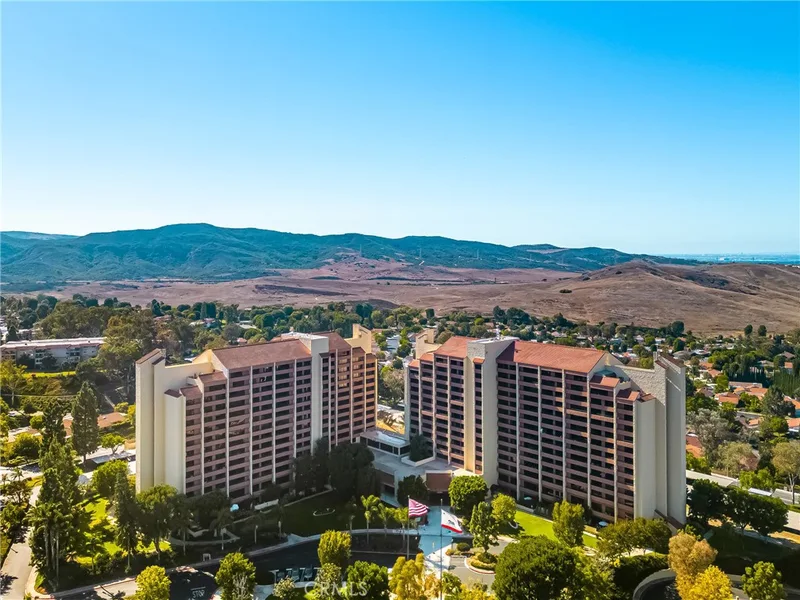
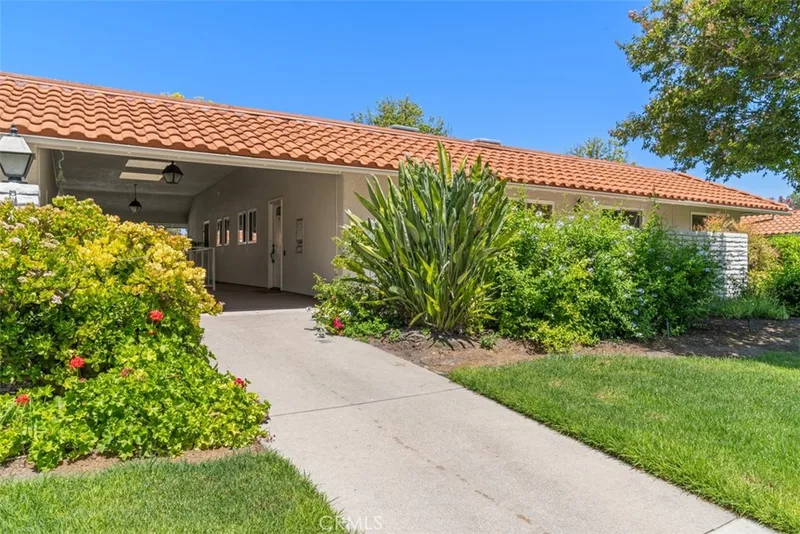
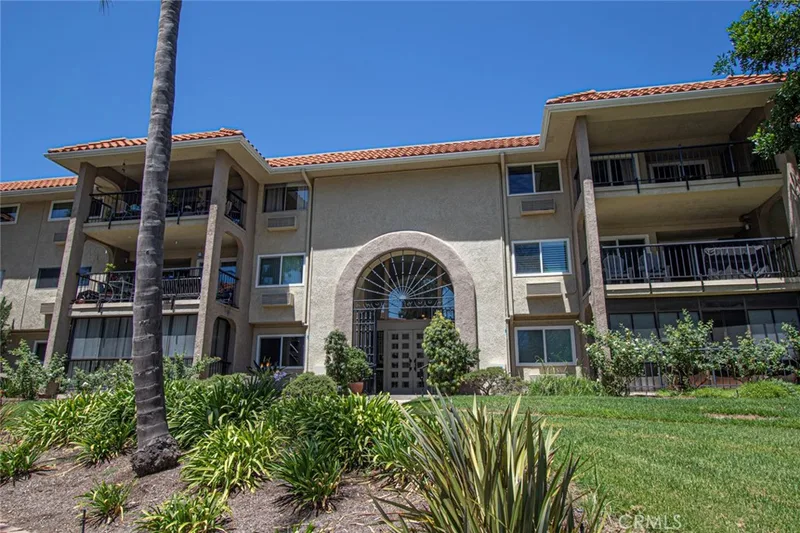
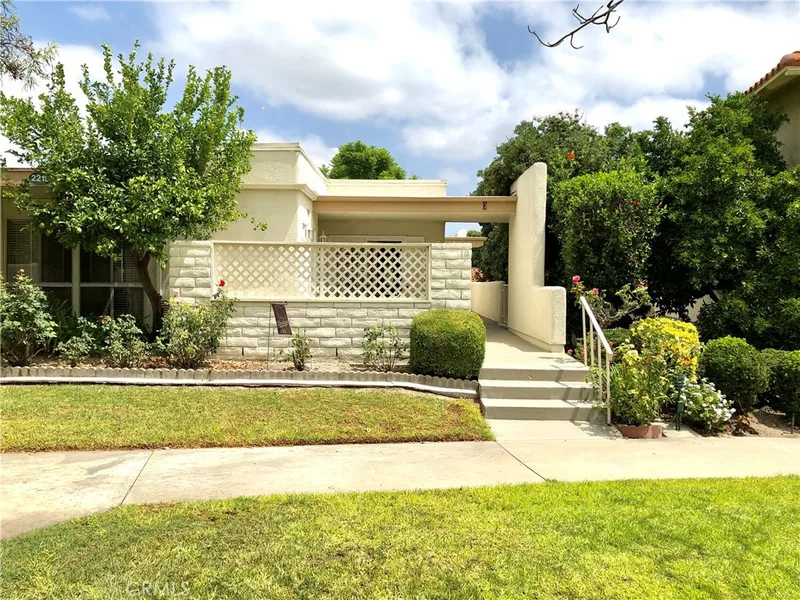
Just listed
Explore
Explore Laguna Woods real estate, or search the full Orange County MLS on our live homes search. Questions about 384 Avenida Castilla Unit A? Talk to Realatrends.
New Orange County homes by email, often before they reach the big portals.
You are all set.
Listed by Cindy Uhrik of Compass
Listing information updated Sep 30, 2026 at 12:12 PM PT. Source: CRMLS.
 This information is for your personal, non-commercial use and may not be used for any purpose other than to identify prospective properties you may be interested in purchasing. The display of MLS data is usually deemed reliable but is NOT guaranteed accurate by the MLS. Buyers are responsible for verifying the accuracy of all information and should investigate the data themselves or retain appropriate professionals. Information from sources other than the Listing Agent may have been included in the MLS data. Unless otherwise specified in writing, the Broker/Agent has not and will not verify any information obtained from other sources. The Broker/Agent providing the information contained herein may or may not have been the Listing and/or Selling Agent.
Send a quick note and Clark will get back to you personally, or call 949·494·8830.
Send a note about this home and Clark will get back to you.
Pick a day and time that work. Clark confirms the details with you.