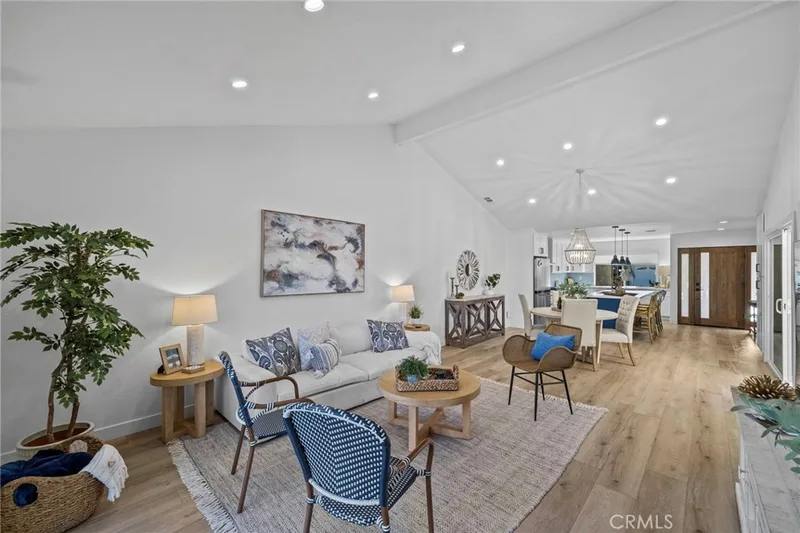
$6,295/month
2Beds2Baths1,409SqFt
3519 Paseo FlamencoSan Clemente, CA 92672Seascape Village
Leased
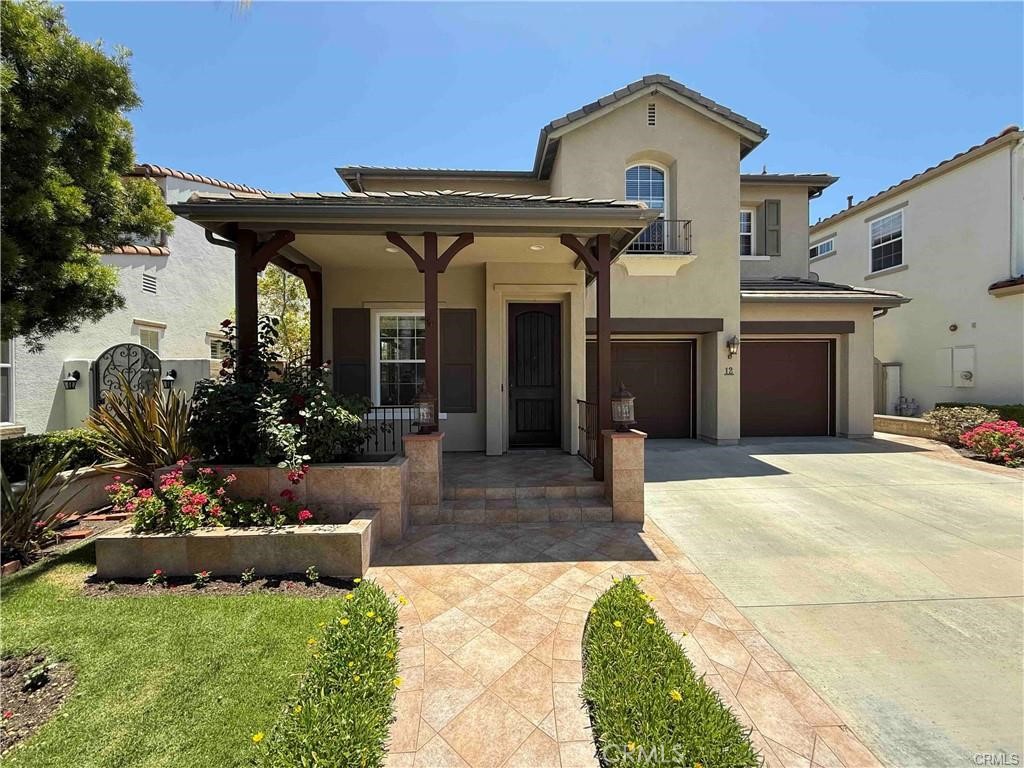
12 Calle Frutas leased on April 20, 2026 for $6,450/month. The details are below for reference.
Subdivision Escala
The home
Located in the sought-after community of Talega, this 4-bedroom view home offers an open floor plan, spacious upstairs bonus room, and the indoor-outdoor lifestyle buyers love in San Clemente. Imagine waking up each morning to peaceful hillside views and the feeling that you’ve finally found the right place to grow. This thoughtfully designed 4-bedroom residence offers the ideal layout for modern family living. Light-filled living spaces create a warm and welcoming atmosphere, while generous square footage provides flexibility for work, relaxation, and entertaining. The open kitchen flows seamlessly into the family room, creating a natural gathering space for everyday living. A spacious upstairs bonus room provides the perfect separate space for kids to hang out, play, or create their own retreat. Upstairs bedrooms offer privacy and comfort, while the primary suite serves as a peaceful escape at the end of the day. Step outside to a backyard that captures beautiful views—perfect for outdoor dining, relaxing evenings, and enjoying Southern California living.Families are drawn to Talega for its strong sense of community, access to top-rated schools, and the balance of coastal living with a relaxed suburban feel. It’s the kind of neighborhood where neighbors know each other, outdoor activities are part of everyday life, and there’s always something to enjoy close to home.
This 4-bedroom, 3-bath single-family home sits in the Escala neighborhood of San Clemente in Orange County. It offers 2,550 square feet of living space. The home was built in 2004. The MLS record lists the assessor parcel number as 701-383-11. Highlights include panoramic and city lights views, a community pool and spa, a fireplace, an attached two-car garage, a 4,295-square-foot lot, and central air. The detail sections on this page cover interior and exterior features, estimated taxes, HOA dues where they apply, and the map location.
Specifications
At a glance
Next steps
12 Calle Frutas is no longer on the market, but comparable homes come up in San Clemente regularly. We can tell you what this one leased for and set up alerts for listings that match it.
The neighborhood
San Clemente is the southernmost city in Orange County, founded in the 1920s by Ole Hanson as a Spanish Village by the Sea of white-stucco, red-tile-roofed homes overlooking the Pacific. Landmarks include the 1928 pier, the Beach Trail from North Beach to Calafia Beach, Avenida Del Mar, and the Capistrano Unified School District.
Schools
As listed in the MLS record. Confirm attendance boundaries with the school district.
Living in San Clemente covers its schools, parks and beaches.
Nearby listings
Just listed
Explore
Explore San Clemente real estate, or search the full Orange County MLS on our live homes search. Questions about 12 Calle Frutas? Talk to Realatrends.
New San Clemente homes by email, often before they reach the big portals.
You are all set.
Listed by Dana Caputo-Varkel of Coldwell Banker Realty
Listing information updated Jul 30, 2026 at 6:06 PM PT. Source: CRMLS.
 This information is for your personal, non-commercial use and may not be used for any purpose other than to identify prospective properties you may be interested in purchasing. The display of MLS data is usually deemed reliable but is NOT guaranteed accurate by the MLS. Buyers are responsible for verifying the accuracy of all information and should investigate the data themselves or retain appropriate professionals. Information from sources other than the Listing Agent may have been included in the MLS data. Unless otherwise specified in writing, the Broker/Agent has not and will not verify any information obtained from other sources. The Broker/Agent providing the information contained herein may or may not have been the Listing and/or Selling Agent.
Send a quick note and Clark will get back to you personally, or call 949·494·8830.
Send a note about this home and Clark will get back to you.
Pick a day and time that work. Clark confirms the details with you.