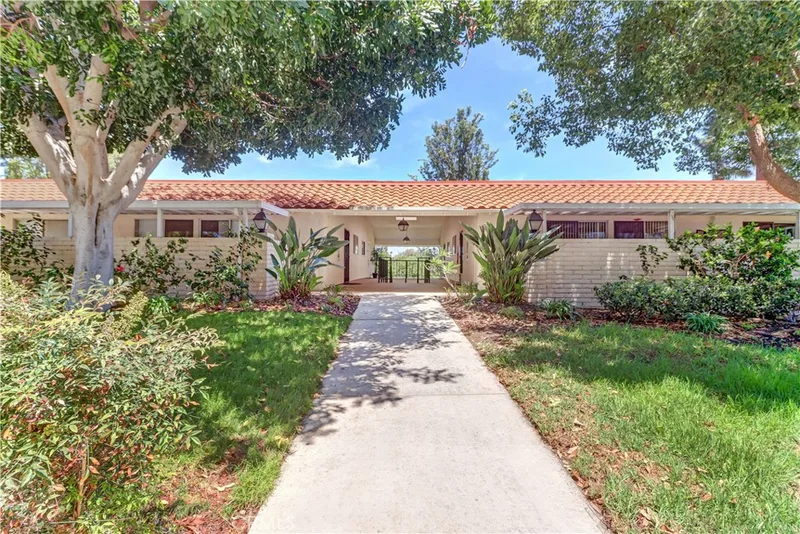
$649,000
2Beds2Baths1,080SqFt
5350 Algarrobo NLaguna Woods, CA 92637Leisure World
Sold
4006 Calle Sonora Oeste 3D sold on June 23, 2026 for $648,800. The details are below for reference.
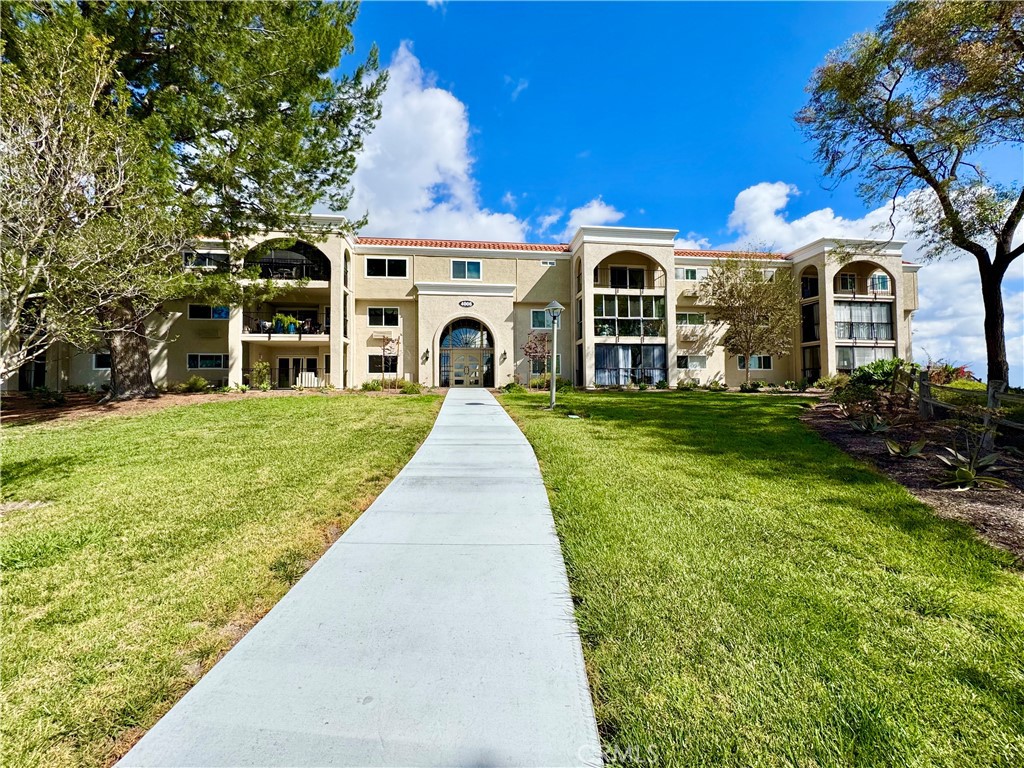
Subdivision Leisure World
The home
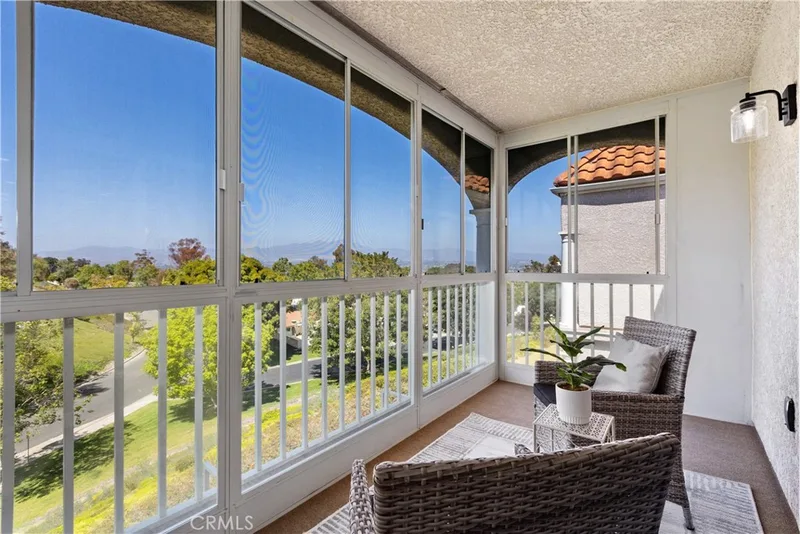
Perched at one of the highest points in Gate 14, this end unit offers panoramic 180-degree views spanning the valley, city lights, and distant mountains. With over 1,700 square feet, this 3-bedroom, 2-bath residence combines spacious living with an exceptional vantage point and abundant natural light. Expansive sliding glass doors open to a large covered balcony framed by the community’s signature archway—perfect for enjoying the sweeping scenery from sunrise to sunset. Upon entry, the great room offers a large space featuring built-ins and a balcony that overlooks the incredible view, perfect for enjoying everyday living. The kitchen is bright and functional with ample white cabinetry, appliances including an electric stove, oven, microwave and dishwasher, and a breakfast nook. The oversized primary suite offers generous bathroom and closet space, while two additional bedrooms are well-proportioned. An additional full bath is ideally situated near the entryway to serve both the great room and nearby secondary bedrooms. This unit offers a designated parking space. Located in the guard-gated 55+ community of Laguna Woods Village, residents enjoy resort-style amenities including multiple clubhouses, pools, two golf courses, driving range, tennis and pickleball courts, fitness centers, art studio, woodshop, equestrian center, and over 200 clubs. Community features also include transportation services, RV storage, and 24-hour security. Conveniently located near shopping, dining, medical facilities, and approximately 6 miles from Laguna Beach.
This 3-bedroom, 2-bath condo sits in the Leisure World neighborhood of Laguna Woods in Orange County. It offers 1,741 square feet of living space. The home was built in 1977. The MLS record lists the assessor parcel number as 934-901-25. Highlights include panoramic and city lights views, a community pool and spa, single-story living, and air conditioning. The detail sections on this page cover interior and exterior features, estimated taxes, HOA dues where they apply, and the map location.
Specifications
At a glance
The record
| Date | Event | Price | Note |
|---|---|---|---|
| Jun 23, 2026 | Sold | $648,800 | |
| Apr 1, 2026 | Listed for sale | $649,000 |
Next steps
4006 Calle Sonora Oeste 3D is no longer on the market, but comparable homes come up in Laguna Woods regularly. We can tell you what this one actually closed at and set up alerts for listings that match it.
Thinking of selling nearby? We bring current Leisure World sales data and a clear pricing strategy to every listing, backed by more than 700 closed sales and over $1B in Orange County volume. Start with a free home valuation, or reach out to talk through your options.
Schools
As listed in the MLS record. Confirm attendance boundaries with the school district.
The MLS record lists the school district as Saddleback Valley Unified.
Nearby listings
Just listed
Explore
See every home for sale in Laguna Woods, or search the full Orange County MLS on our live homes search. Questions about 4006 Calle Sonora Oeste Unit 3D? Talk to Realatrends.
New Orange County homes by email, often before they reach the big portals.
You are all set.
Listed by Jody Bowen of Re/Max Real Estate Group
Listing information updated Jul 1, 2026 at 7:04 PM PT. Source: CRMLS.
 This information is for your personal, non-commercial use and may not be used for any purpose other than to identify prospective properties you may be interested in purchasing. The display of MLS data is usually deemed reliable but is NOT guaranteed accurate by the MLS. Buyers are responsible for verifying the accuracy of all information and should investigate the data themselves or retain appropriate professionals. Information from sources other than the Listing Agent may have been included in the MLS data. Unless otherwise specified in writing, the Broker/Agent has not and will not verify any information obtained from other sources. The Broker/Agent providing the information contained herein may or may not have been the Listing and/or Selling Agent.
Send a quick note and Clark will get back to you personally, or call 949·494·8830.
Send a note about this home and Clark will get back to you.
Pick a day and time that work. Clark confirms the details with you.