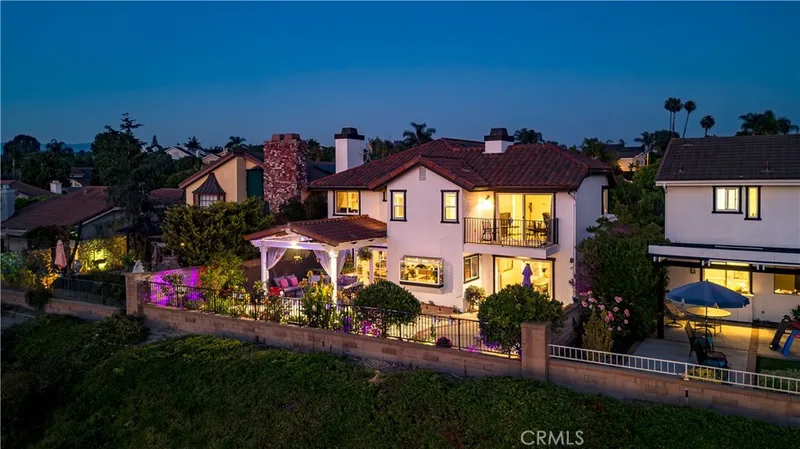
$7,195/month
4Beds3Baths3,097SqFt
26271 GanizaMission Viejo, CA 92692Galicia (South)
Leased
26831 Valpariso leased on May 27, 2026 for $7,300/month. The details are below for reference.
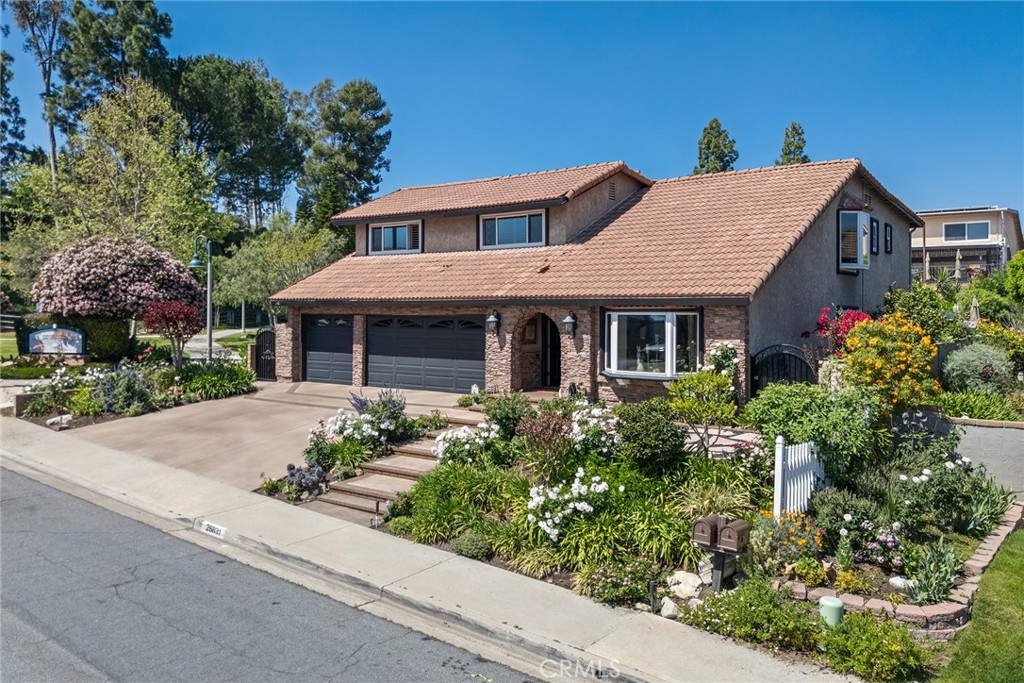
The home
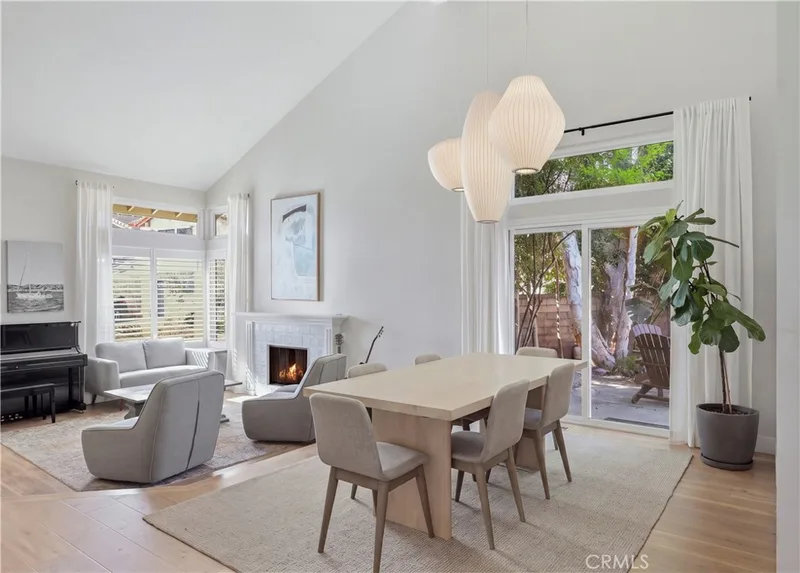
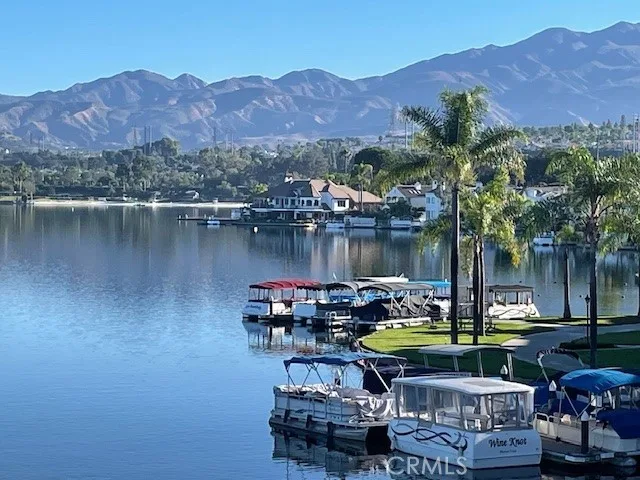
This beautifully appointed two-story home is in the heart of Mission Viejo and offers a perfect blend of comfort and sophistication. Featuring 4 bedrooms and 3.5 bathrooms, the home showcases a thoughtfully designed floor plan with high-end upgrades throughout. The expanded gourmet kitchen opens seamlessly to the family room and is equipped with custom cherry wood cabinetry, granite countertops, a large center island with breakfast bar, prep sink, double ovens, built-in microwave, and built-in refrigerator—ideal for both everyday living and entertaining. The spacious family room features a stunning stone fireplace with a cherry wood mantle, along with built-in shelving and cabinetry and a large wine cellar for storage of over 200 bottles. . The primary suite offers a private retreat with its own cozy fireplace, a generous walk-in closet, dual vanities with granite counters, a frameless glass walk-in shower, and a luxurious soaking jacuzzi tub. Secondary bedrooms are well-sized, including a fourth bedroom with its own en-suite bath. Step outside to a resort-style backyard arboretum designed for relaxation and entertaining, complete with a custom pool and spa, built-in BBQ, and outdoor fireplace—creating a true private sanctuary. Additional highlight is the 40 solar panels for improved energy efficiency and lower utility costs. Residents also enjoy exclusive Lake Mission Viejo membership, offering access to boating, beaches, concerts, and a vibrant lakeside lifestyle.
This 4-bedroom, 4-bath single-family home sits in the Madrid (Central) neighborhood of Mission Viejo in Orange County. It offers 2,790 square feet of living space. The home was built in 1971. The MLS record lists the assessor parcel number as 809-221-38. Highlights include a private pool and spa, a fireplace, an attached two-car garage, a 7,004-square-foot lot, central air, and Mediterranean architecture. The detail sections on this page cover interior and exterior features, estimated taxes, HOA dues where they apply, and the map location.
Specifications
At a glance
Next steps
26831 Valpariso is no longer on the market, but comparable homes come up in Mission Viejo regularly. We can tell you what this one leased for and set up alerts for listings that match it.
The neighborhood
Mission Viejo is a master-planned community in Orange County's Saddleback Valley, with roads following the valleys and homes across the hillsides around the man-made Lake Mission Viejo. Named for the historic Rancho Mission Viejo land grant, it weaves in the Oso Creek Trail and spans the Capistrano Unified and Saddleback Valley Unified school districts.
Schools
As listed in the MLS record. Confirm attendance boundaries with the school district.
Living in Mission Viejo covers its schools, parks and beaches.
Nearby listings
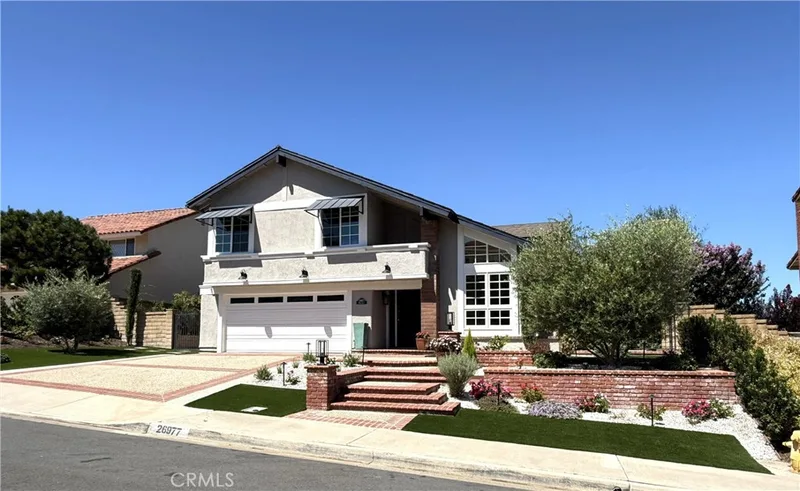
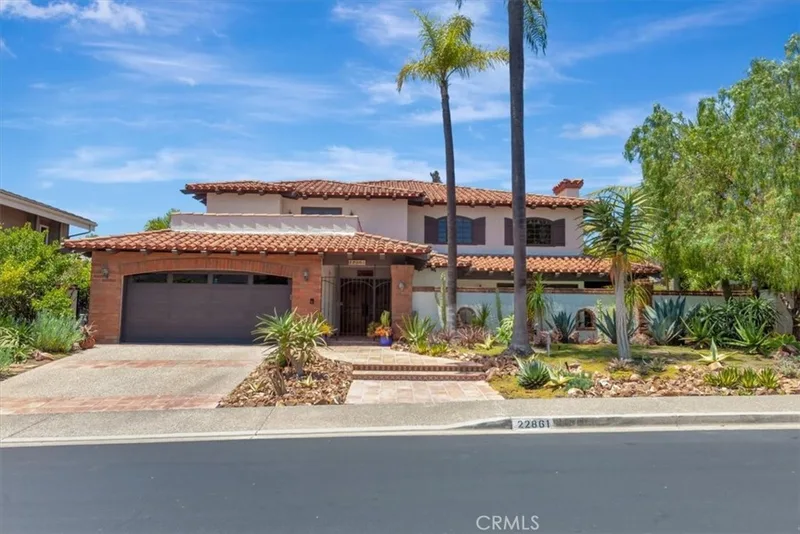
Just listed
Explore
Explore Mission Viejo real estate, or search the full Orange County MLS on our live homes search. Questions about 26831 Valpariso? Talk to Realatrends.
New Mission Viejo homes by email, often before they reach the big portals.
You are all set.
Listed by Jim Zakhar of Regency Real Estate Brokers
Listing information updated Sep 30, 2026 at 12:03 PM PT. Source: CRMLS.
 This information is for your personal, non-commercial use and may not be used for any purpose other than to identify prospective properties you may be interested in purchasing. The display of MLS data is usually deemed reliable but is NOT guaranteed accurate by the MLS. Buyers are responsible for verifying the accuracy of all information and should investigate the data themselves or retain appropriate professionals. Information from sources other than the Listing Agent may have been included in the MLS data. Unless otherwise specified in writing, the Broker/Agent has not and will not verify any information obtained from other sources. The Broker/Agent providing the information contained herein may or may not have been the Listing and/or Selling Agent.
Send a quick note and Clark will get back to you personally, or call 949·494·8830.
Send a note about this home and Clark will get back to you.
Pick a day and time that work. Clark confirms the details with you.