Every active listing across the Orange County coast. Search the live MLS, save your favorites, and reach out for a private showing anytime.
Sold
26012 Horseshoe Cr sold on July 6, 2026 for $4,600,000, 1.9% below the $4,688,000 asking price after 67 days on the market; it was first listed at $4,738,000. The buyer paid cash. The details are below for reference.
26012 Horseshoe CrLaguna Hills, CA 92653
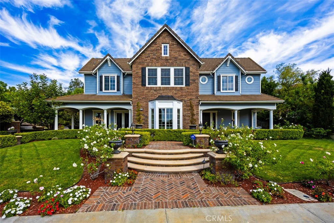
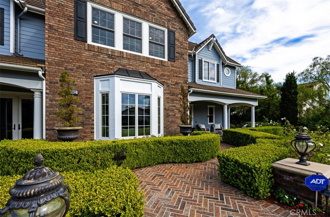
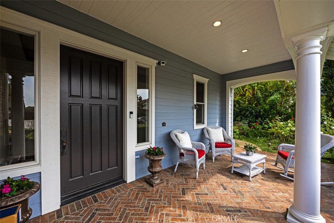
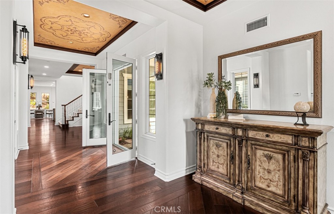
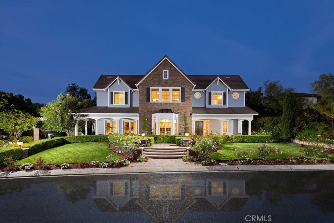
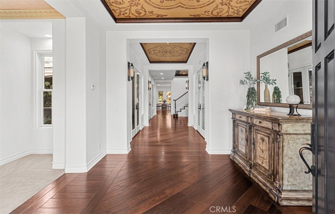
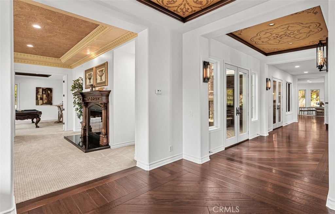
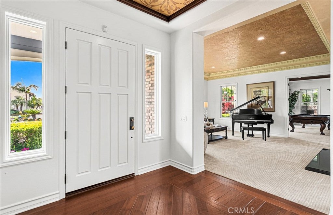
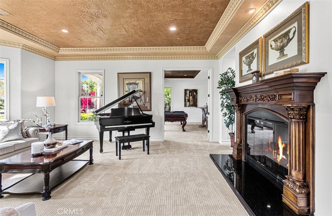
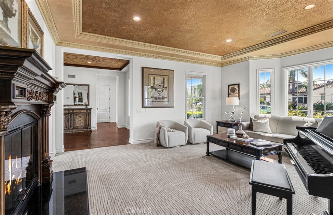
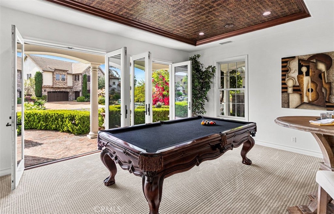
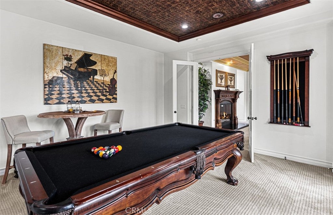
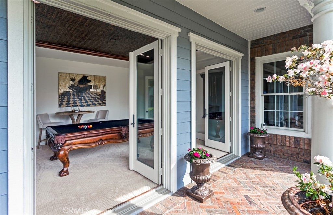
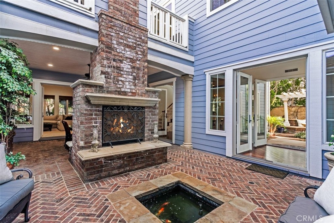
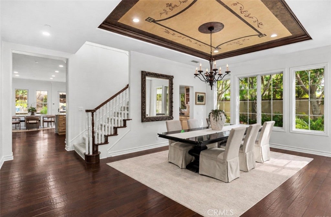
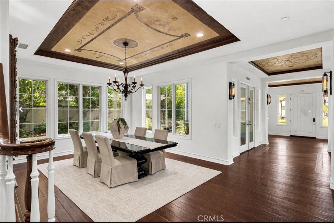
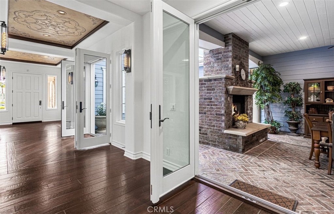
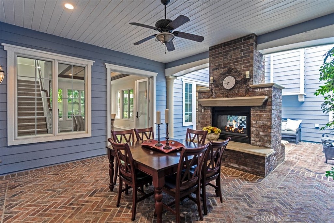
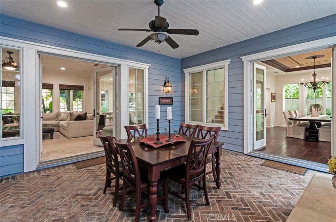
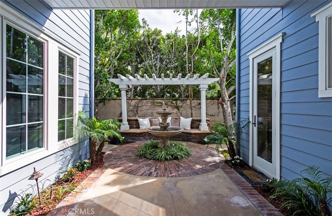
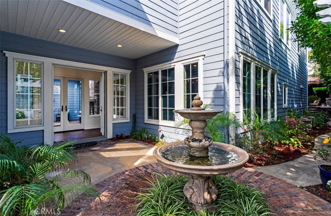
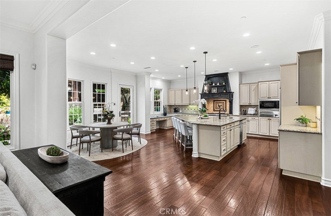
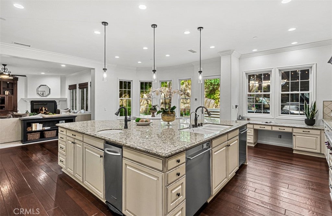
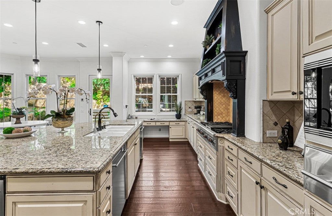
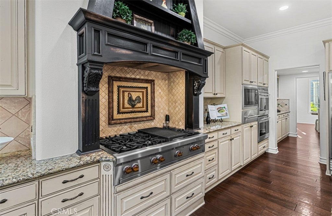
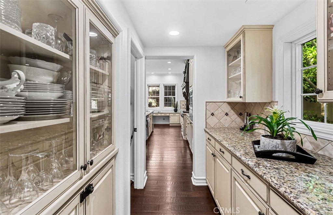
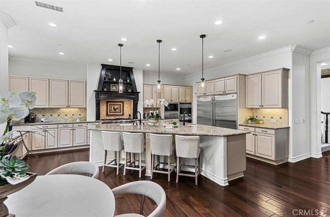
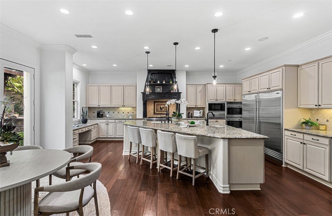
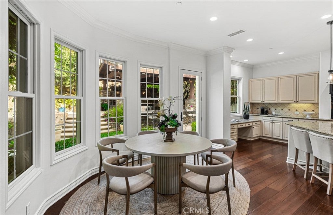
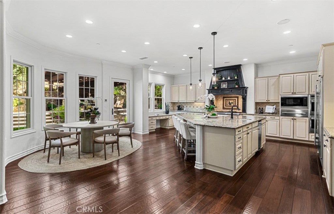
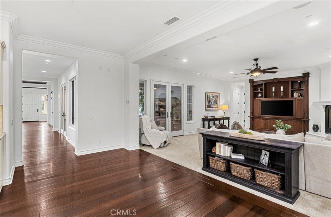
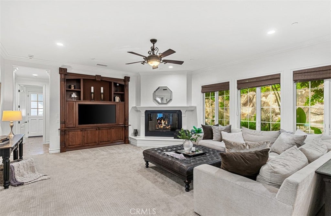
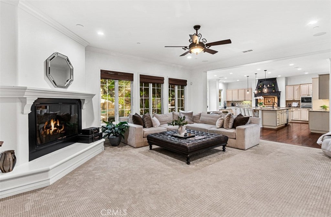
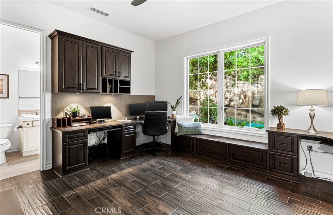
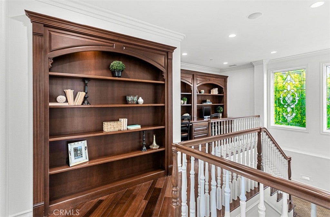
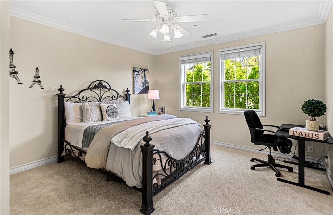
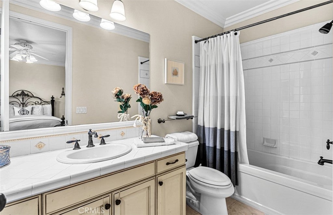
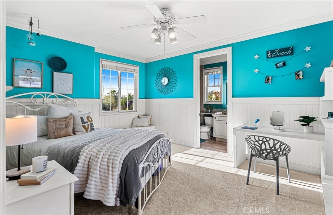
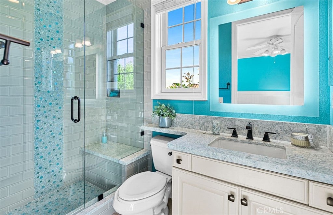
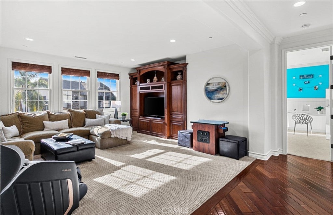
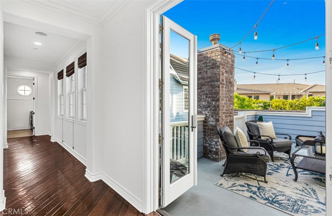
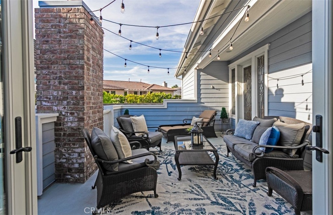
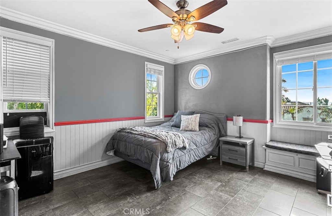
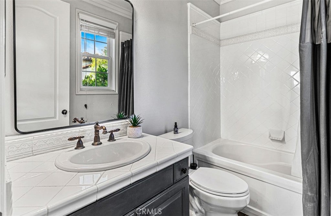
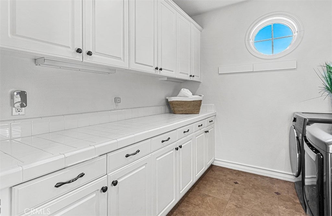
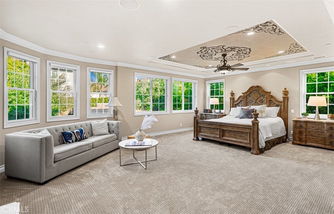
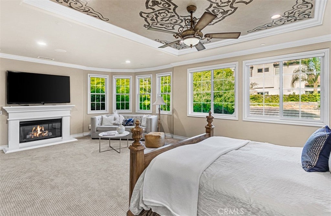
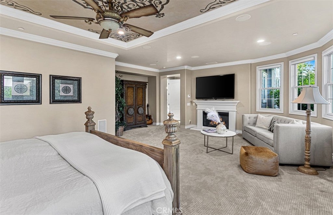
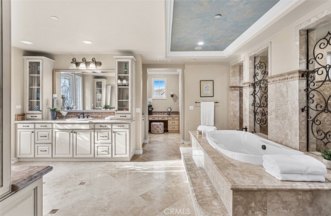
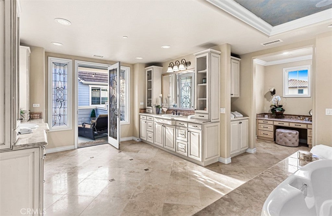
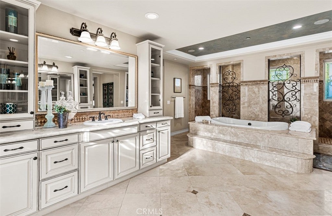
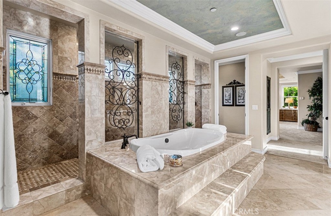
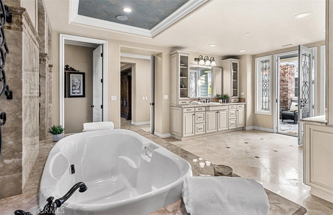
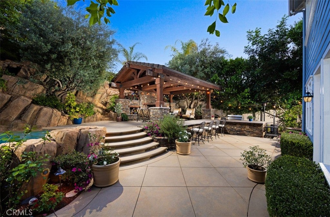
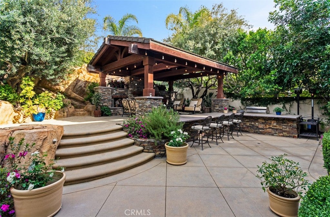
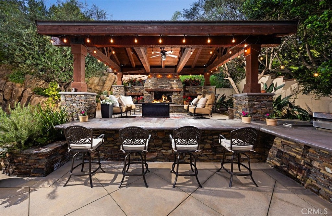
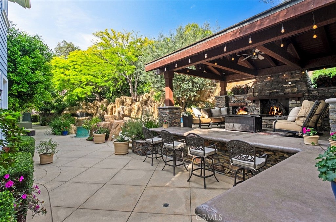
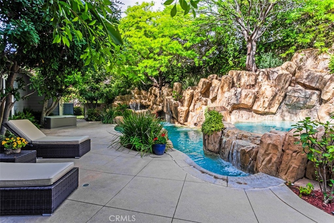
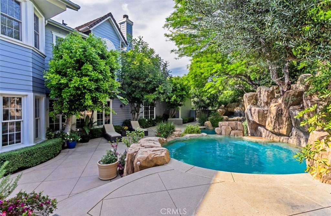
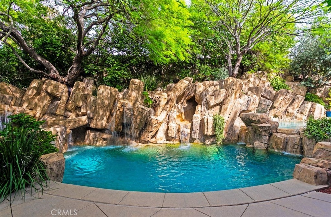
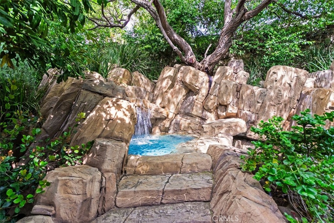
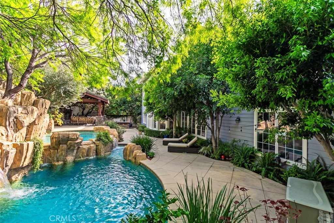
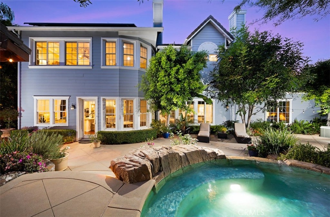
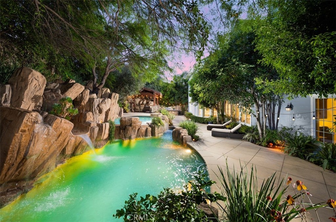
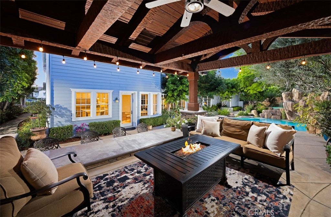
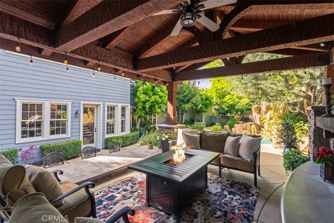
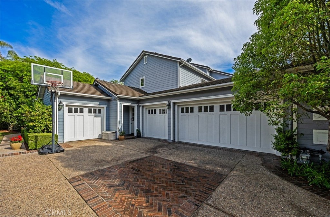
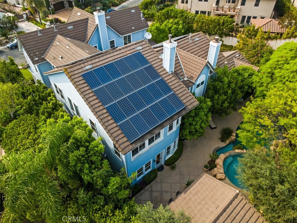
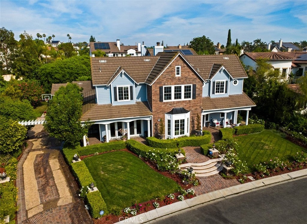
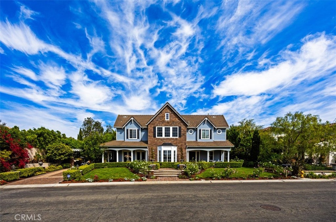
Timeless elegance meets elevated coastal living in this exceptional East Coast–inspired estate, ideally situated within the prestigious equestrian community of Nellie Gail Ranch. Showcasing classic Hamptons architecture reimagined for contemporary luxury, the residence is defined by a striking symmetrical façade, rich brick detailing, gabled rooflines, and crisp white trim softened by a refined coastal palette. A gracious wraparound-style porch introduces the home, while impeccably manicured grounds—lush lawns, sculpted hedges, brick-accented pathways, and mature fruit trees—create a private, storybook setting. A grand foyer with soaring ceilings makes a dramatic first impression, opening to light-filled interiors and a seamless open floor plan designed for everyday living and entertaining. The chef’s kitchen anchors the home, appointed with a Sub-Zero refrigerator, Wolf range, and an oversized granite island, all flowing effortlessly into expansive living and dining spaces. An integrated sound system enhances the atmosphere throughout, while a dedicated office with a built-in Murphy bed offers flexibility for guests. The residence features 5 bedrooms, including a spacious primary suite, 5.5 baths, complemented by formal living, dining room and Bonus room, a large family room, and a dedicated billiards room—creating a refined yet inviting environment for entertaining. A rare highlight is the home’s four distinct outdoor living areas, each thoughtfully designed to offer a unique experience—from a tranquil koi pond sanctuary to an inviting outdoor dining space with fireplace—blending seamlessly with the lush natural surroundings. The backyard unfolds as a true private resort. A spectacular lagoon-style pool with waterfall, integrated spa, and separate wading pool serves as the centerpiece, surrounded by mature landscaping and multiple lounge areas. A covered lanai with a sit-up bar and built-in barbecue completes the indoor-outdoor lifestyle, ideal for year-round entertaining. Additional highlights include a four-car garage and Tesla charger, offering both luxury and modern convenience. The community boasts access to 25 miles of equestrian trails, The community clubhouse, crowd pleasing restaurant, tennis center, swimming pool/Spa as well as the horse stables and 5 parks. This beautiful home offers a rare blend of timeless architecture, resort-style amenities, and thoughtful upgrades in one of Orange County’s most sought-after communities.
| 2 months ago | Listing updated with changes from the MLS® |

This information is for your personal, non-commercial use and may not be used for any purpose other than to identify prospective properties you may be interested in purchasing. The display of MLS data is usually deemed reliable but is NOT guaranteed accurate by the MLS. Buyers are responsible for verifying the accuracy of all information and should investigate the data themselves or retain appropriate professionals. Information from sources other than the Listing Agent may have been included in the MLS data. Unless otherwise specified in writing, the Broker/Agent has not and will not verify any information obtained from other sources. The Broker/Agent providing the information contained herein may or may not have been the Listing and/or Selling Agent.
Property Details for 26012 Horseshoe Cr
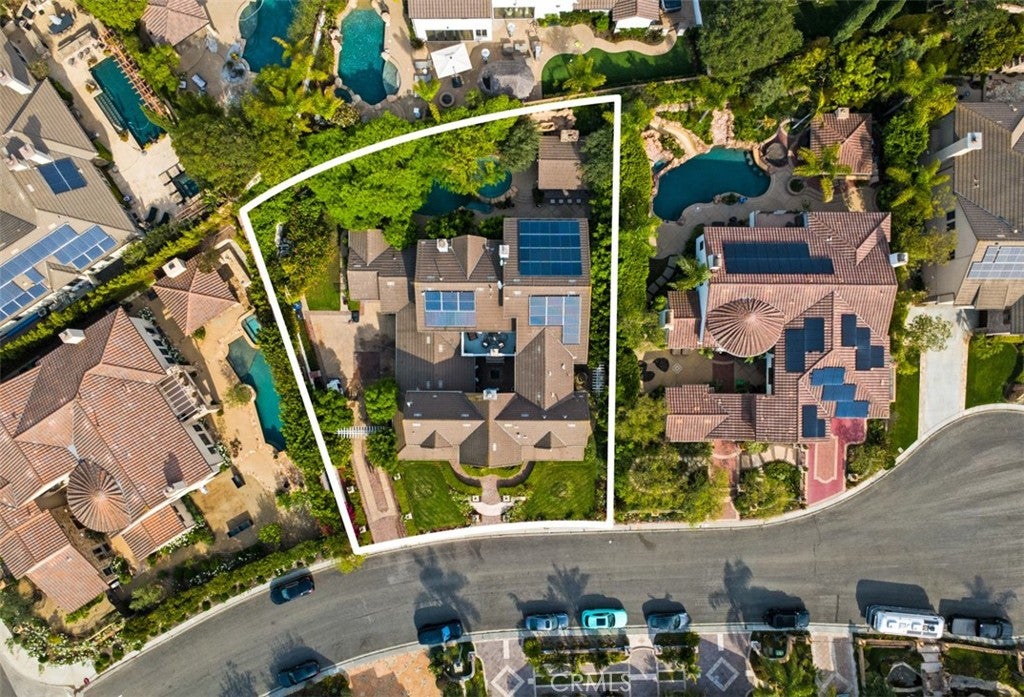
This 5-bedroom, 6-bath single-family home sits in the Nellie Gail neighborhood of Laguna Hills in Orange County. It offers 5,866 square feet of living space. The home was built in 2004. The MLS record lists the assessor parcel number as 627-721-06. Highlights include a private pool and spa, a fireplace, an attached four-car garage, a 0.37-acre lot, central air, and contemporary architecture. The detail sections on this page cover interior and exterior features, estimated taxes, HOA dues where they apply, and the map location.
Property History
26012 Horseshoe Cr previously sold in December 2014 for $2,360,000.
- Listed for sale March 31, 2026 at $4,738,000
- Sold December 2014 for $2,360,000 (Keller Williams Realty)
About Nellie Gail Ranch
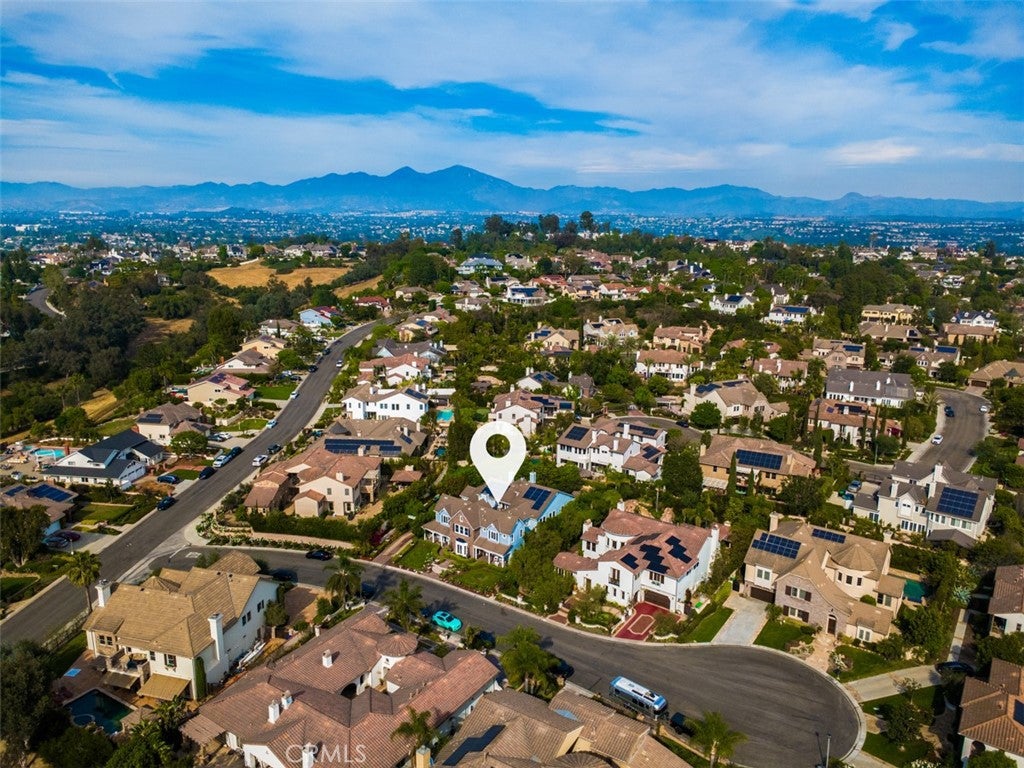
Nellie Gail Ranch is an equestrian community in the rolling hills of Laguna Hills, named for Nellie Gail Moulton and laced with about 25 miles of riding and walking trails. Residents reach the Nellie Gail Ranch Equestrian Center plus swim, tennis, and pickleball facilities and parks, within the Saddleback Valley Unified School District.
In Nellie Gail, 17 single-family homes have closed in the last 90 days at a median of $3,650,000, based on recorded MLS closings. The median was 26 days on market before going under contract.
Looking for something similar
26012 Horseshoe Cr is no longer on the market, but comparable homes come up in Laguna Hills regularly. We can tell you what this one actually closed at and set up alerts for listings that match it.
Browse Laguna Hills homes for saleCall (949) 494-8830
Selling near 26012 Horseshoe Cr
Thinking of selling nearby? We bring current Nellie Gail sales data and a clear pricing strategy to every listing, backed by more than 700 closed sales and over $1B in Orange County volume. Start with a free home valuation, or reach out to talk through your options.
Photos of 26012 Horseshoe Cr, Laguna Hills
Explore Laguna Hills Real Estate
See every home for sale in Laguna Hills, or search the full Orange County MLS on our live homes search. Questions about 26012 Horseshoe Cr? Talk to Realatrends.
Also for sale in Laguna Hills: 26432 Broken Bit, 24981 Sausalito, 25462 Gallup Circle, 25981 Anacapa.
Browse Homes by City
Be first to see new Laguna Hills listings
New Laguna Hills homes by email, often before they reach the big portals.
You are all set.
Did you know? You can invite friends and family to your search. They can join your search, rate and discuss listings with you.