$3,075,000
3Beds5Baths4,611SqFt
1738 RockyFullerton, CA 92831Raymond Hills
Sold
1360 Dana Pl sold on June 10, 2026 for $2,550,000. The details are below for reference.
Subdivision Raymond Hills
The home
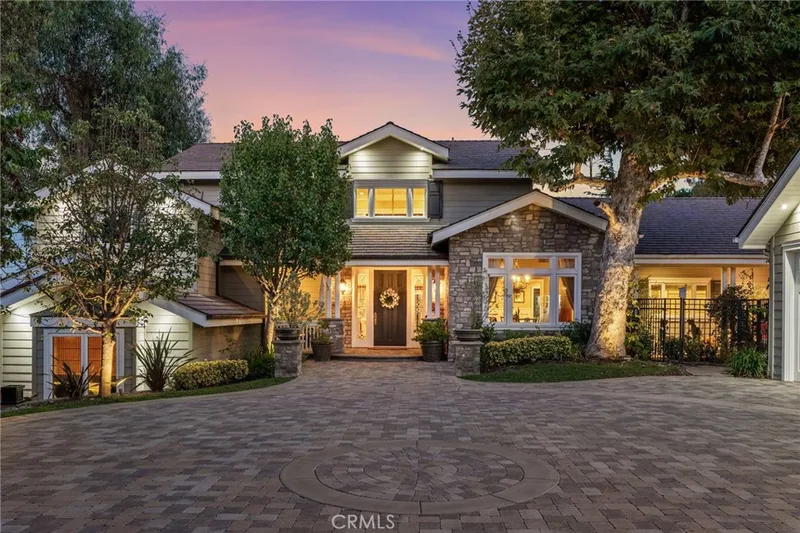
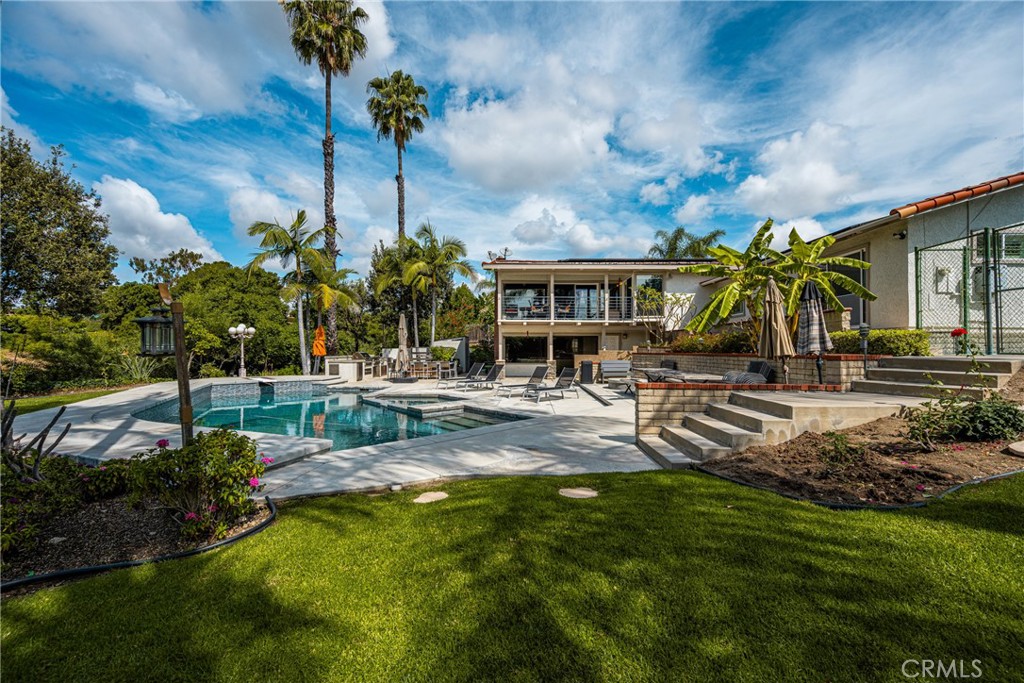
Perched high on a cul-de-sac street in Raymond Hills, and oh what a view! Relax with a sundowner on the upper balcony and watch Disneyland fireworks, city lights, and sunsets every night! This tri-level home is on a half-acre lot, and the sellers have spent hundreds of thousands of dollars opening up and expanding the floor plan with designer touches: open-beam ceilings, elegant suspended track lighting, endless storage throughout, a stunning open kitchen with double convection ovens, a Thermador range, Caesarstone counters with a movable center island, and a concealed Sub-Zero refrigerator and freezer. Kitchen counter and nook seating for 12 with a separate coffee station and wine refrigerator. Four main bedrooms are on the entry level with 2.5 fully remodeled baths. On the lowest level is a giant game room with a fireplace, a private bedroom, and another fully remodeled bath that opens onto the vast patio with a full outdoor kitchen: a BBQ, cooking burners, a refrigerator, and a sink with hot and cold filtered water. There is also a large raised veggie garden and side yard with nine different fruit trees. The current owners have hosted upwards of 200 people in this tropical backyard, with its patio areas located just below the outdoor sports court (which could be your own pickleball court). So you have a few cars? In addition to the huge entry motor court, there is a 4-car garage with EV charging capability. Solar and double a/c units increase energy efficiency, too. Ask yourself why you need to travel out to a resort when you can live in one. And let's not forget, this property is within the Troy High School district boundaries, which is rated one of the TOP High Schools in California. It's also located within the award-winning Acacia Elementary boundaries and within walking distance to Rosary Academy High School and St. Julianas, and close to Cal State Fullerton with easy access to the 57 freeway. Nearby historic downtown Fullerton, with its popular walkable district just a 10-minute drive away, offers over 100 varied culinary experiences, vibrant nightlife, the weekly Fullerton Market, and fine art exhibitions and events at the renowned Muckenthaler Cultural Center. The city of Fullerton was rated as the #1 safest suburb in Orange County/Southern California for 2025 by Smart Asset!
This 5-bedroom, 4-bath single-family home sits in the Raymond Hills neighborhood of Fullerton in Orange County. It offers 3,854 square feet of living space. The home was built in 1974. The MLS record lists the assessor parcel number as 283-141-02. Highlights include Catalina and city lights views, a private pool and spa, a fireplace, an attached four-car garage, a 0.51-acre lot, and central air. The detail sections on this page cover interior and exterior features, estimated taxes, HOA dues where they apply, and the map location.
Specifications
At a glance
The record
| Date | Event | Price | Note |
|---|---|---|---|
| Jun 10, 2026 | Sold | $2,550,000 | |
| Apr 8, 2026 | Listed for sale | $2,900,000 |
No prior MLS sales on record for this home since 2012.
Next steps
1360 Dana Pl is no longer on the market, but comparable homes come up in Fullerton regularly. We can tell you what this one actually closed at and set up alerts for listings that match it.
Thinking of selling nearby? We bring current Raymond Hills sales data and a clear pricing strategy to every listing, backed by more than 700 closed sales and over $1B in Orange County volume. Start with a free home valuation, or reach out to talk through your options.
Schools
As listed in the MLS record. Confirm attendance boundaries with the school district.
Nearby listings
Just listed
Explore
See every home for sale in Fullerton, or search the full Orange County MLS on our live homes search. Questions about 1360 Dana Pl? Talk to Realatrends.
New Orange County homes by email, often before they reach the big portals.
You are all set.
Listed by Janice Konkol of First Team Real Estate
Listing information updated Jun 11, 2026 at 2:37 AM PT. Source: CRMLS.
 This information is for your personal, non-commercial use and may not be used for any purpose other than to identify prospective properties you may be interested in purchasing. The display of MLS data is usually deemed reliable but is NOT guaranteed accurate by the MLS. Buyers are responsible for verifying the accuracy of all information and should investigate the data themselves or retain appropriate professionals. Information from sources other than the Listing Agent may have been included in the MLS data. Unless otherwise specified in writing, the Broker/Agent has not and will not verify any information obtained from other sources. The Broker/Agent providing the information contained herein may or may not have been the Listing and/or Selling Agent.
Send a quick note and Clark will get back to you personally, or call 949·494·8830.
Send a note about this home and Clark will get back to you.
Pick a day and time that work. Clark confirms the details with you.