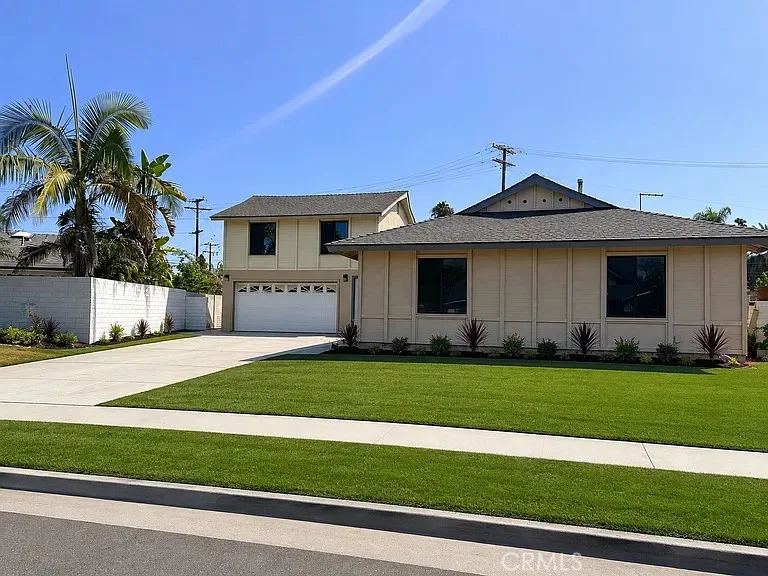
$5,200/month
4Beds2Baths2,000SqFt
17530 ChestnutFountain Valley, CA 92708
Leased
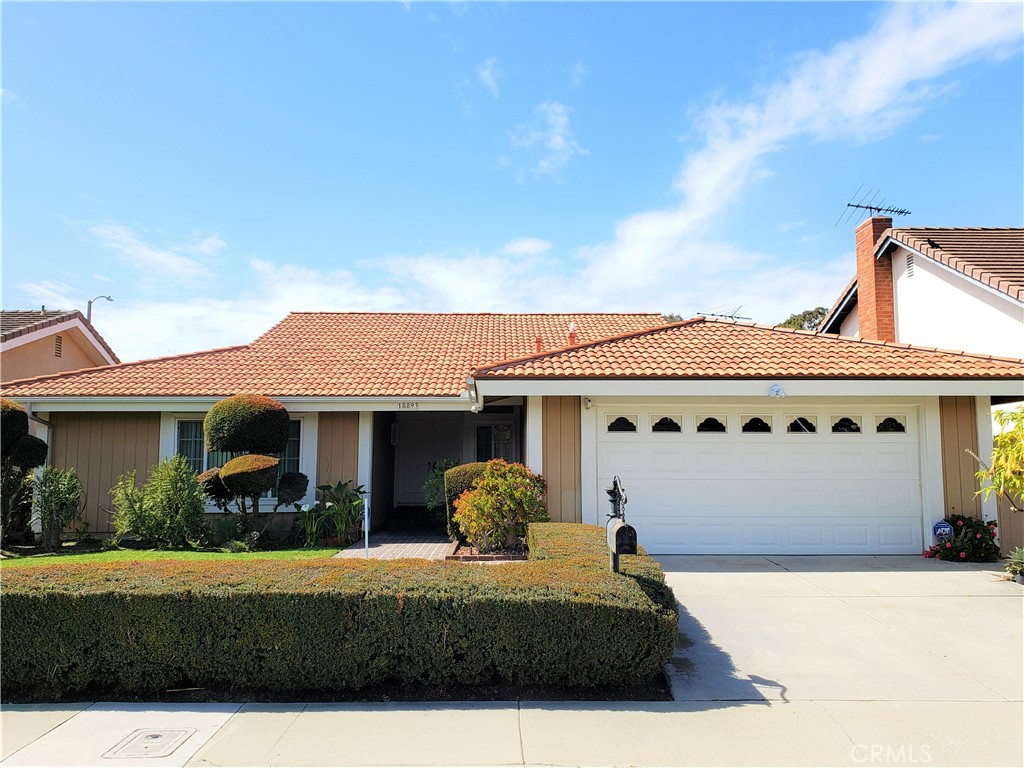
18893 Santa Isadora Street leased on May 21, 2026 for $5,300/month. The details are below for reference.
Subdivision Stratford Park I
The home
HURRY To This SINGLE STORY Upgraded Turnkey Detached Single Family Residence In Stratford Park I Located In A Most HIGHLY SOUGHT AFTER SCHOOL ZONE! (And The Owner Will Even Consider Pets On Case By Case Basis). 3 Bedrooms, 2 Bathrooms, And 2 Car Attached Garage With Roll-Up Doors And Direct Access. Upon Entering The Double Door Entry, You Are Presented With A Fresh Modern Open Concept Home With High Ceilings, Travertine Floors, And Wall To Wall Carpeting With High Modern Baseboards Throughout The House. The Gourmet Kitchen Has Newer Cabinets With Self-Closing Drawers And Doors, Granite Countertop, Bay Window, Breakfast Bar With Stools, Dishwasher, And Refrigerator And Washer/Dryer Included. Master Bedroom Has Double Door Entry With A Walk-In Closet. This Home Has A/C System Too! Many Top Quality Features Like Travertine Floors, Huge Family Room W/Imported Italian Ceramic Tiled Fireplace, Dual Pane Windows And Sliders, Formal Dining Room, Scraped Ceilings, Newer Roof, Furnace, & Water Heater And Is Wired For ADT Alarm Security. Walking Distance To Award Winning Courreges Elementary School And Nearby Park. Stratford Park I Is Truly A Nice Place To Live And Raise Your Kids. Close To Shopping And Easy Freeway Access. Only About 3 Miles To Huntington Beach, Pacific City And Bella Terra. On HB Border & Is FV's Most Prestigious Neighborhood.
This 3-bedroom, 2-bath single-family home sits in the Stratford Park I neighborhood of Fountain Valley in Orange County. It offers 2,016 square feet of living space. The home was built in 1975. The MLS record lists the assessor parcel number as 157-423-13. Highlights include a fireplace, single-story living, an attached two-car garage, a 5,998-square-foot lot, central air, and an updated home. The detail sections on this page cover interior and exterior features, estimated taxes, HOA dues where they apply, and the map location.
Specifications
At a glance
Next steps
18893 Santa Isadora Street is no longer on the market, but comparable homes come up in Fountain Valley regularly. We can tell you what this one leased for and set up alerts for listings that match it.
Schools
As listed in the MLS record. Confirm attendance boundaries with the school district.
The MLS record lists the school district as Huntington Beach Union High.
Nearby listings
Just listed
Explore
Explore Fountain Valley real estate, or search the full Orange County MLS on our live homes search. Questions about 18893 Santa Isadora Street? Talk to Realatrends.
New Orange County homes by email, often before they reach the big portals.
You are all set.
Listed by Ramin Ostowari of Coldwell Banker Realty
Listing information updated May 21, 2026 at 6:25 PM PT. Source: CRMLS.
 This information is for your personal, non-commercial use and may not be used for any purpose other than to identify prospective properties you may be interested in purchasing. The display of MLS data is usually deemed reliable but is NOT guaranteed accurate by the MLS. Buyers are responsible for verifying the accuracy of all information and should investigate the data themselves or retain appropriate professionals. Information from sources other than the Listing Agent may have been included in the MLS data. Unless otherwise specified in writing, the Broker/Agent has not and will not verify any information obtained from other sources. The Broker/Agent providing the information contained herein may or may not have been the Listing and/or Selling Agent.
Send a quick note and Clark will get back to you personally, or call 949·494·8830.
Send a note about this home and Clark will get back to you.
Pick a day and time that work. Clark confirms the details with you.