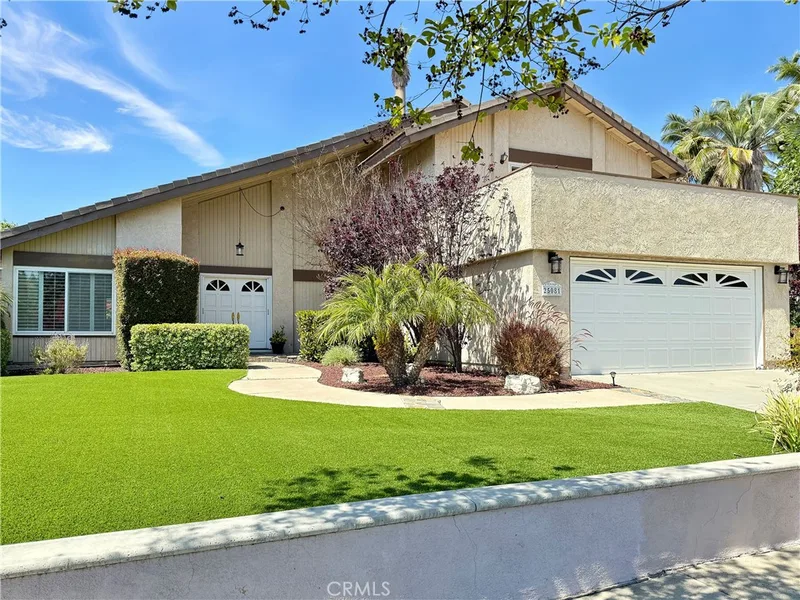
$5,750/month
4Beds3Baths2,464SqFt
25081 Grissom RoadLaguna Hills, CA 92653Missions
Leased
25512 Alisal Avenue leased on April 15, 2026 for $5,900/month. The details are below for reference.
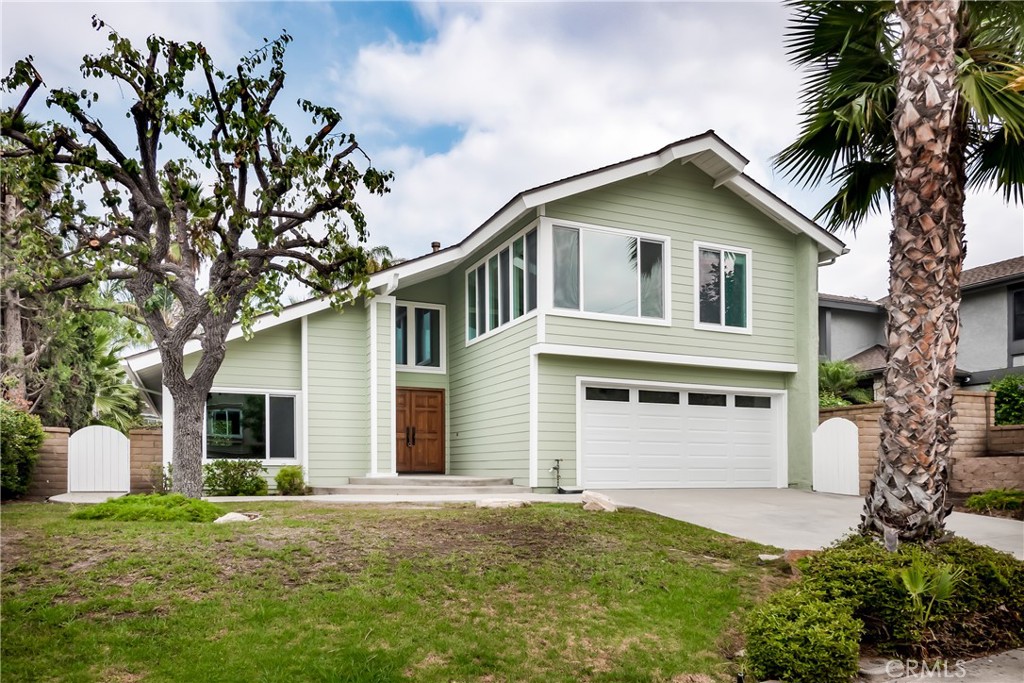
Subdivision Aliso Place
The home
$5,800 per month for long term lease. Remodeled home with private pool and spa in a quiet, desirable neighborhood. This turnkey residence features vaulted ceilings, cherrywood flooring, an upgraded kitchen with island, granite countertops, wood shaker cabinetry, and stainless steel appliances including gas range, refrigerator, and dishwasher. All bathrooms have been beautifully renovated,. Dual-pane windows and sliders, dual zone Heat and A/C, neutral interior paint, upgraded baseboards, raised panel interior doors, ceiling fans, and recessed LED lighting in every room. Flexible floor plan with a main-level bedroom and bath with side door for pool access and three bedrooms upstairs, including a spacious primary suite with large retreat/office and a spa-inspired bath featuring dual sink vanity, a soaking tub and large walk-in shower. Upper level guest bath is beautifully remodeled with a dual sink vanity and tub/shower. Additional highlights include an upgraded fireplace and mantle, epoxy garage floor, and roll up garage door. Private backyard offers an in-ground pool and spa, removable child-safety fencing, and ample space for outdoor entertaining including a gas stub for BBQ grill. Ideally located near parks, trails, top-rated schools, shopping, restaurants, and convenient freeway and toll road access.
This 4-bedroom, 3-bath single-family home sits in the Aliso Place neighborhood of Laguna Hills in Orange County. It offers 2,770 square feet of living space. The home was built in 1977. The MLS record lists the assessor parcel number as 625-051-01. Highlights include a private pool and spa, a fireplace, an attached two-car garage, a 6,804-square-foot lot, central air, and an updated home. The detail sections on this page cover interior and exterior features, estimated taxes, HOA dues where they apply, and the map location.
Specifications
At a glance
Next steps
25512 Alisal Avenue is no longer on the market, but comparable homes come up in Laguna Hills regularly. We can tell you what this one leased for and set up alerts for listings that match it.
The neighborhood
Laguna Hills sits in southern Orange County's inland foothills, bordered by Lake Forest, Mission Viejo, and Aliso Viejo, with El Toro Road and Moulton Parkway crossing its rolling terrain. The city includes the Nellie Gail Ranch equestrian community and its horse trails, parks such as Sheep Hills Park, and the Saddleback Valley Unified School District.
Schools
As listed in the MLS record. Confirm attendance boundaries with the school district.
Living in Laguna Hills covers its schools, parks and beaches.
Nearby listings
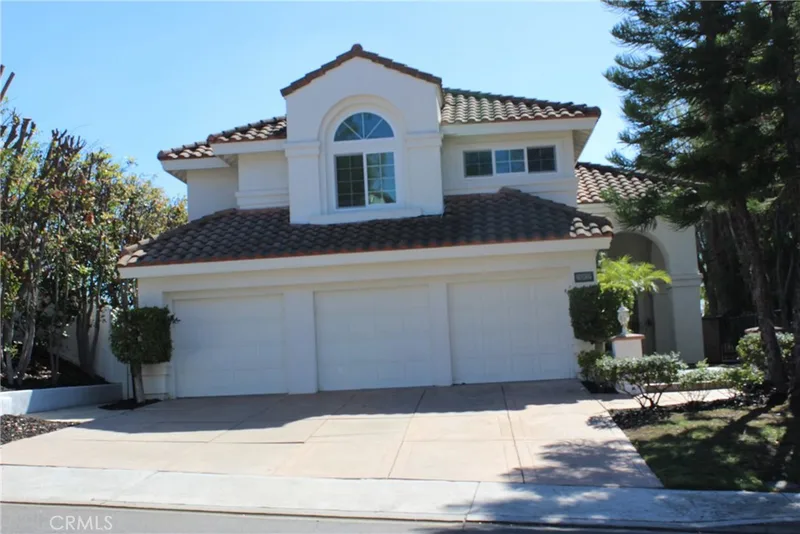
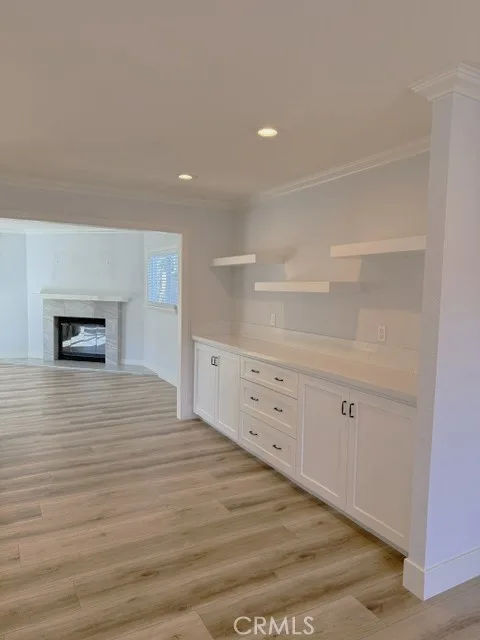
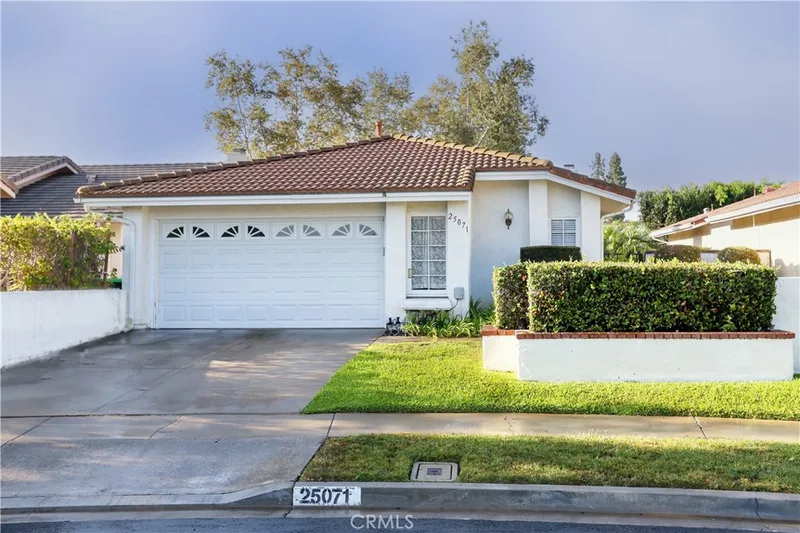
Just listed
Explore
Explore Laguna Hills real estate, or search the full Orange County MLS on our live homes search. Questions about 25512 Alisal Avenue? Talk to Realatrends.
New Laguna Hills homes by email, often before they reach the big portals.
You are all set.
Listed by John Sturdevant of Regency Real Estate Brokers
Listing information updated Apr 15, 2026 at 6:18 PM PT. Source: CRMLS.
 This information is for your personal, non-commercial use and may not be used for any purpose other than to identify prospective properties you may be interested in purchasing. The display of MLS data is usually deemed reliable but is NOT guaranteed accurate by the MLS. Buyers are responsible for verifying the accuracy of all information and should investigate the data themselves or retain appropriate professionals. Information from sources other than the Listing Agent may have been included in the MLS data. Unless otherwise specified in writing, the Broker/Agent has not and will not verify any information obtained from other sources. The Broker/Agent providing the information contained herein may or may not have been the Listing and/or Selling Agent.
Send a quick note and Clark will get back to you personally, or call 949·494·8830.
Send a note about this home and Clark will get back to you.
Pick a day and time that work. Clark confirms the details with you.