$12,750/month
5Beds5Baths3,792SqFt
29 BridingtonLaguna Niguel, CA 92677Crest De Ville Estates
Leased
25 BRIDINGTON leased on May 13, 2026 for $8,950/month. The details are below for reference.
Call Clark Smith (949) 494-8830
Subdivision Crest De Ville Estates
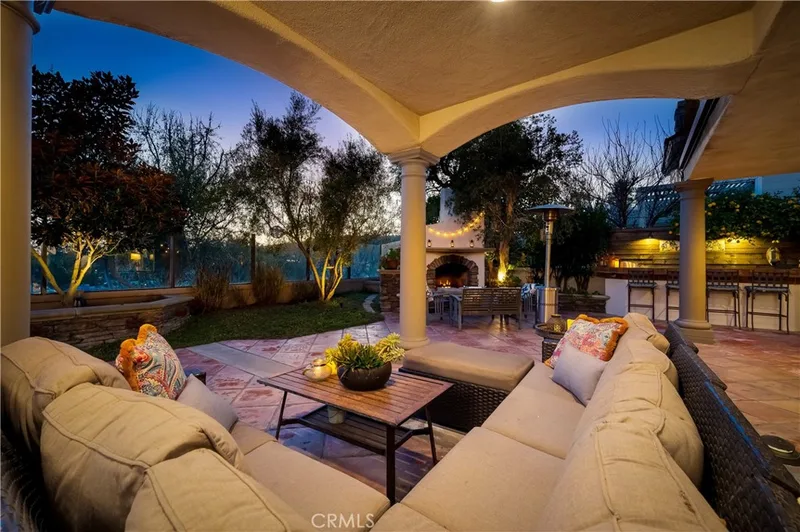
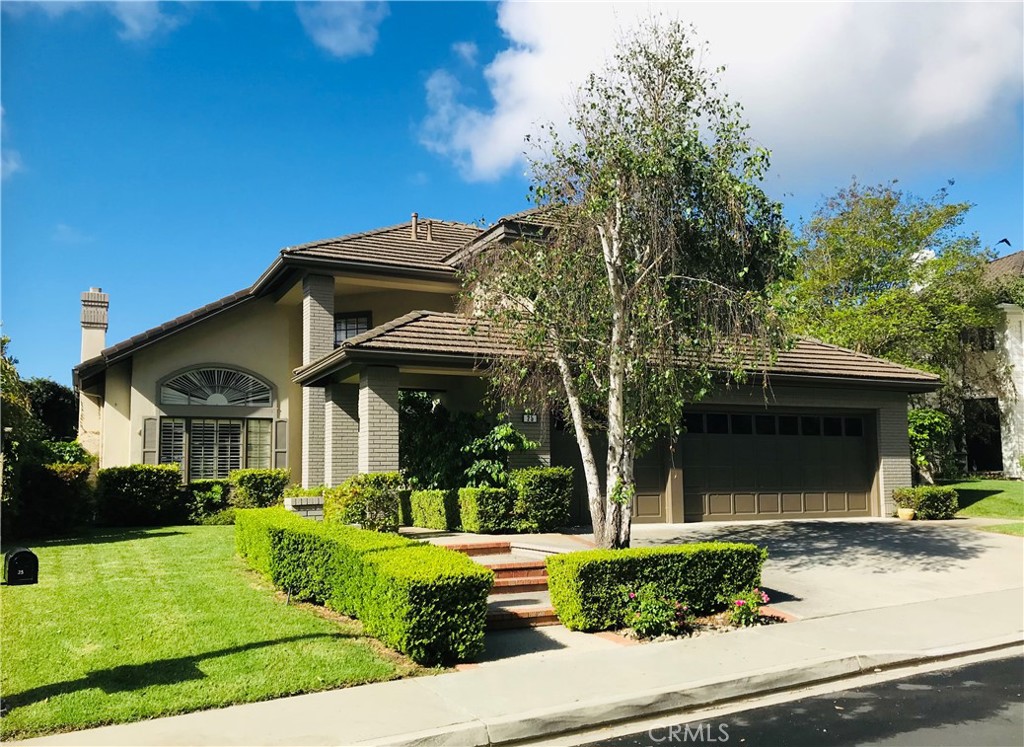
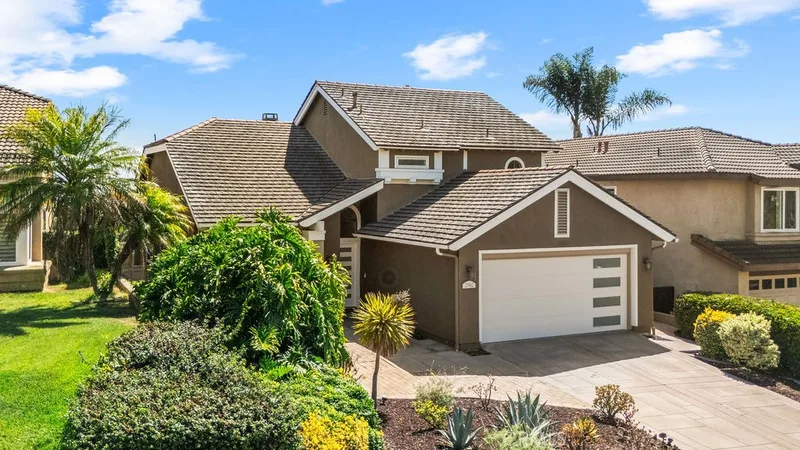
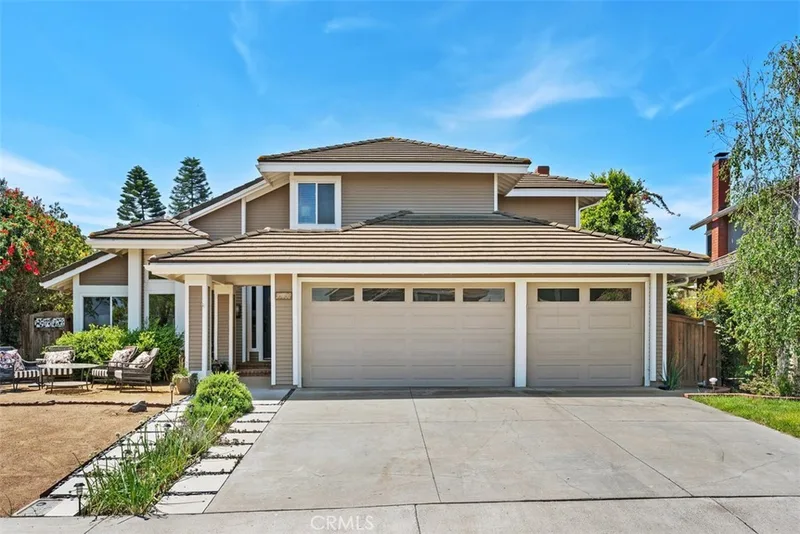
Welcome to Crest de Ville: wide, tree-lined streets, pristine grounds, manned guard gate 24/7/365. 25 Bridington sits atop a gentle knoll on a single loaded street, with a generous 7800 square foot lot. This very private "Estates" section home features wide setbacks, a dignified architectural profile, and 4 bedrooms and 3 and a half bathrooms, including a downstairs bedroom and en suite bathroom. The panoramic view overlooking the park is expansive and majestic: bountiful trees; a big, big sky; the rugged ridgeline to the right; and straight out at a distance, the ocean glistens on the horizon on a sunny day. Whimsical cloud formations; refreshing ocean breezes traveling to you up the Salt Creek Corridor; and birds of every type complete the picture.
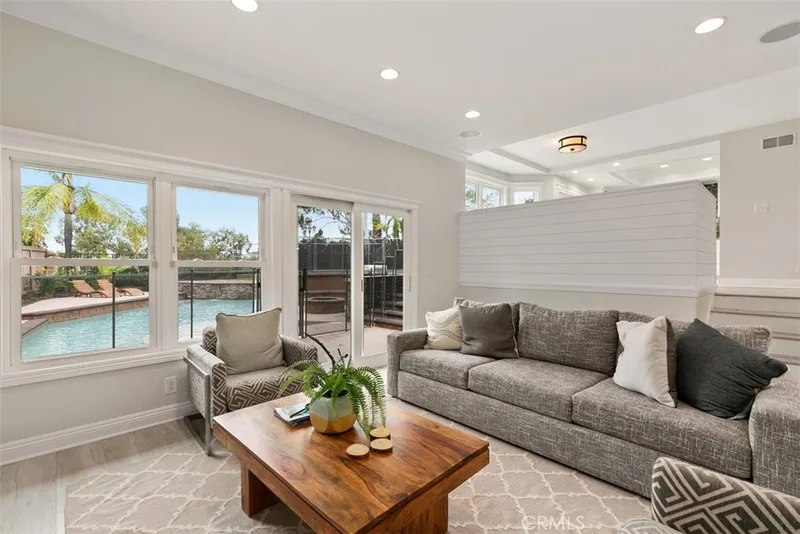
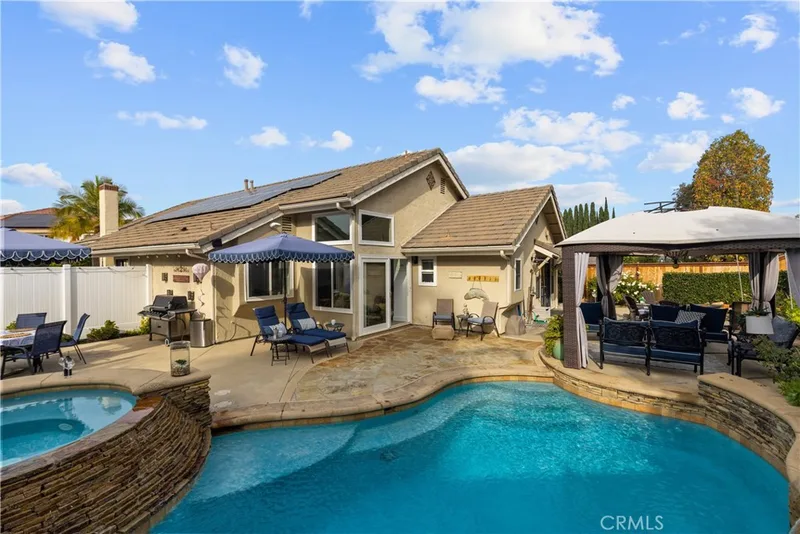
Requisite luxuries include: neutral palettes; soaring ceilings; hardwood floors; French country kitchen in shades of ecru with granite countertops, Subzero refrigerator, Viking and Bosch appliances, Villeroy and Boch farmhouse sink; custom built-in cabinetry in family room and 4th bedroom (home office); huge master suite with splendid views, soaking tub, and dual walk-in closets; a large very private, verdant backyard—the rose covered gazebo is sublime; and extensive Community amenities. Just a short distance to numerous beaches, Dana Point Harbor, iconic Laguna Beach, luxury hotels, and healthy Farmers’ Markets. Easy access to freeways and time-saving toll roads…..and a wonderful landlord, too!
This 4-bedroom, 4-bath single-family home sits in the Crest De Ville Estates neighborhood of Laguna Niguel in Orange County. It offers 3,251 square feet of living space. The home was built in 1989. The MLS record lists the assessor parcel number as 659-281-26. Highlights include ocean and city lights views, a community pool and spa, a fireplace, a guard-gated community, an attached three-car garage, and a 7,802-square-foot lot. The detail sections on this page cover interior and exterior features, estimated taxes, HOA dues where they apply, and the map location.
| Date | Event | Price | Note |
|---|---|---|---|
| Mar 9, 2016 | Sold | $1,360,000 | Professional Real Estate Sales |
Set in the San Joaquin Hills between Laguna Beach and Dana Point, Laguna Niguel began in 1959 as one of California's first master-planned communities, laid out along Crown Valley Parkway. The city is served by the Capistrano Unified School District and contains Laguna Niguel Regional Park and its lake.
As listed in the MLS record. Confirm attendance boundaries with the school district.
The MLS record lists the Capistrano Unified.
Living in Laguna Niguel covers its schools, parks and beaches.
25 BRIDINGTON is no longer on the market, but comparable homes come up in Laguna Niguel regularly. We can tell you what this one leased for and set up alerts for listings that match it.
See every home for rent in Laguna Niguel, or search the full Orange County MLS on our live homes search. Questions about 25 BRIDINGTON? Talk to Realatrends.
Listed by Ken Dembowski of RE/MAX Select One
 This information is for your personal, non-commercial use and may not be used for any purpose other than to identify prospective properties you may be interested in purchasing. The display of MLS data is usually deemed reliable but is NOT guaranteed accurate by the MLS. Buyers are responsible for verifying the accuracy of all information and should investigate the data themselves or retain appropriate professionals. Information from sources other than the Listing Agent may have been included in the MLS data. Unless otherwise specified in writing, the Broker/Agent has not and will not verify any information obtained from other sources. The Broker/Agent providing the information contained herein may or may not have been the Listing and/or Selling Agent.
New Laguna Niguel homes by email, often before they reach the big portals.
You are all set.
Send a quick note and Clark will get back to you personally, or call 949·494·8830.
Send a note about this home and Clark will get back to you.
Pick a day and time that work. Clark confirms the details with you.