$3,900/month
2Beds2Baths1,149SqFt
28803 El AdolfoLaguna Niguel, CA 92677Costa Brava
Subdivision East Nine
The home
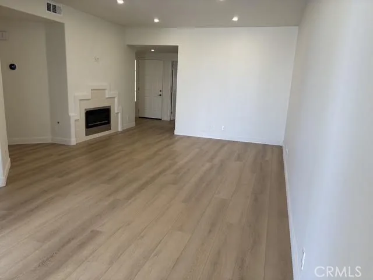
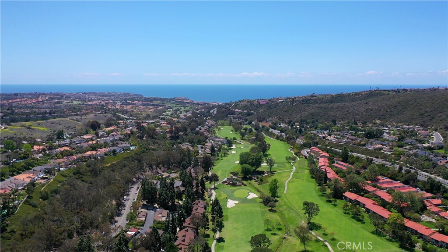
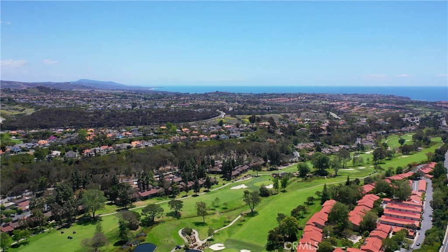
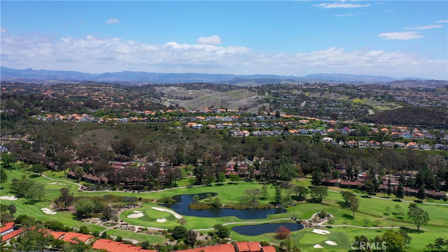
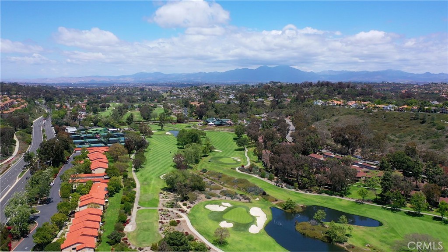
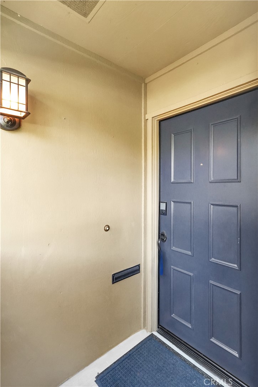
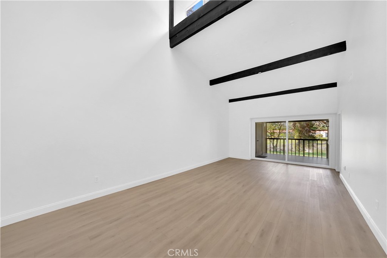
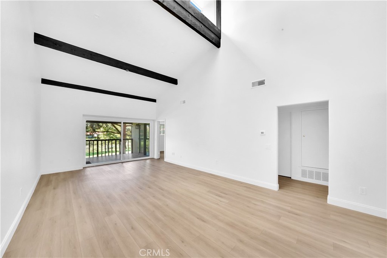
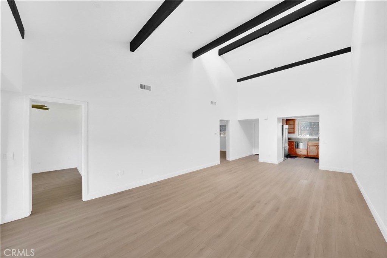
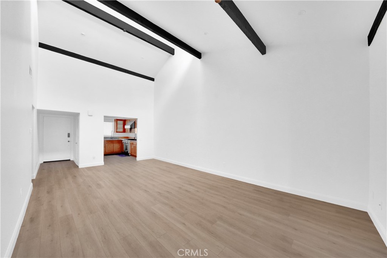
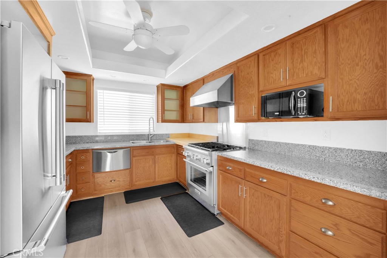
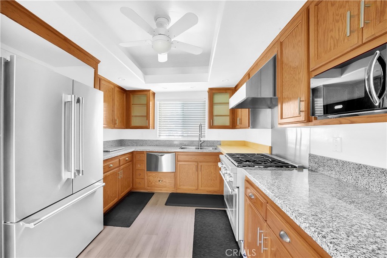
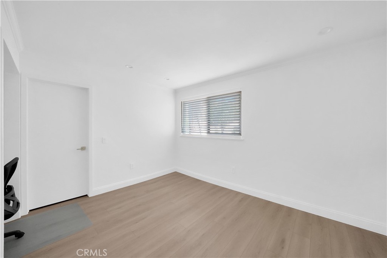
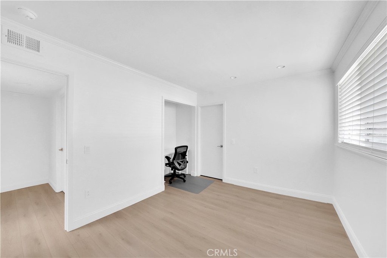
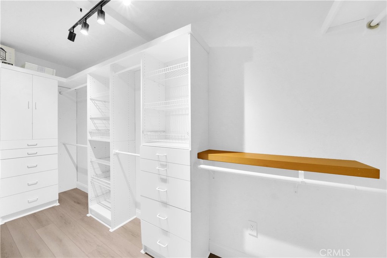
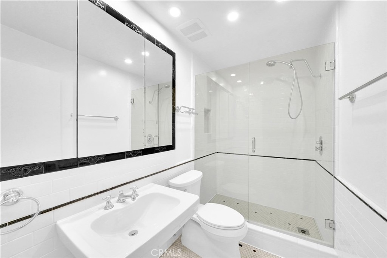
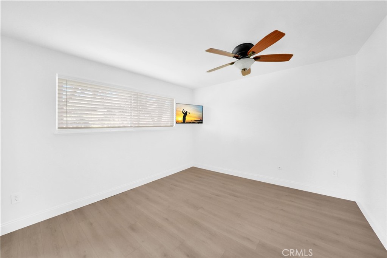
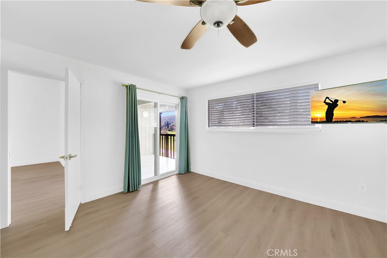
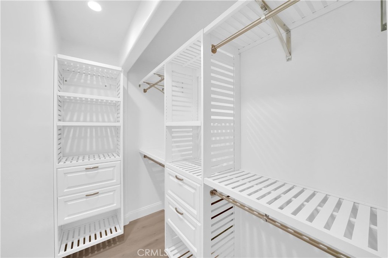
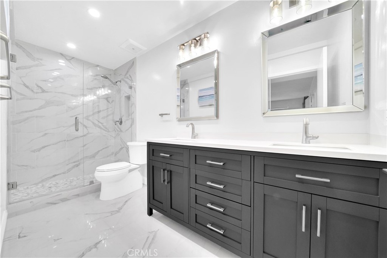
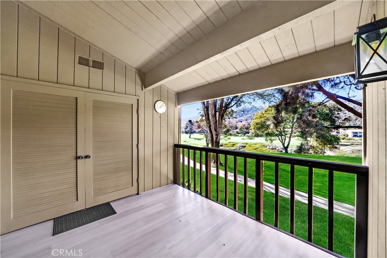
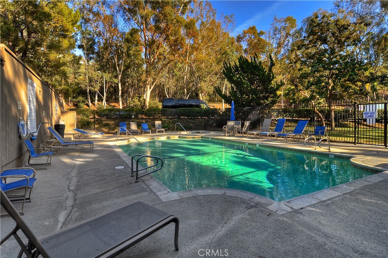
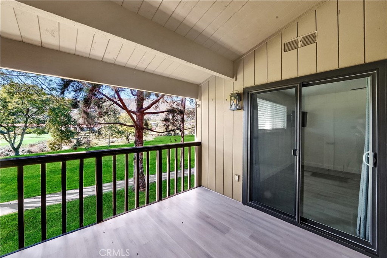
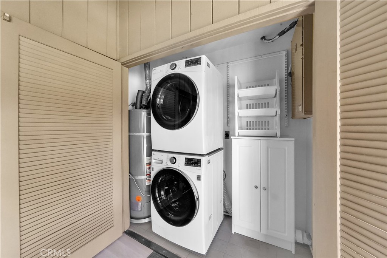
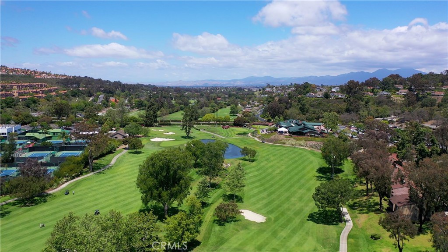
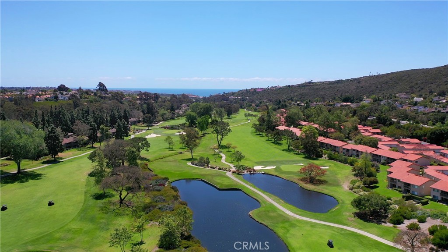
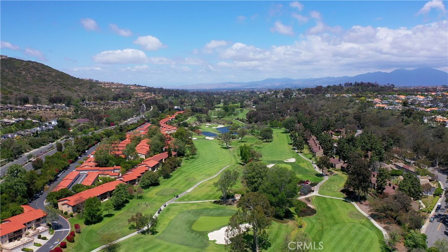
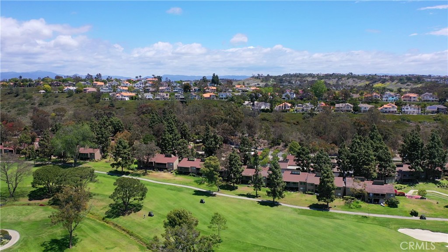
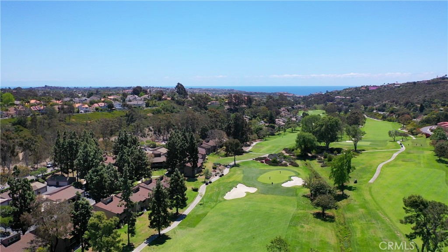
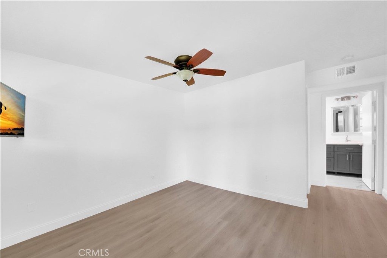
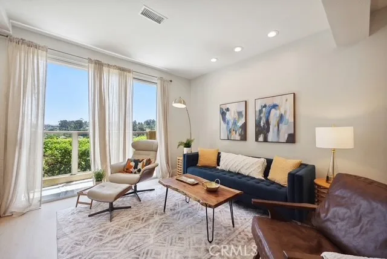
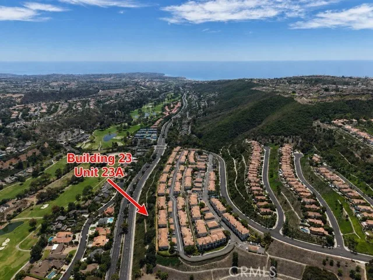
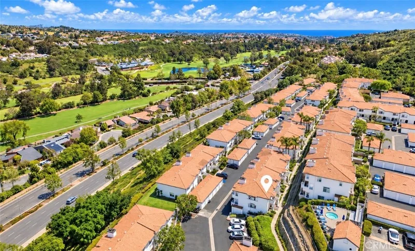
Yes Im Gorgeous! Location, Location, Location! Situated on second fairway in the quintessential and iconic East Nine ~ front row breathtaking views of lake, trees and manicured grounds of the beautiful El Niguel Golf Course. This upper level condo boasts two bedrooms and two bathrooms ~ no interior stairs . Enjoy the natural light with vaulted ceilings and skylights. The open concept living space flows naturally from your kitchen to your dining , living area and outdoor deck with incredible serene views. Your large primary bedroom surrounds you in comfort with a stunning viewing deck on the golf course side with a walk in closet including custom built in cabinets. Second bedroom features a garden window with walk in closet. Additional property features include a laundry closet located off deck and a huge detached two car garage with built in work bench, cabinets, pull down ladder for additional storage and dry walled. Community noteworthy amenities include sparkling pool & spa, trash, sewer, water, and grounds maintenance. Walking distance to El Niguel Golf & Country Club, and Laguna Niguel Racquet Club. Convenient to nearby schools, shopping, Salt Creek Beach, Ritz Carlton, Waldorf Astoria Monarch Beach, restaurants, hiking trails, and major freeways! This condo embodies Southern California’s seaside living in the highly sought after Salt Creek Community of Laguna Niguel.
This 2-bedroom, 2-bath condo sits in the East Nine neighborhood of Laguna Niguel in Orange County. It offers 1,135 square feet of living space and is available for lease at $3,900 a month. The home was built in 1972. The MLS record lists the assessor parcel number as 932-300-90. Highlights include panoramic and golf course views, a community pool and spa, single-story living, a two-car garage, central air, and an updated home. The detail sections on this page cover interior and exterior features, estimated taxes, HOA dues where they apply, and the map location.
Specifications
At a glance
Next steps
Want to see 31447 E East Nine #90B Drive in person? We have guided renters through East Nine and the wider Laguna Niguel market since 1983. Call to arrange a private tour, or send a note and we'll follow up.
The neighborhood
Set in the San Joaquin Hills between Laguna Beach and Dana Point, Laguna Niguel began in 1959 as one of California's first master-planned communities, laid out along Crown Valley Parkway. The city is served by the Capistrano Unified School District and contains Laguna Niguel Regional Park and its lake.
Schools
As listed in the MLS record. Confirm attendance boundaries with the school district.
Living in Laguna Niguel covers its schools, parks and beaches.
Location
Photographs
Nearby listings
Just listed
Explore
See Laguna Niguel homes for rent, or search the full Orange County MLS on our live homes search. Questions about 31447 E East Nine #90B Drive? Talk to Realatrends.
New Laguna Niguel homes by email, often before they reach the big portals.
You are all set.
Listed by Jan Byrne of First Team Estates
Listing information updated Oct 2, 2026 at 8:57 AM PT. Source: CRMLS.
 This information is for your personal, non-commercial use and may not be used for any purpose other than to identify prospective properties you may be interested in purchasing. The display of MLS data is usually deemed reliable but is NOT guaranteed accurate by the MLS. Buyers are responsible for verifying the accuracy of all information and should investigate the data themselves or retain appropriate professionals. Information from sources other than the Listing Agent may have been included in the MLS data. Unless otherwise specified in writing, the Broker/Agent has not and will not verify any information obtained from other sources. The Broker/Agent providing the information contained herein may or may not have been the Listing and/or Selling Agent.
Send a quick note and Clark will get back to you personally, or call 949·494·8830.
Send a note about this home and Clark will get back to you.
Pick a day and time that work. Clark confirms the details with you.