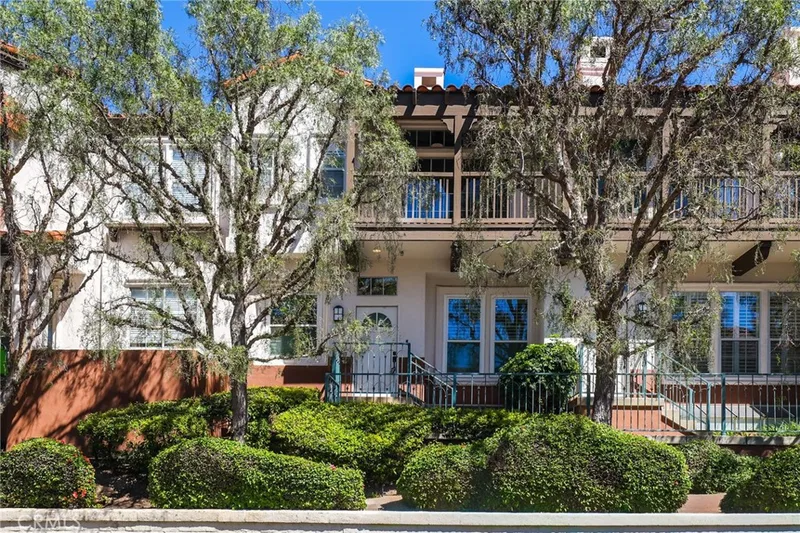
$4,300/month
3Beds3Baths1,724SqFt
12721 Trent JonesTustin, CA 92782Venturanza del Verde
Leased
2162 Sweetbriar Road leased on August 1, 2026 for $4,200/month. The details are below for reference.
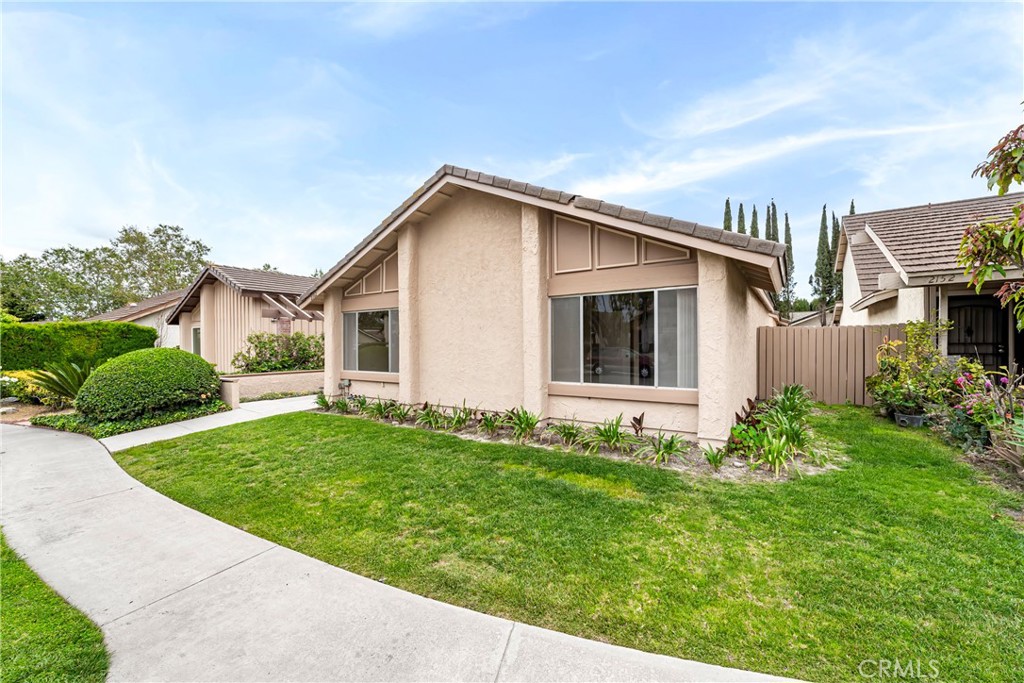
Subdivision Laurelwood Patio Homes
The home
Tucked inside the coveted Laurelwood community of Tustin, this home is more than just a lease — it's your ticket to a life of comfort, convenience, and community. Picture tree-lined streets, friendly neighbors waving hello, Saturday morning strolls to local parks, and evening bike rides as the sun sets over Orange County’s endless blue skies. Laurelwood is known for its peaceful energy, top-rated schools, sprawling greenbelts, playgrounds, and a private community pool that feels like your own secret resort. Need a coffee? A gym? Dinner with friends? You’re just minutes from The District, Tustin Marketplace, and Old Town Tustin, overflowing with boutique shops, farm-to-table restaurants, and live entertainment. Commute? Easy — with quick freeway access, you’re just a straight shot to Irvine, Newport Beach, or anywhere your life takes you. Adventure is at your doorstep, and coming home will always feel like a deep, happy exhale. Step inside and you’ll find fresh upgrades designed to make everyday living effortless: brand new paint inside and out, brand new carpet throughout, and a sparkling clean vibe you can feel the second you walk in. Two refrigerators (because honestly, one just isn’t enough), washer and dryer included, and a newly fumigated roof for peace of mind. It's move-in ready, waiting for someone who knows that where you live shapes how you live. This isn’t just a house — it’s the backdrop for countless memories yet to be made. Family gatherings, lazy Sunday mornings, laughter echoing through the halls — it all begins here. This is more than a rental, this is your next chapter. Gross household income to be at least 3x monthly rent. Apply here: https://apply.link/a8vJfhc.
This 4-bedroom, 2-bath single-family home sits in the Laurelwood Patio Homes neighborhood of Tustin in Orange County. It offers 1,576 square feet of living space. The home was built in 1973. The MLS record lists the assessor parcel number as 432-381-40. Highlights include a community pool and spa, a fireplace, single-story living, an attached two-car garage, a 3,798-square-foot lot, and central air. The detail sections on this page cover interior and exterior features, estimated taxes, HOA dues where they apply, and the map location.
Specifications
At a glance
Next steps
2162 Sweetbriar Road is no longer on the market, but comparable homes come up in Tustin regularly. We can tell you what this one leased for and set up alerts for listings that match it.
Schools
As listed in the MLS record. Confirm attendance boundaries with the school district.
The MLS record lists the school district as Tustin Unified.
Nearby listings
Just listed
Explore
Explore Tustin real estate, or search the full Orange County MLS on our live homes search. Questions about 2162 Sweetbriar Road? Talk to Realatrends.
New Orange County homes by email, often before they reach the big portals.
You are all set.
Listed by Elliot MacAdam of Seven Gables Real Estate
Listing information updated Aug 1, 2026 at 11:31 AM PT. Source: CRMLS.
 This information is for your personal, non-commercial use and may not be used for any purpose other than to identify prospective properties you may be interested in purchasing. The display of MLS data is usually deemed reliable but is NOT guaranteed accurate by the MLS. Buyers are responsible for verifying the accuracy of all information and should investigate the data themselves or retain appropriate professionals. Information from sources other than the Listing Agent may have been included in the MLS data. Unless otherwise specified in writing, the Broker/Agent has not and will not verify any information obtained from other sources. The Broker/Agent providing the information contained herein may or may not have been the Listing and/or Selling Agent.
Send a quick note and Clark will get back to you personally, or call 949·494·8830.
Send a note about this home and Clark will get back to you.
Pick a day and time that work. Clark confirms the details with you.