$2,995,000
4Beds4Baths3,502SqFt
227 18th StreetHuntington Beach, CA 92648Downtown Area
Sold
509 8th sold on June 22, 2026 for $2,800,000, 1.8% below the $2,850,000 asking price after 37 days on the market. The buyer financed the purchase. The details are below for reference.
Subdivision Downtown Area
71 single-family homes sold in the past 12 months · median $2,090,000
The home
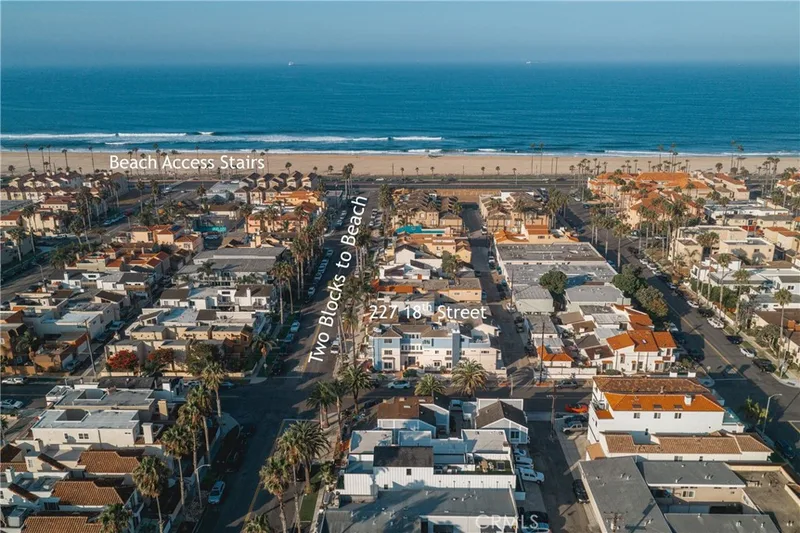
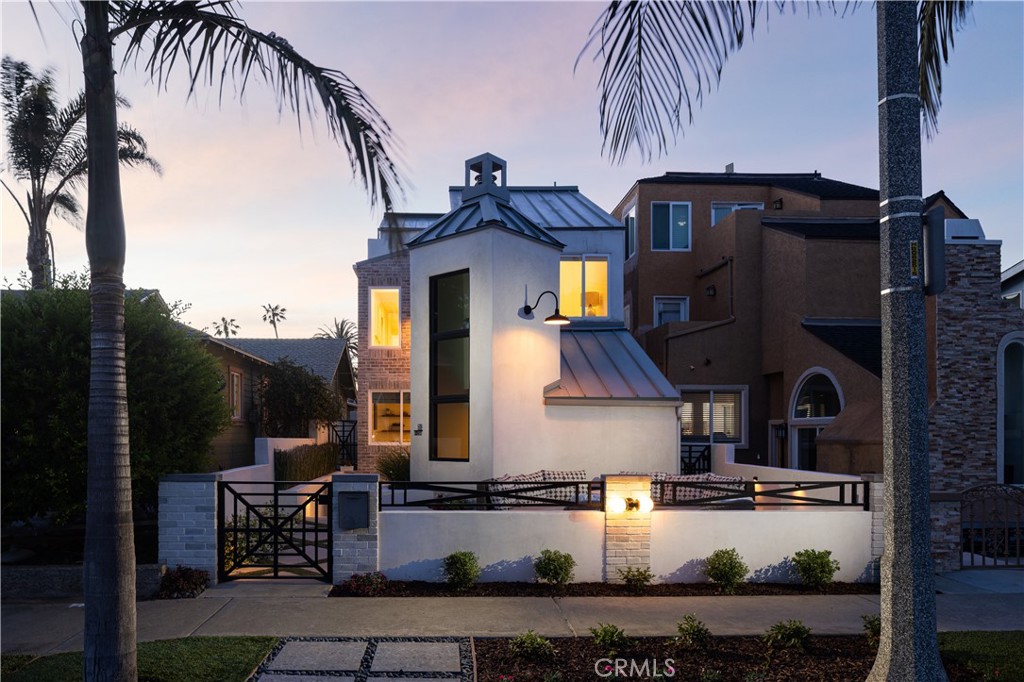
Located just four blocks from the sand and four blocks from the vibrant shops and dining of Main Street, this exceptional residence offers one of the most desirable settings in Huntington Beach—walkable, yet quietly tucked among predominantly single-family homes. 509 8th Street is a fully reimagined coastal retreat, thoughtfully rebuilt down to the studs by its interior designer owner. Every detail has been curated with a refined eye, blending timeless design with elevated craftsmanship. The home is uniquely configured with four bedrooms—an uncommon offering in Downtown. Inside, bespoke finishes define the space—from Amish-crafted Mullett cabinetry and custom millwork to a vintage Malm fireplace and a striking staircase built from 100-year-old Oregon barn wood. The chef’s kitchen features a Sub-Zero refrigerator, Viking range, Cove dishwasher, marble island, and designer fixtures throughout. Natural light pours in through expansive glass, including a dramatic garage door-style opening that creates seamless indoor-outdoor living. Multiple outdoor spaces—including two main-level patios, two rooftop decks, and a private turf dog run—offer versatility for entertaining and everyday living. Recent upgrades include new plumbing, electrical, HVAC, smooth-coat stucco, and premium finishes throughout. Rarely does a home of this caliber, design pedigree, and location come to market. 509 8th Street is a standout opportunity to own one of Downtown Huntington Beach’s most distinctive properties.
This 4-bedroom, 4-bath single-family home sits in the Downtown Area neighborhood of Huntington Beach in Orange County. It offers 2,755 square feet of living space. The home was built in 1985. The MLS record lists the assessor parcel number as 024-103-29. Highlights include a fireplace, an attached two-car garage, a 2,936-square-foot lot, central air, an updated home, and contemporary architecture. The detail sections on this page cover interior and exterior features, estimated taxes, HOA dues where they apply, and the map location.
Specifications
At a glance
The record
| Date | Event | Price | Note |
|---|---|---|---|
| Jun 22, 2026 | Sold | $2,800,000 | |
| Apr 30, 2026 | Listed for sale | $2,850,000 | |
| Mar 31, 2016 | Sold | $1,009,500 | Foundation Realty |
Next steps
509 8th is no longer on the market, but comparable homes come up in Huntington Beach regularly. We can tell you what this one actually closed at and set up alerts for listings that match it.
Thinking of selling nearby? We bring current Downtown Area sales data and a clear pricing strategy to every listing, backed by more than 700 closed sales and over $1B in Orange County volume. Start with a free home valuation, or reach out to talk through your options.
The neighborhood
Huntington Beach stretches along the Pacific coast in Orange County, anchored by its landmark pier, the Bolsa Chica Ecological Reserve, and Huntington Central Park, the largest city-owned park in the county. Nicknamed Surf City USA, the community spans beachfront blocks, the waterways of Huntington Harbour, and inland neighborhoods within the Huntington Beach Union High School District.
Recorded MLS closings of single-family homes, Sep 27, 2025 to Sep 27, 2026. Days on market run from listing to going under contract.
| Address | Closed | Price | Sq ft | Per sq ft | Days on market |
|---|---|---|---|---|---|
| 617 12th | Sep 23, 2026 | $2,350,000 | 2,758 | $852 | 104 |
| 519 10th | Sep 23, 2026 | $2,800,000 | 3,078 | $910 | 44 |
| 701 10th | Sep 18, 2026 | $2,200,000 | 2,004 | $1,098 | 26 |
| 621 Frankfort Avenue | Sep 18, 2026 | $2,550,000 | 3,087 | $826 | 79 |
| 736 14th | Sep 17, 2026 | $2,739,000 | 3,100 | $884 | 9 |
Schools
As listed in the MLS record. Confirm attendance boundaries with the school district.
Living in Huntington Beach covers its schools, parks and beaches.
Nearby listings
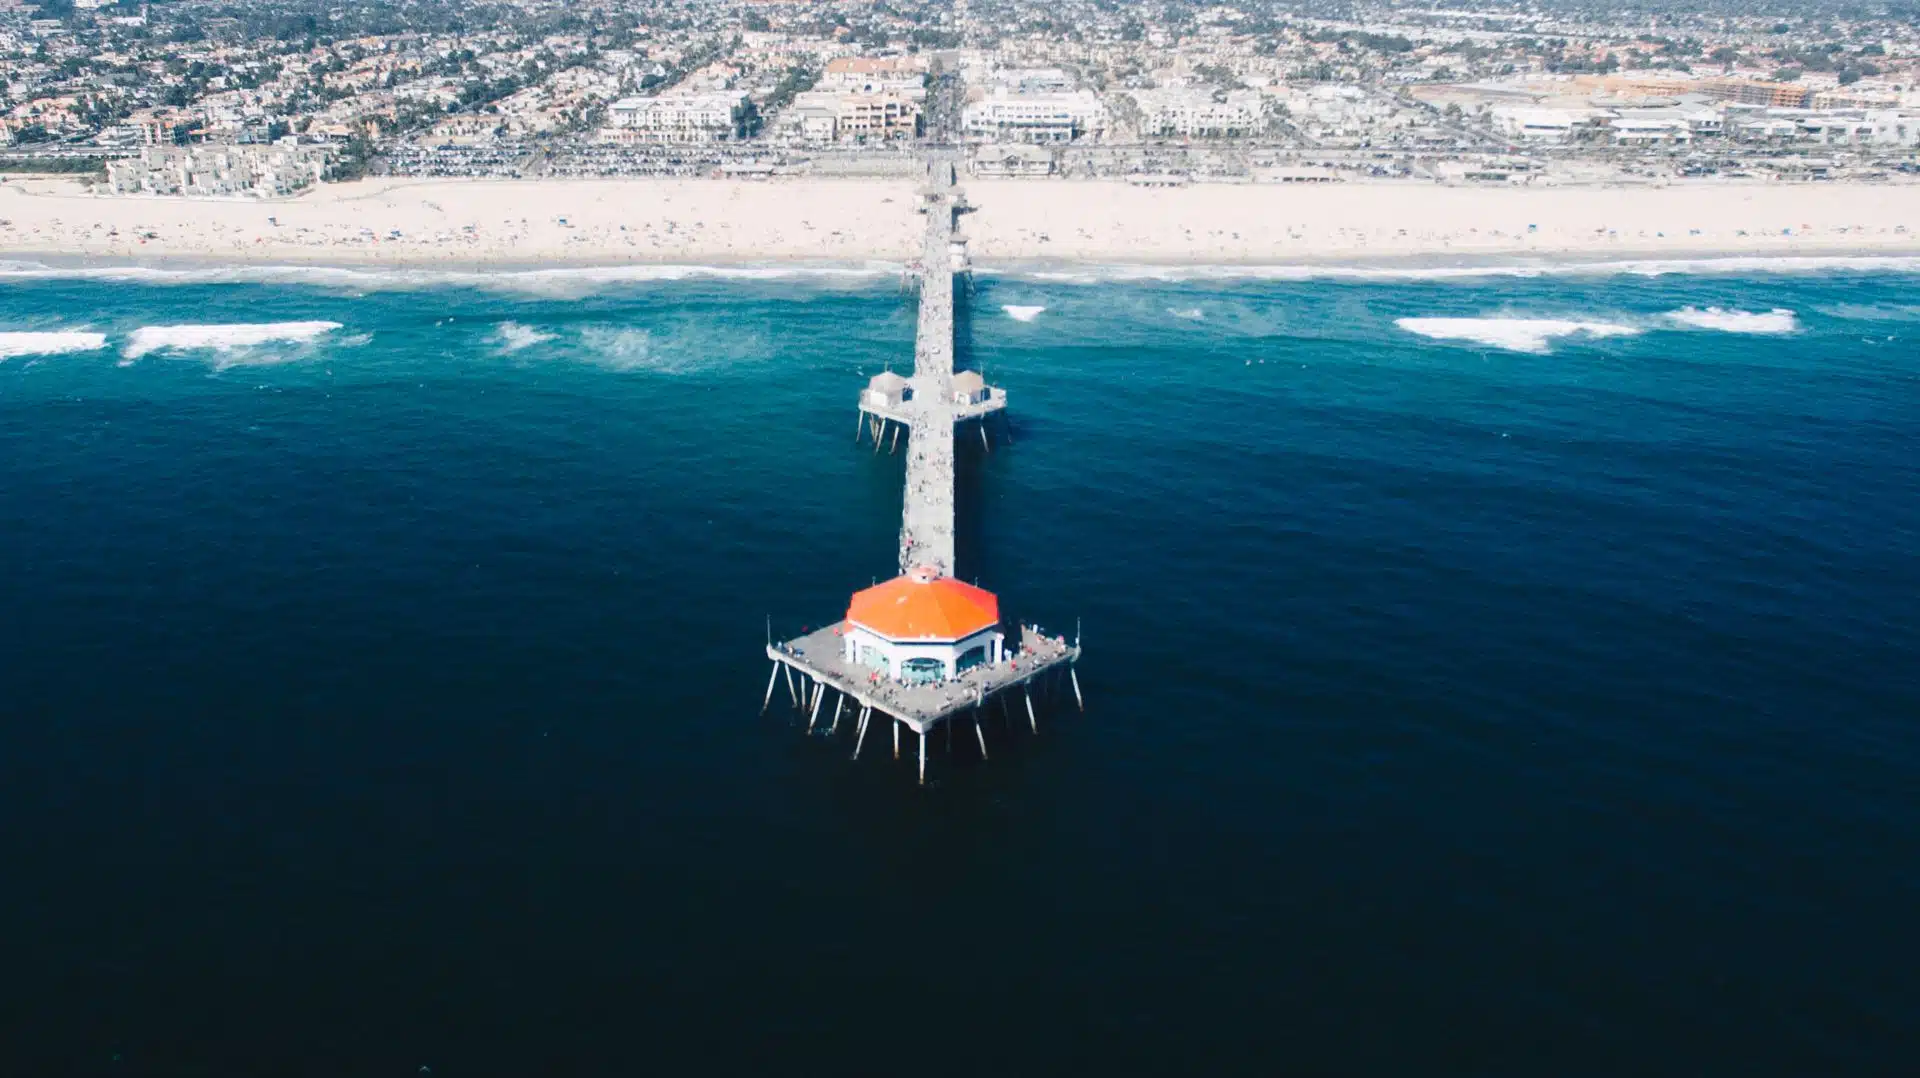 Huntington BeachSee every home for sale in Huntington Beach
Just listed
Explore
See every home for sale in Huntington Beach, or search the full Orange County MLS on our live homes search. Questions about 509 8th? Talk to Realatrends.
New Huntington Beach homes by email, often before they reach the big portals.
You are all set.
Listed by Brian Davis of Douglas Elliman of California Inc.
Listing information updated Jun 22, 2026 at 7:14 PM PT. Source: CRMLS.
 This information is for your personal, non-commercial use and may not be used for any purpose other than to identify prospective properties you may be interested in purchasing. The display of MLS data is usually deemed reliable but is NOT guaranteed accurate by the MLS. Buyers are responsible for verifying the accuracy of all information and should investigate the data themselves or retain appropriate professionals. Information from sources other than the Listing Agent may have been included in the MLS data. Unless otherwise specified in writing, the Broker/Agent has not and will not verify any information obtained from other sources. The Broker/Agent providing the information contained herein may or may not have been the Listing and/or Selling Agent.
Send a quick note and Clark will get back to you personally, or call 949·494·8830.
Send a note about this home and Clark will get back to you.
Pick a day and time that work. Clark confirms the details with you.