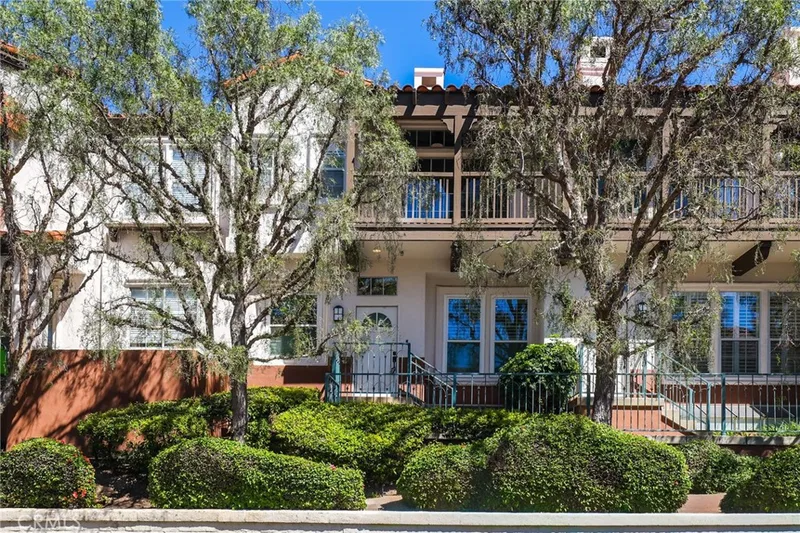
$4,300/month
3Beds3Baths1,724SqFt
12721 Trent JonesTustin, CA 92782Venturanza del Verde
Leased
1072 Tustin Pines leased on June 5, 2026 for $4,250/month. The details are below for reference.
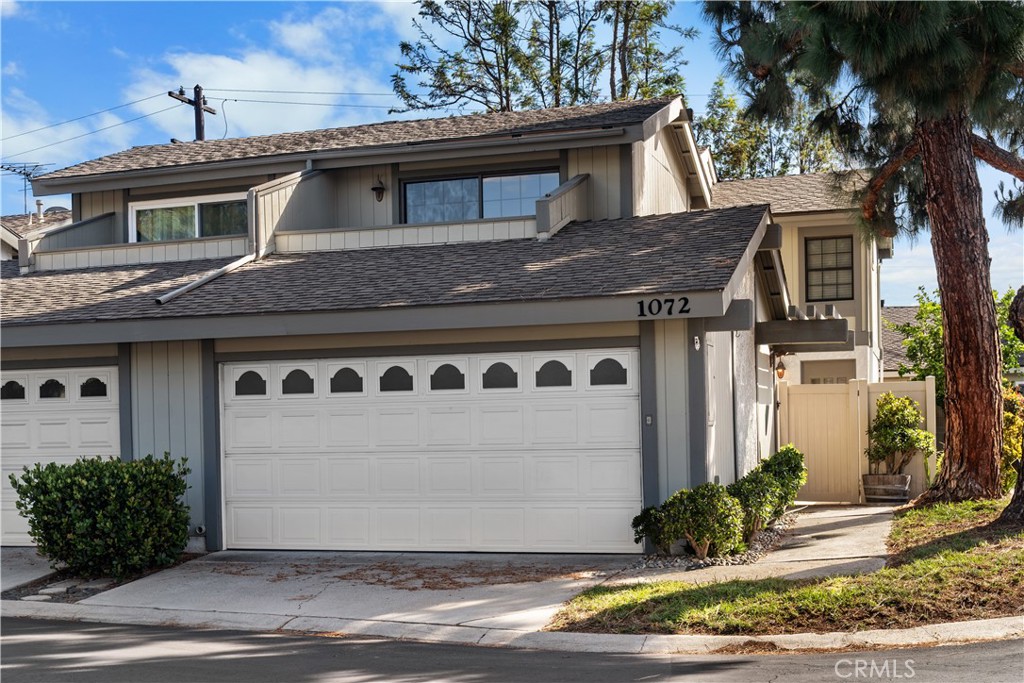
Subdivision Tustin Pines
The home
Stylishly renovated single-family attached home available for lease in the desirable Tustin Foothills, located in the Tustin Unified School District and attending Foothill High School. This two-story home offers an expansive, open feel and designer finishes throughout.
The fully remodeled kitchen features white shaker cabinetry to the ceiling, quartz countertops, an elongated hexagon tile backsplash, a large center island with breakfast bar seating, matte black hardware and faucet, a sleek black range hood, and a full suite of stainless steel appliances including a French door refrigerator, gas range, built-in microwave, and dishwasher. The kitchen flows seamlessly into the dining and living areas — ideal for everyday living and entertaining.
The living room features luxury vinyl plank flooring, recessed lighting, a fireplace, and a steel-framed sliding glass door that opens to the private patio and floods the space with natural light.
Upstairs, the bedrooms offer vaulted ceilings with exposed beams, ceiling fans, hardwood floors, and generous closet space. The primary suite includes two closets and a private balcony with treetop views. The bathroom features granite counters, a wood vanity, tile backsplash, and a glass-enclosed shower.
Additional highlights include a two-car attached garage with washer and dryer included, a gated front entry, and a private front courtyard with low-maintenance landscaping. Community amenities include a pool, spa, and greenbelts.
Ideally situated near Tustin Marketplace, The District, Old Town Tustin, Peppertree Park, and Tustin Sports Park. Walkable to restaurants, cafes, and grocers including Trader Joe's, Sprouts, Albertsons, Target, and CVS. Easy access to the I-5, 55 Freeway, and Jamboree Road with quick connections to Irvine, Santa Ana, Orange, and major Orange County employment centers.
This 3-bedroom, 3-bath single-family home sits in the Tustin Pines neighborhood of Tustin in Orange County. It offers 1,410 square feet of living space. The home was built in 1974. The MLS record lists the assessor parcel number as 501-023-12. Highlights include a community pool and spa, a fireplace, an attached two-car garage, a 2,065-square-foot lot, central air, and an updated home. The detail sections on this page cover interior and exterior features, estimated taxes, HOA dues where they apply, and the map location.
Specifications
At a glance
The record
| Date | Event | Price | Note |
|---|---|---|---|
| Oct 24, 2016 | Sold | $500,000 | First Team Real Estate |
| Jan 27, 2012 | Sold | $368,000 | Barrhomes Real Estate |
Next steps
1072 Tustin Pines is no longer on the market, but comparable homes come up in Tustin regularly. We can tell you what this one leased for and set up alerts for listings that match it.
Schools
As listed in the MLS record. Confirm attendance boundaries with the school district.
Nearby listings
Just listed
Explore
Explore Tustin real estate, or search the full Orange County MLS on our live homes search. Questions about 1072 Tustin Pines? Talk to Realatrends.
New Orange County homes by email, often before they reach the big portals.
You are all set.
Listed by Nancy Fitzgerald of Coldwell Banker Realty
Listing information updated Jun 7, 2026 at 9:13 PM PT. Source: CRMLS.
 This information is for your personal, non-commercial use and may not be used for any purpose other than to identify prospective properties you may be interested in purchasing. The display of MLS data is usually deemed reliable but is NOT guaranteed accurate by the MLS. Buyers are responsible for verifying the accuracy of all information and should investigate the data themselves or retain appropriate professionals. Information from sources other than the Listing Agent may have been included in the MLS data. Unless otherwise specified in writing, the Broker/Agent has not and will not verify any information obtained from other sources. The Broker/Agent providing the information contained herein may or may not have been the Listing and/or Selling Agent.
Send a quick note and Clark will get back to you personally, or call 949·494·8830.
Send a note about this home and Clark will get back to you.
Pick a day and time that work. Clark confirms the details with you.