$1,230,000
3Beds2Baths1,616SqFt
916 E JonquilSanta Ana, CA 92705Park Santiago
Sold
2534 Santiago Street sold on June 29, 2026 for $1,353,000. The details are below for reference.
Subdivision Park Santiago
The home
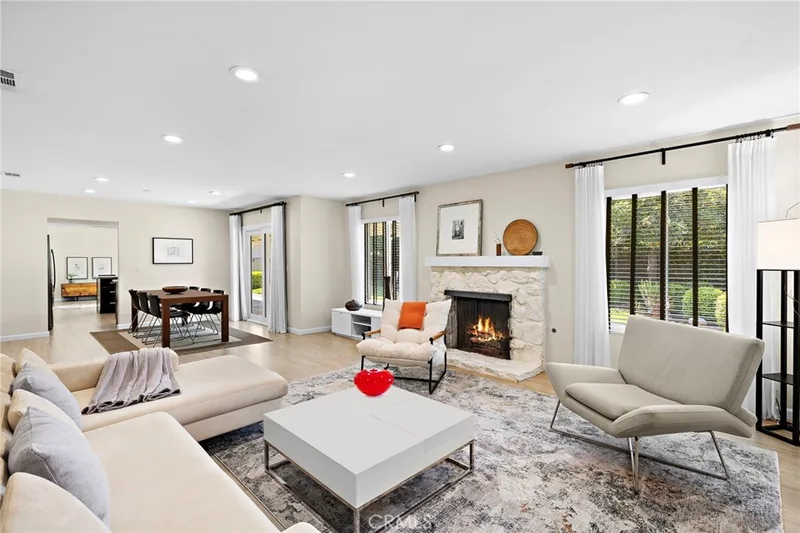
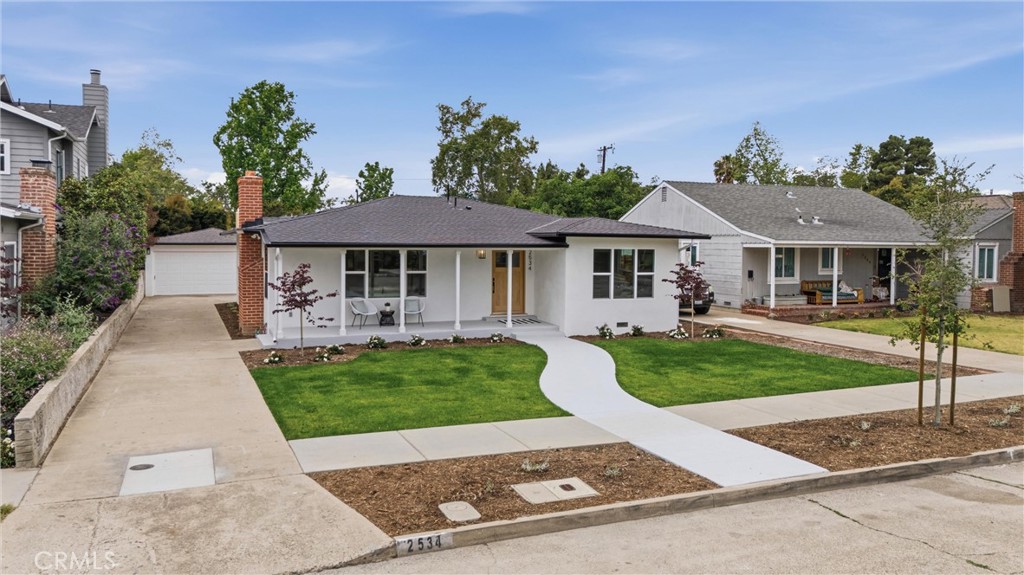
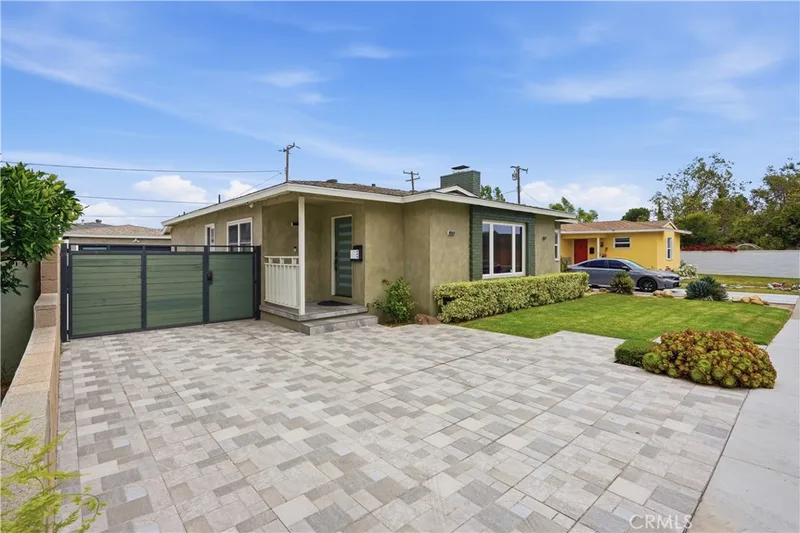
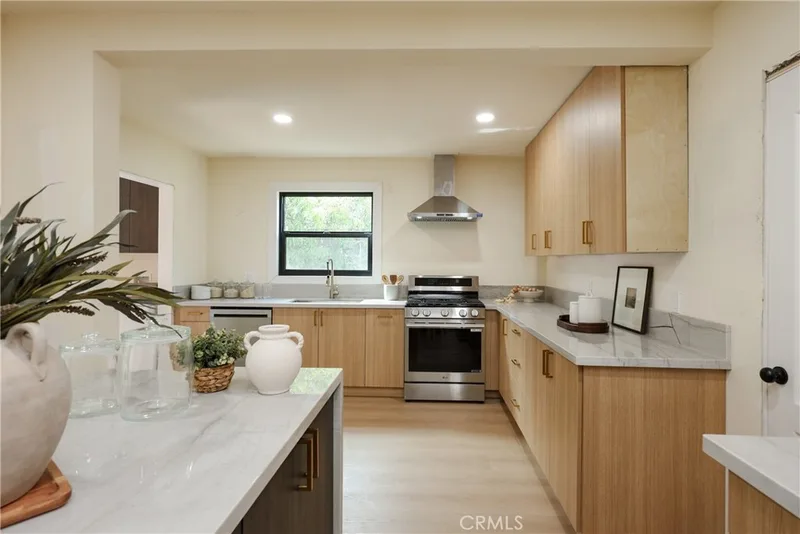
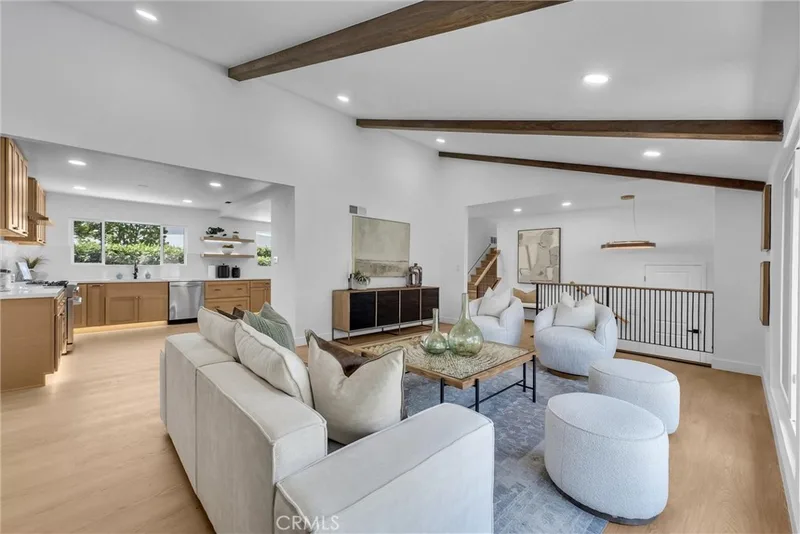
Santa Ana Park Santiago turnkey expanded and fully remodeled 3 bedroom 2.5 bath home with permits. Newly designed 1,610 sf open concept layout, and major system upgrades throughout. New electrical, new plumbing and gas lines from the street, replaced sewer from the street to sidewalk, dual pane windows, new interior and exterior doors and hardware, luxury vinyl flooring, 5 inch baseboards, recessed lighting, designer fixtures, and abundant dimmers create a clean modern feel. The custom kitchen features a center island, pantry style storage, under cabinet lighting, and vent hood, flowing into the living and dining rooms anchored by the original fireplace with mantle and hearth and a TV outlet above. The primary suite includes a permitted addition with a spacious bedroom, walk-in closet, and a newly added ensuite featuring dual sinks, linen and towel storage, and a full sized walk-in shower. The hall bath includes new dual sinks, and all bathrooms have new toilets and showers. A new laundry room sits in the center of the home for convenience, with crawl space access and improved exterior crawl space access. Mechanical upgrades include a new AC condenser, new exhaust fans in bathrooms and laundry, and the FAU relocated to the attic with all new ducting and registers. The home also features a tankless water heater in a dedicated cabinet, a plumbing loop ready for a water softener, and kitchen and laundry set up for either electric 220 or gas. Outdoor living and smart functionality were prioritized with a refreshed atrium featuring a new deck and planter box, outlets for atrium lighting, switched outlets for holiday lighting and the atrium fountain, and a BBQ gas line to the back deck. The garage includes drywall, shop lights, and an EV charger. Additional practical touches include motion sensor driveway lights, an enlarged front door, new irrigation with smart landscape timers, updated landscaping in front and back, plus a new fence and gate on the north side. Recent exterior improvements include new roof, new stucco, new gutters, reinforced fascia and enclosed eaves. The Park Santiago area is known for its tree lined streets and established neighborhood feel with access to Santiago Park and Santiago Creek Trail for walking, running, and biking, plus quick drives to local dining, culture, and community events and medical services. Freeway access to major routes including the 5, 22, 55, and 57, making commutes across Orange County and beyond more manageable
This 3-bedroom, 3-bath single-family home sits in the Park Santiago neighborhood of Santa Ana in Orange County. It offers 1,610 square feet of living space. The home was built in 1948. The MLS record lists the assessor parcel number as 396-422-33. Highlights include a fireplace, single-story living, a two-car garage, an 8,111-square-foot lot, central air, and an updated home. The detail sections on this page cover interior and exterior features, estimated taxes, HOA dues where they apply, and the map location.
Specifications
At a glance
The record
| Date | Event | Price | Note |
|---|---|---|---|
| Jun 29, 2026 | Sold | $1,353,000 | |
| May 14, 2026 | Listed for sale | $1,350,000 |
Next steps
2534 Santiago Street is no longer on the market, but comparable homes come up in Santa Ana regularly. We can tell you what this one actually closed at and set up alerts for listings that match it.
Thinking of selling nearby? We bring current Park Santiago sales data and a clear pricing strategy to every listing, backed by more than 700 closed sales and over $1B in Orange County volume. Start with a free home valuation, or reach out to talk through your options.
Schools
As listed in the MLS record. Confirm attendance boundaries with the school district.
The MLS record lists the school district as Santa Ana Unified.
Nearby listings
Just listed
Explore
See every home for sale in Santa Ana, or search the full Orange County MLS on our live homes search. Questions about 2534 Santiago Street? Talk to Realatrends.
New Orange County homes by email, often before they reach the big portals.
You are all set.
Listed by Robert Van Der Goes of Seven Gables Real Estate
Listing information updated Jun 30, 2026 at 12:14 PM PT. Source: CRMLS.
 This information is for your personal, non-commercial use and may not be used for any purpose other than to identify prospective properties you may be interested in purchasing. The display of MLS data is usually deemed reliable but is NOT guaranteed accurate by the MLS. Buyers are responsible for verifying the accuracy of all information and should investigate the data themselves or retain appropriate professionals. Information from sources other than the Listing Agent may have been included in the MLS data. Unless otherwise specified in writing, the Broker/Agent has not and will not verify any information obtained from other sources. The Broker/Agent providing the information contained herein may or may not have been the Listing and/or Selling Agent.
Send a quick note and Clark will get back to you personally, or call 949·494·8830.
Send a note about this home and Clark will get back to you.
Pick a day and time that work. Clark confirms the details with you.