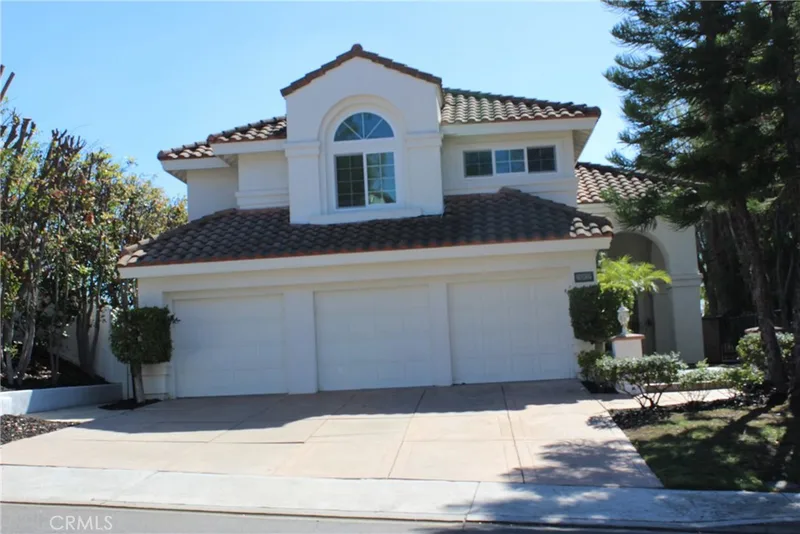
$7,000/month
4Beds3Baths2,845SqFt
26832 Bridlewood Drive 96Laguna Hills, CA 92653Kamari
Leased
24692 Julie Ave leased on July 24, 2026 for $6,950/month. The details are below for reference.
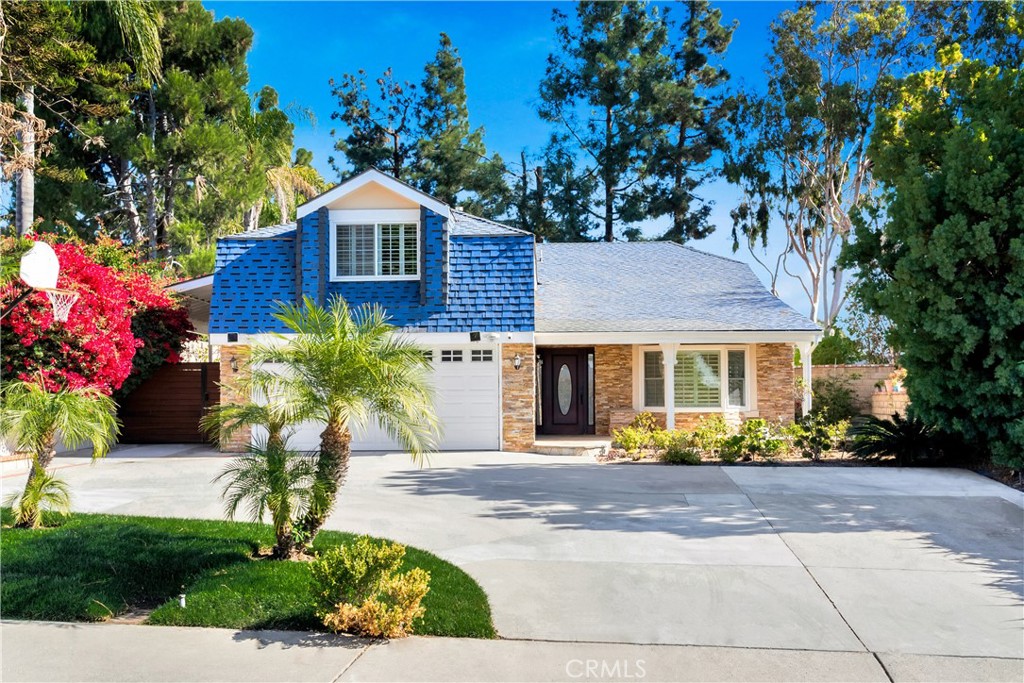
Subdivision Shadow Run
The home
Welcome to Your Dream Home in Laguna Hills!
This stunning turnkey property offers 2,900 sqft of beautifully designed living space in the heart of Laguna Hills. Featuring four spacious bedrooms and three and a half baths. You'll enjoy the convenience of two master suites and the third bedroom on the first floor with a private large studio apartment above the garage with it's own kitchenette. This home provides both convenience and comfort for everyone. All bathrooms have been remodeled, creating a bright and inviting atmosphere.
The newly remodeled kitchen is a chef's paradise, showcasing elegant cabinetry, a stunning backsplash, luxurious countertops, and high-end stainless steel appliances. The main floor also includes a formal dining room, perfect for entertaining, a cozy family room, and a spacious living room that invites relaxation and gatherings.
Step outside to the expansive private backyard, ideal for outdoor celebrations, complete with lush vegetation and vibrant green grass. Plus, there's RV parking for your convenience!
Located within the award-winning Saddleback School District, this home is just minutes from the freeway, Amazon Fresh, Starbucks, Laguna Beach, the Irvine Spectrum, and a variety of shops, restaurants, movie theaters, and more! (Landlord will not allow studio apartment to be subleased)
Don’t miss out on this incredible opportunity to make this gorgeous home yours. Experience the perfect blend of beauty and convenience in Laguna Hills. Contact us today for a private tour—you won’t want to leave! Lease acquisition, first months rent plus security deposit.
This 4-bedroom, 4-bath single-family home sits in the Shadow Run neighborhood of Laguna Hills in Orange County. It offers 2,900 square feet of living space. The home was built in 1978. The MLS record lists the assessor parcel number as 620-425-04. Highlights include a fireplace, an attached one-car garage, an 8,124-square-foot lot, and central air. The detail sections on this page cover interior and exterior features, estimated taxes, HOA dues where they apply, and the map location.
Specifications
At a glance
Next steps
24692 Julie Ave is no longer on the market, but comparable homes come up in Laguna Hills regularly. We can tell you what this one leased for and set up alerts for listings that match it.
The neighborhood
Laguna Hills sits in southern Orange County's inland foothills, bordered by Lake Forest, Mission Viejo, and Aliso Viejo, with El Toro Road and Moulton Parkway crossing its rolling terrain. The city includes the Nellie Gail Ranch equestrian community and its horse trails, parks such as Sheep Hills Park, and the Saddleback Valley Unified School District.
Schools
As listed in the MLS record. Confirm attendance boundaries with the school district.
The MLS record lists the school district as Saddleback Valley Unified.
Living in Laguna Hills covers its schools, parks and beaches.
Nearby listings
Just listed
Explore
Explore Laguna Hills real estate, or search the full Orange County MLS on our live homes search. Questions about 24692 Julie Ave? Talk to Realatrends.
New Laguna Hills homes by email, often before they reach the big portals.
You are all set.
Listed by Diana LeClair of Compass
Listing information updated Jul 24, 2026 at 8:28 PM PT. Source: CRMLS.
 This information is for your personal, non-commercial use and may not be used for any purpose other than to identify prospective properties you may be interested in purchasing. The display of MLS data is usually deemed reliable but is NOT guaranteed accurate by the MLS. Buyers are responsible for verifying the accuracy of all information and should investigate the data themselves or retain appropriate professionals. Information from sources other than the Listing Agent may have been included in the MLS data. Unless otherwise specified in writing, the Broker/Agent has not and will not verify any information obtained from other sources. The Broker/Agent providing the information contained herein may or may not have been the Listing and/or Selling Agent.
Send a quick note and Clark will get back to you personally, or call 949·494·8830.
Send a note about this home and Clark will get back to you.
Pick a day and time that work. Clark confirms the details with you.