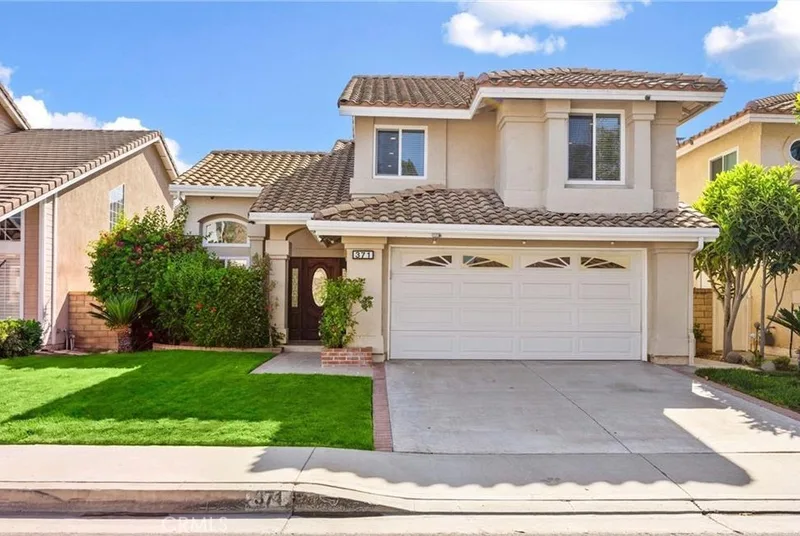
$4,680/month
3Beds3Baths1,754SqFt
371 N Brook Glen LaneOrange, CA 92869Hunters Glen
Leased
1231 E Mayfair Avenue leased on September 8, 2026 for $4,595/month. The details are below for reference.
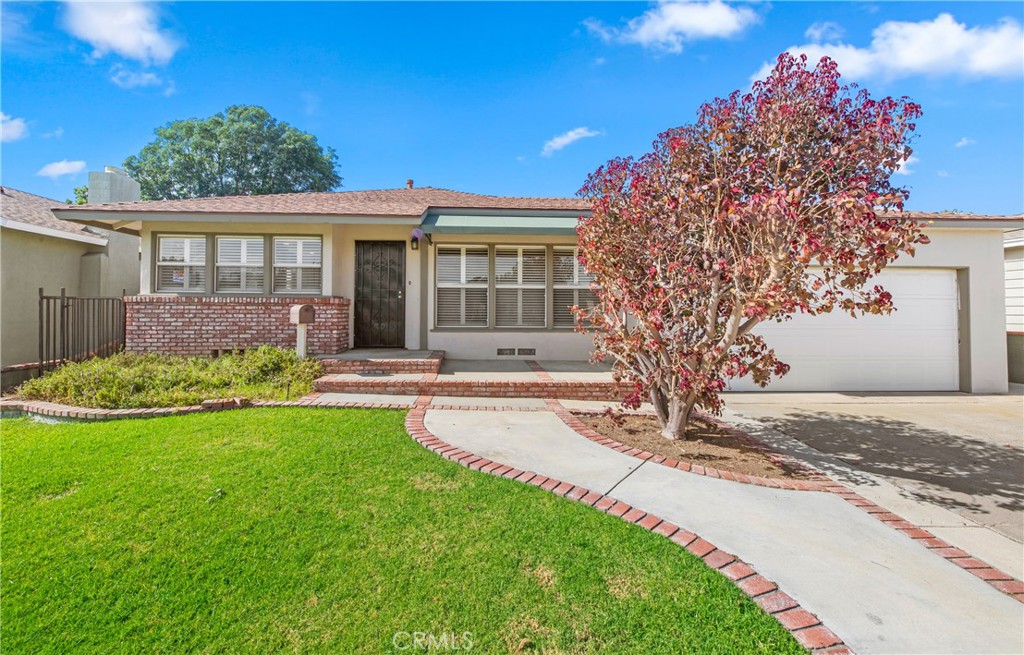
The home
Located just a short walk from the vibrant energy of Chapman University and the shops, restaurants, coffee houses, and entertainment of historic Old Towne Orange, this expansive and versatile home offers an incredible opportunity for those seeking space, flexibility, and an unbeatable location.
Offering 4 to 6 possible bedrooms, the flexible floorplan includes three bedrooms downstairs, an upstairs private suite with its own bath, additional loft sleeping or study areas, and a sunroom that can easily serve as an additional bedroom, office, or creative space.
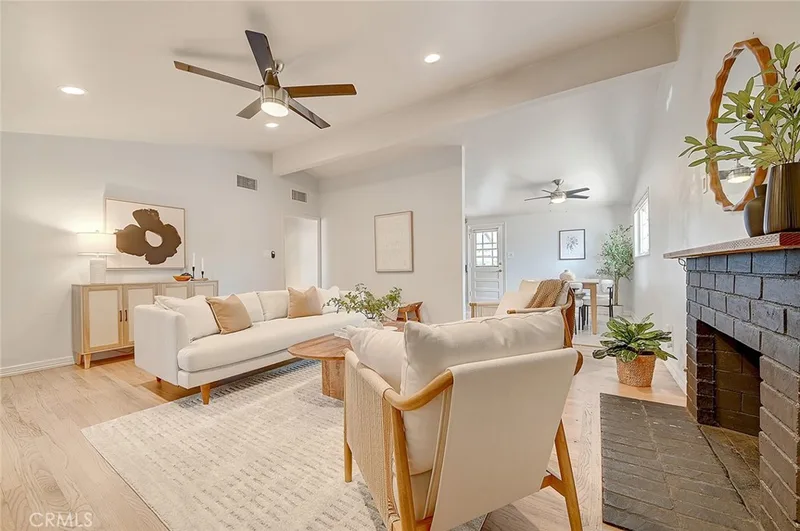
Designed with both privacy and gathering in mind, the home features a formal living room, dining room, and an oversized family room with fireplace, creating generous common areas for relaxing, entertaining, studying, or working from home.
The unique layout offers multiple possibilities for shared living arrangements while still providing comfortable personal space. With several potential sleeping areas, occupants can enjoy substantial square footage and exceptional value in one of Orange's most desirable neighborhoods.
Solar panels help significantly reduce electricity costs, while the low-maintenance front and rear yards feature mature lemon and lime trees and inviting outdoor spaces to enjoy Southern California living year-round.
Additional features include a two-car garage with washer and dryer, abundant storage, and move-in-ready condition. Conveniently located near shopping, dining, entertainment, and with easy access to the 5, 55, 22, and 57 freeways, this home offers exceptional convenience and flexibility.
Rare opportunities like this don't come along often—a large, versatile home in one of Orange's most walkable and desirable neighborhoods.
This 4-bedroom, 3-bath single-family home sits in Orange in Orange County. It offers 2,543 square feet of living space. The home was built in 1955. The MLS record lists the assessor parcel number as 386-275-12. Highlights include a fireplace, an attached two-car garage, a 7,022-square-foot lot, central air, a turnkey home, and traditional architecture. The detail sections on this page cover interior and exterior features, estimated taxes, HOA dues where they apply, and the map location.
Specifications
At a glance
Next steps
1231 E Mayfair Avenue is no longer on the market, but comparable homes come up in Orange regularly. We can tell you what this one leased for and set up alerts for listings that match it.
Schools
As listed in the MLS record. Confirm attendance boundaries with the school district.
The MLS record lists the school district as Orange Unified.
Nearby listings
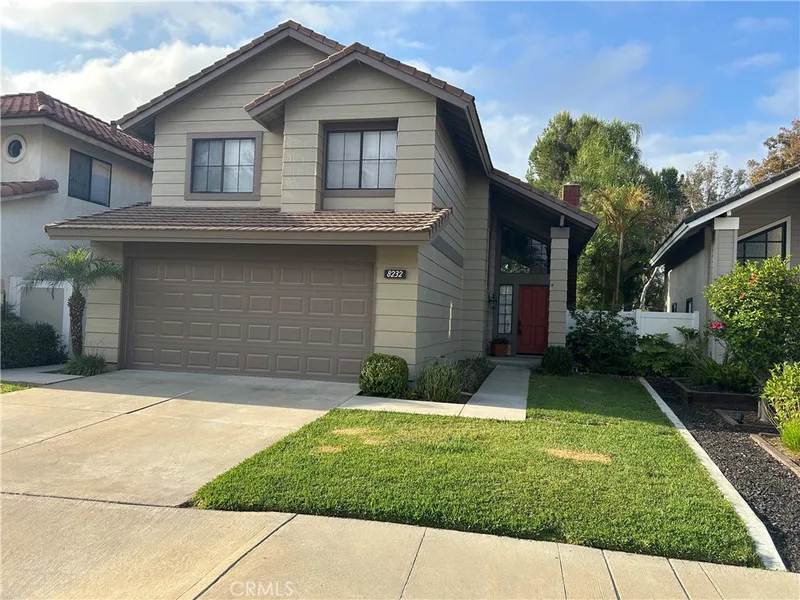
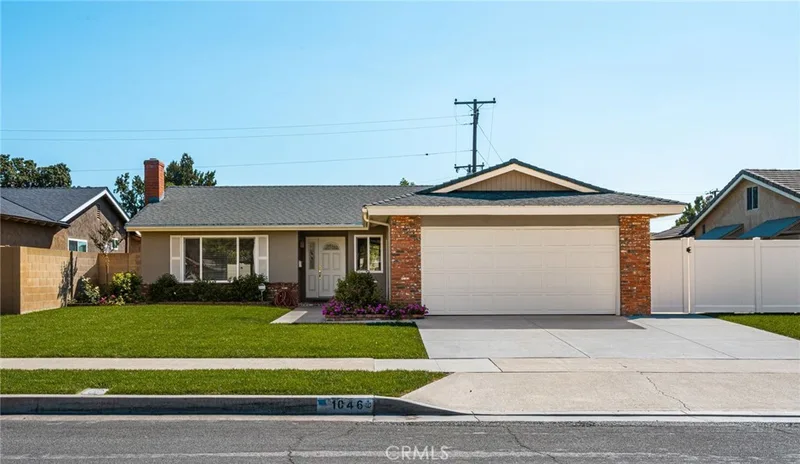
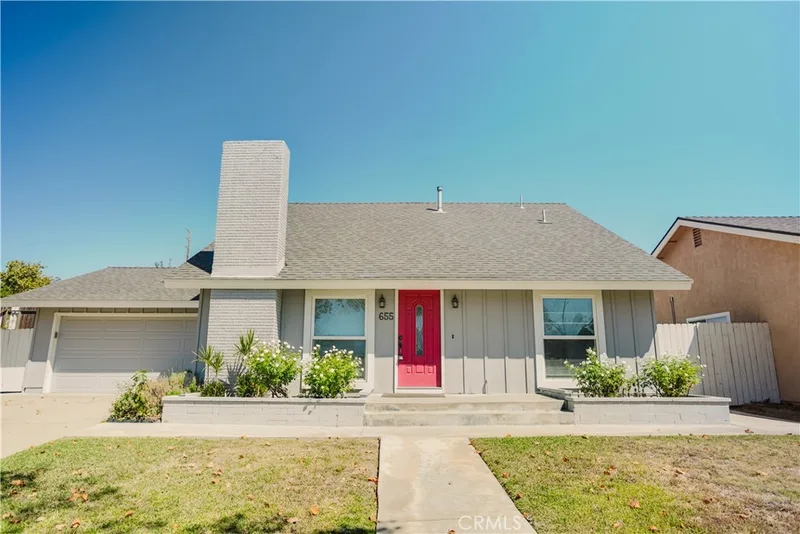
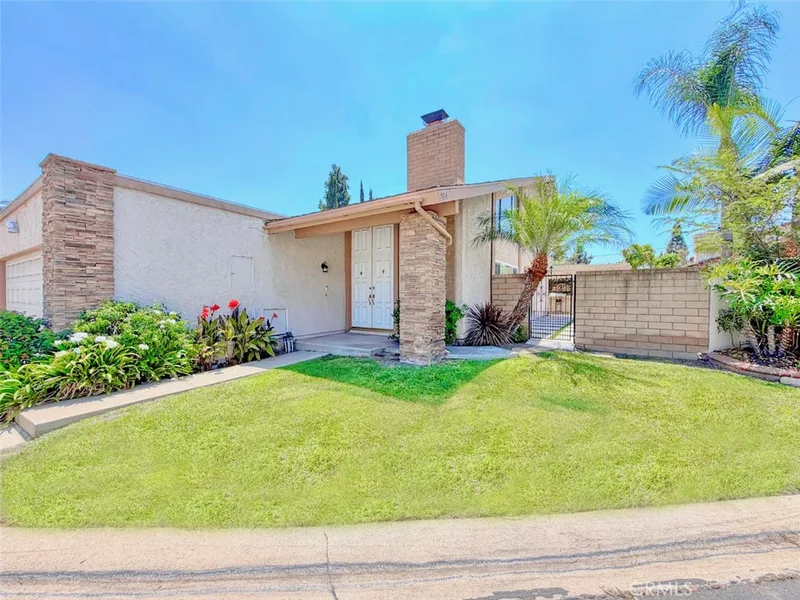
Just listed
Explore
Explore Orange real estate, or search the full Orange County MLS on our live homes search. Questions about 1231 E Mayfair Avenue? Talk to Realatrends.
New Orange County homes by email, often before they reach the big portals.
You are all set.
Listed by Kimber Wuerfel of Kimber/Alana Boutique Real Estate
Listing information updated Sep 8, 2026 at 3:33 PM PT. Source: CRMLS.
 This information is for your personal, non-commercial use and may not be used for any purpose other than to identify prospective properties you may be interested in purchasing. The display of MLS data is usually deemed reliable but is NOT guaranteed accurate by the MLS. Buyers are responsible for verifying the accuracy of all information and should investigate the data themselves or retain appropriate professionals. Information from sources other than the Listing Agent may have been included in the MLS data. Unless otherwise specified in writing, the Broker/Agent has not and will not verify any information obtained from other sources. The Broker/Agent providing the information contained herein may or may not have been the Listing and/or Selling Agent.
Send a quick note and Clark will get back to you personally, or call 949·494·8830.
Send a note about this home and Clark will get back to you.
Pick a day and time that work. Clark confirms the details with you.