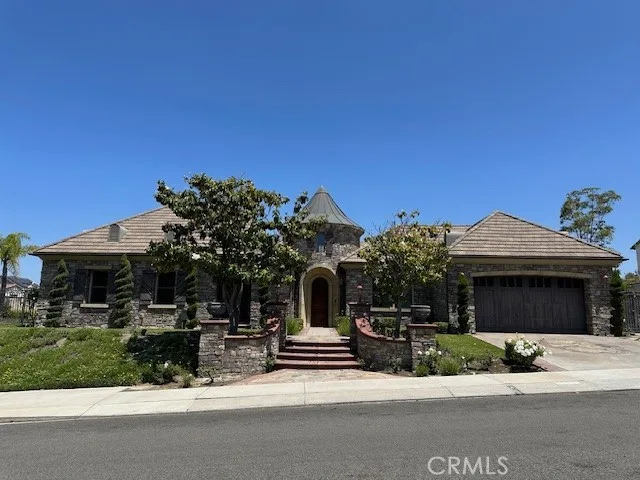
$11,000/month
4Beds5Baths4,500SqFt
25351 MUSTANG DriveLaguna Hills, CA 92653Nellie Gail
Leased
25941 Nellie Gail Rd leased on June 20, 2026 for $7,500/month. The details are below for reference.
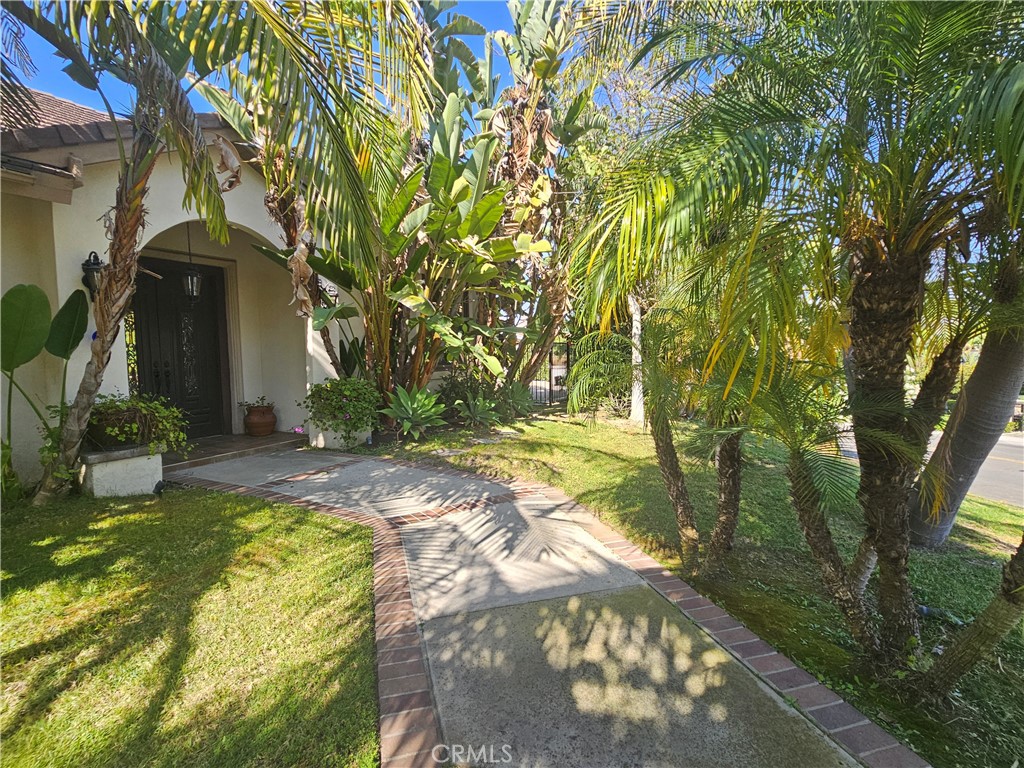
Subdivision Nellie Gail
Nellie Gail Ranch is an equestrian community in the rolling hills of Laguna Hills, named for Nellie Gail Moulton and laced with about 25 miles of riding and walking trails.
The home
A rare opportunity to lease this beautiful single story 4 bedroom, 3 bath home in Nellie Gail Ranch, Available Mid June. As you enter the Double Door Entry with Classic Beveled Glass, you can see the warm natural lighting. This home has Classic Finishing Touches of Marble Flooring in the Foyer followed by Travertine and Hardwood Flooring throughout. The Chef's Kitchen has upgraded Cabinets, Counters and Appliances. The home is adorned with several Ornate Chandeliers; Wide Baseboards and Crown Moldings; Skylights; Recessed Lighting; Plantation Shutters throughout. French Doors and Windows.
The HUGE Backyard, is adorned with several Patio Areas with Fountains perfect for outdoor Relaxing. Several types of Fruit and Citrus Trees, including Pomegranate Trees. The Front and Back yard is loaded with Queen and King Palms. This is a fabulous opportunity to live in the sought after community of Nellie Gail Ranch. The Community has Equestrian Facilities; Tennis; Swim Club and more. Close to the 73 Toll Road and minutes to the 5 freeway. Don't forget the Walking Trails. Our last Nellie Gail homes leased in less than one hour. Please call the agent for an appointment.
This 4-bedroom, 3-bath single-family home sits in the Nellie Gail neighborhood of Laguna Hills in Orange County. It offers 2,700 square feet of living space. The home was built in 1982. The MLS record lists the assessor parcel number as 627-301-06. Highlights include a community pool, a fireplace, single-story living, an attached two-car garage, a 0.38-acre lot, and central air. The detail sections on this page cover interior and exterior features, estimated taxes, HOA dues where they apply, and the map location.
Specifications
At a glance
Next steps
25941 Nellie Gail Rd is no longer on the market, but comparable homes come up in Laguna Hills regularly. We can tell you what this one leased for and set up alerts for listings that match it.
The neighborhood
Nellie Gail Ranch is an equestrian community in the rolling hills of Laguna Hills, named for Nellie Gail Moulton and laced with about 25 miles of riding and walking trails. Residents reach the Nellie Gail Ranch Equestrian Center plus swim, tennis, and pickleball facilities and parks, within the Saddleback Valley Unified School District.
Schools
As listed in the MLS record. Confirm attendance boundaries with the school district.
Living in Laguna Hills covers its schools, parks and beaches.
Nearby listings
Just listed
Explore
Explore Laguna Hills real estate, or search the full Orange County MLS on our live homes search. Questions about 25941 Nellie Gail Rd? Talk to Realatrends.
New Laguna Hills homes by email, often before they reach the big portals.
You are all set.
Listed by Frances Hicks of StarFire Real Estate Corp.
Listing information updated Jun 20, 2026 at 9:58 PM PT. Source: CRMLS.
 This information is for your personal, non-commercial use and may not be used for any purpose other than to identify prospective properties you may be interested in purchasing. The display of MLS data is usually deemed reliable but is NOT guaranteed accurate by the MLS. Buyers are responsible for verifying the accuracy of all information and should investigate the data themselves or retain appropriate professionals. Information from sources other than the Listing Agent may have been included in the MLS data. Unless otherwise specified in writing, the Broker/Agent has not and will not verify any information obtained from other sources. The Broker/Agent providing the information contained herein may or may not have been the Listing and/or Selling Agent.
Send a quick note and Clark will get back to you personally, or call 949·494·8830.
Send a note about this home and Clark will get back to you.
Pick a day and time that work. Clark confirms the details with you.