$2,700/month
2Beds1Baths940SqFt
341 Avenida Sevilla FLaguna Woods, CA 92637Leisure World
Leased
8 Via Castilla T leased on June 21, 2026 for $2,650/month. The details are below for reference.
Subdivision Leisure World
The home
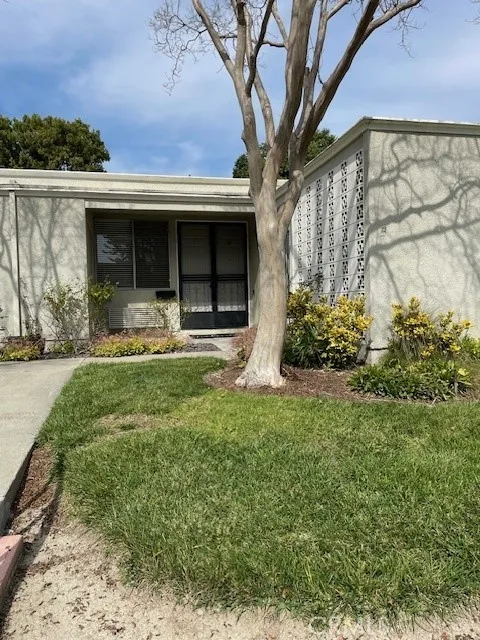
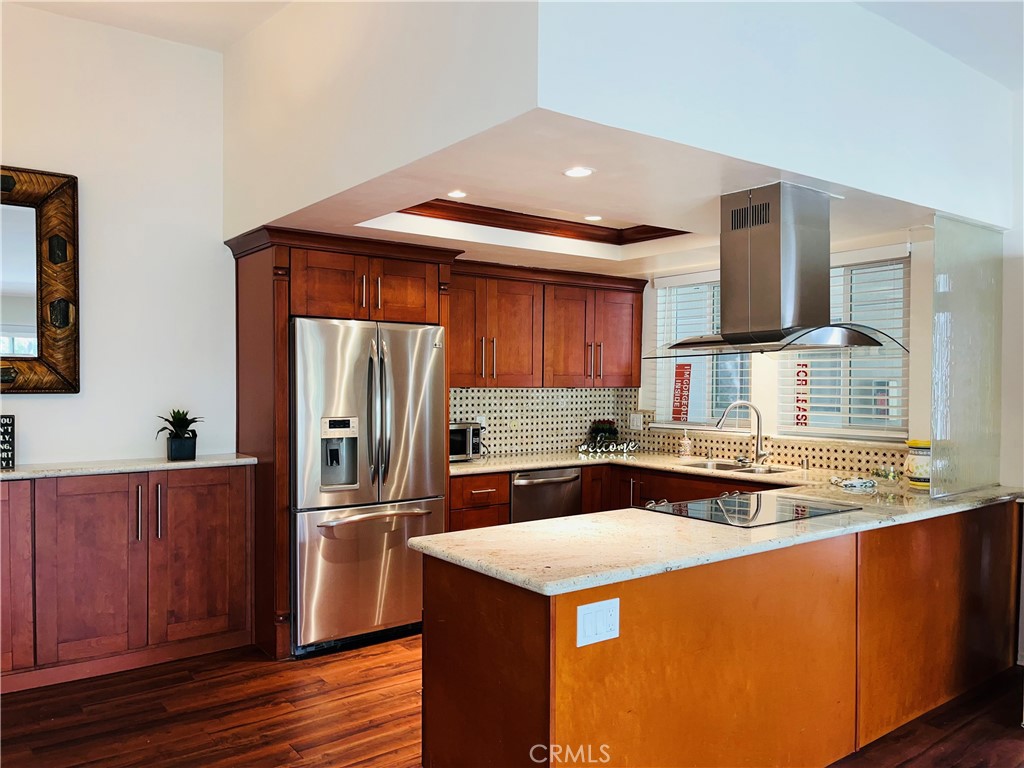
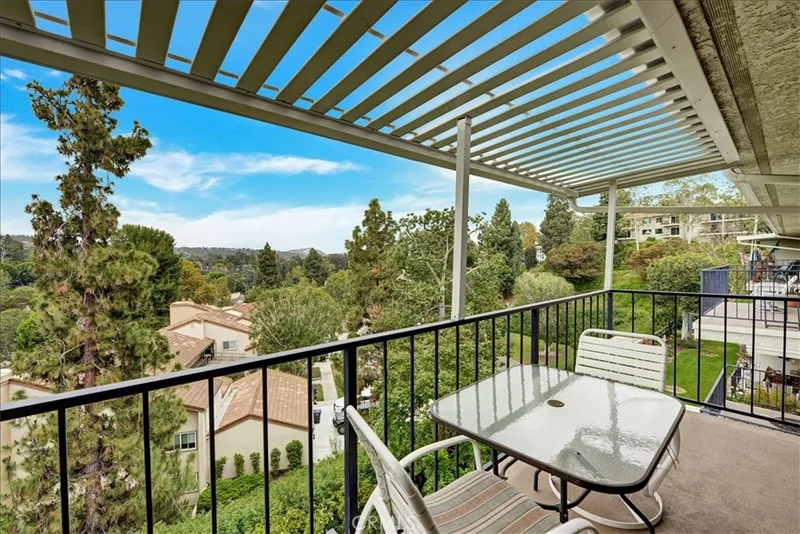
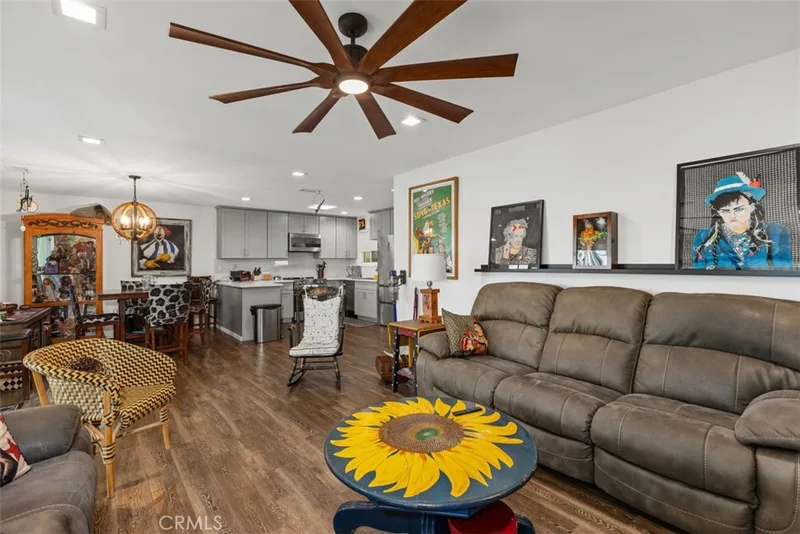
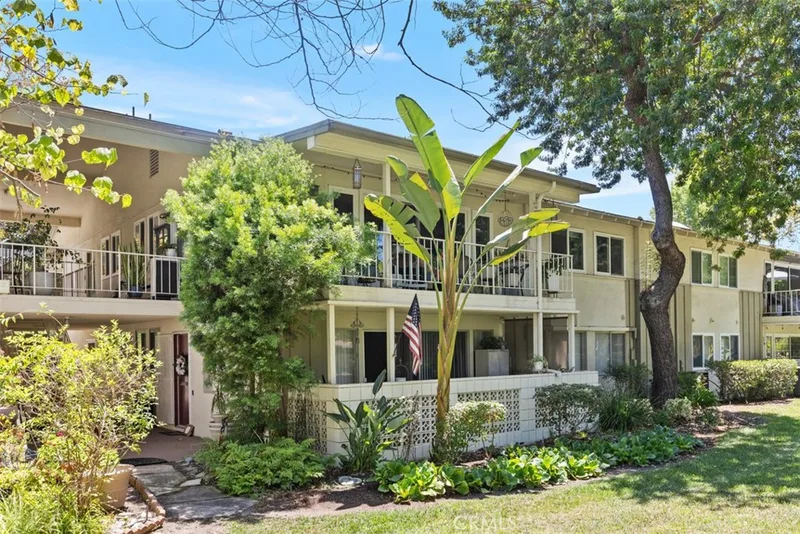
NESTLED IN A QUIET AREA OF LAGUNA WOODS with greenbelt Patio views, Gate 1, near Clubhouse 1 at OC's premier 55-and-better Retirement Resort, THIS RENOVATED 2nd LEVEL CO-OP has a custom-caliber remodeled Kitchen with contemporary granite counters, gorgeous solid wood cabinetry, top-of-the-line stainless appliances, breakfast bar/Island, dual pane windows, smooth cathedral ceilings, with a designer patio over a large Balcony, letting in an abundance of natural light in. Recently painted, newer blinds, new light switches and new A/C Heat Pump. Two bedrooms and 2 baths, newer w/wood-inspired flooring, and custom pantry shelves w/granite counter in Dining Rm. A Casa Blanca model, it is steps from community laundry, w/complimentary bus service to surrounding shopping areas, 7 clubhouses, 5 pools, 2 gyms, computer center, garden center, art studio, horse stables, billiard room, tennis courts, very active Theater...and one of the best rates in CA to play in your 27-hole championship golf course. Set among park-like grounds with an abundance of open space & facing the Friendship Trail (leading to the nature preserves/sanctuaries). Your rent includes HOA & amenities, with over 250 social clubs to choose from.
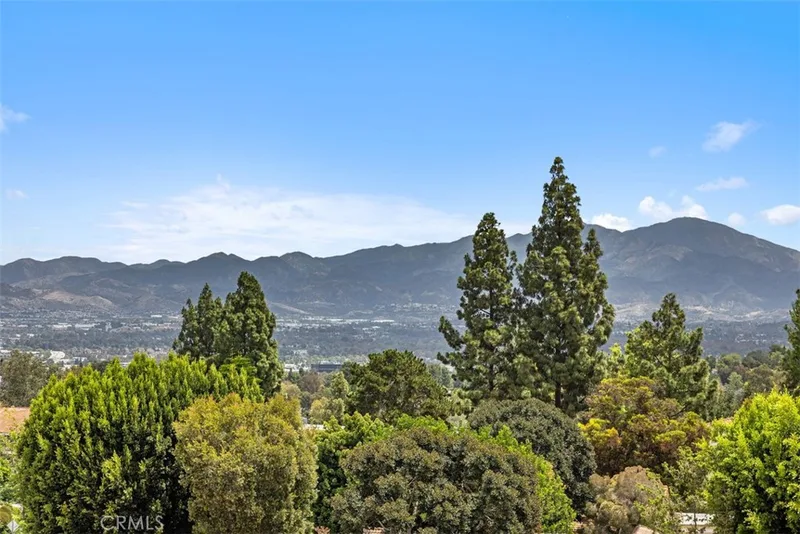
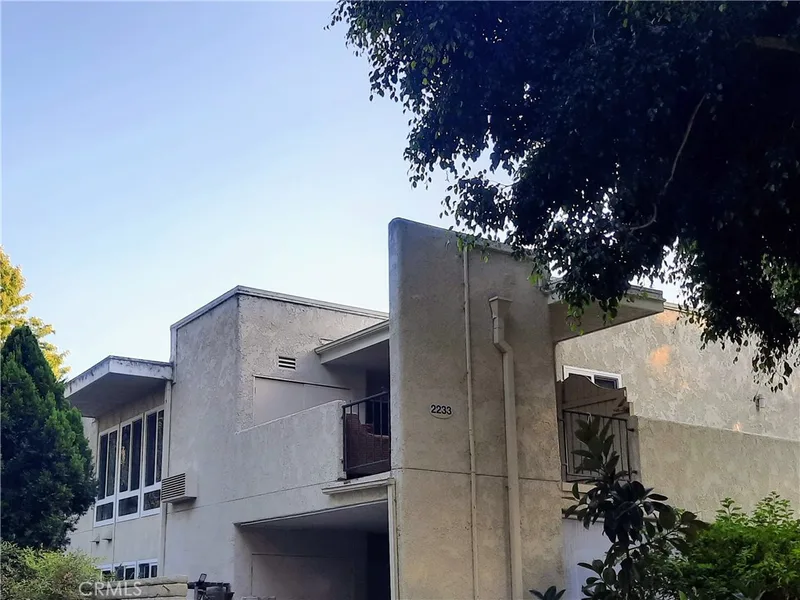
This 2-bedroom, 2-bath home sits in the Leisure World neighborhood of Laguna Woods in Orange County. It offers 1,040 square feet of living space. The home was built in 1965. Highlights include peek-a-boo panoramic and city lights views, a community pool and spa, a guard-gated community, air conditioning, an updated home, and Mediterranean architecture. The detail sections on this page cover interior and exterior features, estimated taxes, HOA dues where they apply, and the map location.
Specifications
At a glance
Next steps
8 Via Castilla T is no longer on the market, but comparable homes come up in Laguna Woods regularly. We can tell you what this one leased for and set up alerts for listings that match it.
Schools
As listed in the MLS record. Confirm attendance boundaries with the school district.
The MLS record lists the school district as Saddleback Valley Unified.
Nearby listings
Just listed
Explore
Explore Laguna Woods real estate, or search the full Orange County MLS on our live homes search. Questions about 8 Via Castilla Unit T? Talk to Realatrends.
New Orange County homes by email, often before they reach the big portals.
You are all set.
Listed by Victoria JohnsonStokes of Coldwell Banker Realty
Listing information updated Jun 22, 2026 at 9:57 PM PT. Source: CRMLS.
 This information is for your personal, non-commercial use and may not be used for any purpose other than to identify prospective properties you may be interested in purchasing. The display of MLS data is usually deemed reliable but is NOT guaranteed accurate by the MLS. Buyers are responsible for verifying the accuracy of all information and should investigate the data themselves or retain appropriate professionals. Information from sources other than the Listing Agent may have been included in the MLS data. Unless otherwise specified in writing, the Broker/Agent has not and will not verify any information obtained from other sources. The Broker/Agent providing the information contained herein may or may not have been the Listing and/or Selling Agent.
Send a quick note and Clark will get back to you personally, or call 949·494·8830.
Send a note about this home and Clark will get back to you.
Pick a day and time that work. Clark confirms the details with you.