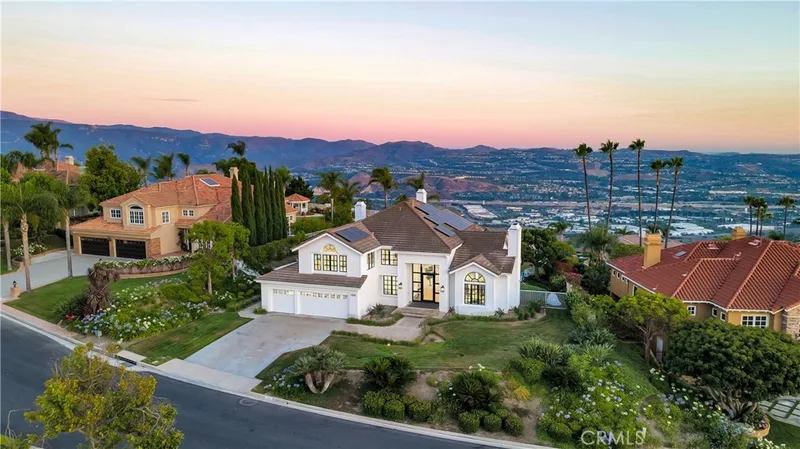
$3,450,000
4Beds5Baths4,000SqFt
4855 Green Crest DriveYorba Linda, CA 92887Hidden Hills Estates
Sold
19853 Red Roan Lane sold on August 5, 2026 for $3,100,000. The details are below for reference.
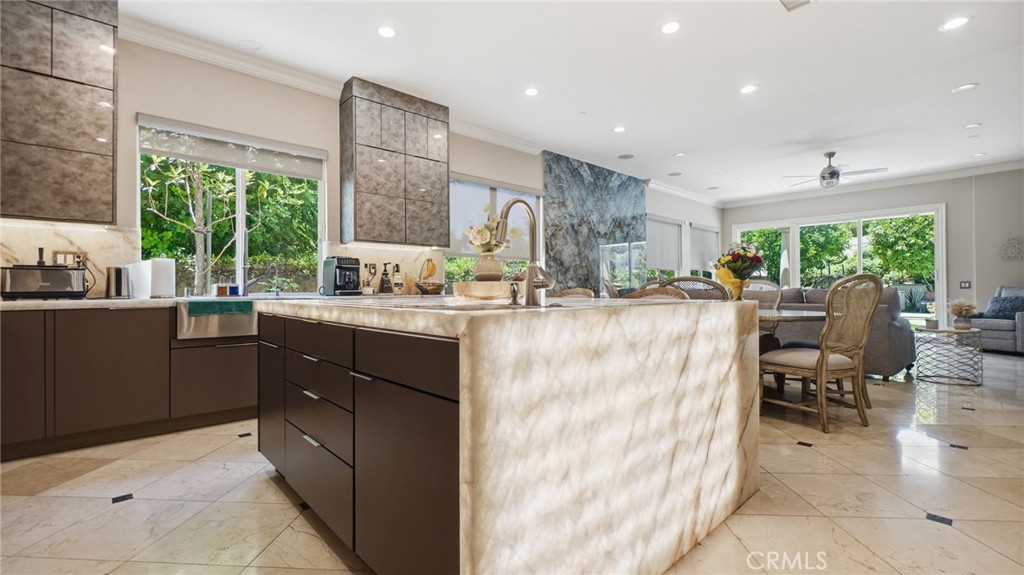
The home
Motivated Seller bring your best offer. Welcome to an extraordinary luxury estate in the prestigious Kerrigan Ranch community of Yorba Linda, where timeless elegance meets modern sophistication. Situated in one of the area's most desirable and tranquil neighborhoods, this remarkable 6-bedroom, 5.5-bathroom residence has been extensively remodeled. From the moment you enter, you are greeted by a breathtaking grand foyer featuring dual staircases, a magnificent chandelier, soaring ceilings, and elegant formal living and dining spaces that create an unforgettable first impression. Thoughtfully designed for both everyday comfort and grand-scale entertaining, the home offers an ideal balance of sophistication and functionality. At the heart of the residence is a spectacular European-inspired chef's kitchen, beautifully remodeled with custom cabinetry, exquisite crystal-inspired countertops, premium stainless-steel appliances, and an oversized center island that seamlessly connects to the expansive family gathering areas. This stunning space is designed to bring family and friends together while serving as a true showpiece of the home. Designed with comfort and privacy in mind, every spacious bedroom enjoys direct access to its own private or en-suite full bathroom, making this home ideal for multigenerational living, extended guests, or growing families. The luxurious primary suite serves as a private retreat, offering generous living space and a spa-inspired ambiance designed for relaxation and rejuvenation. Extensive upgrades throughout the home create a warm yet sophisticated atmosphere, while expansive living and entertaining areas provide the perfect backdrop for hosting memorable gatherings. Step outside to your own resort-style backyard oasis featuring a sparkling pool, relaxing spa, and beautifully landscaped grounds. Whether entertaining guests, enjoying family gatherings, or unwinding beneath the Southern California sunset, this outdoor sanctuary delivers the ultimate indoor-outdoor lifestyle. Located within the boundaries of Yorba Linda's award-winning schools, this exceptional residence offers access to premier education while remaining conveniently close to the area's finest amenities. Enjoy easy access to Brea Mall, charming downtown Yorba Linda, championship golf courses, scenic parks, hiking and equestrian trails, fine dining, entertainment, and major transportation corridors.
This 6-bedroom, 6-bath single-family home sits in Yorba Linda in Orange County. It offers 5,047 square feet of living space. The home was built in 2004. The MLS record lists the assessor parcel number as 326-162-25. Highlights include mountain views, a private pool and spa, a fireplace, an attached four-car garage, a 0.44-acre lot, and central air. The detail sections on this page cover interior and exterior features, estimated taxes, HOA dues where they apply, and the map location.
Specifications
At a glance
The record
| Date | Event | Price | Note |
|---|---|---|---|
| Aug 5, 2026 | Sold | $3,100,000 | |
| Jun 10, 2026 | Listed for sale | $3,400,000 |
Next steps
19853 Red Roan Lane is no longer on the market, but comparable homes come up in Yorba Linda regularly. We can tell you what this one actually closed at and set up alerts for listings that match it.
Thinking of selling nearby? We bring current Yorba Linda sales data and a clear pricing strategy to every listing, backed by more than 700 closed sales and over $1B in Orange County volume. Start with a free home valuation, or reach out to talk through your options.
Schools
As listed in the MLS record. Confirm attendance boundaries with the school district.
Nearby listings
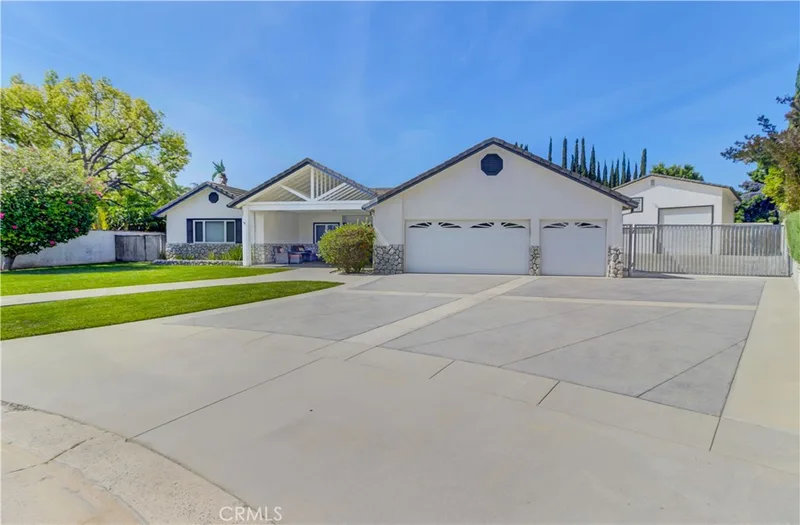
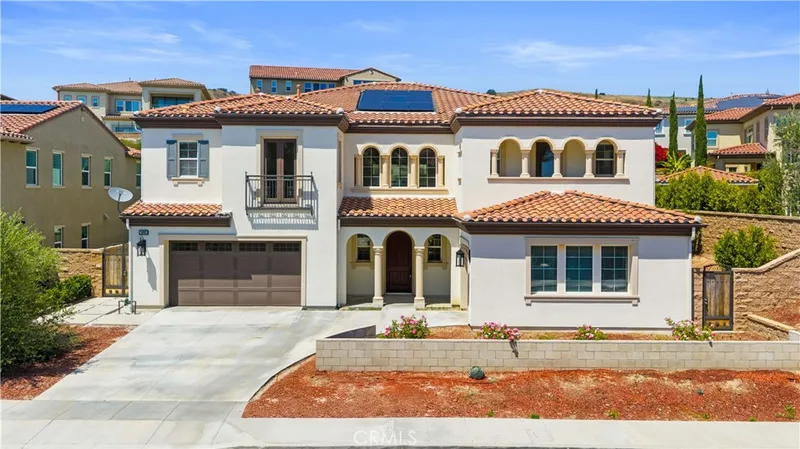
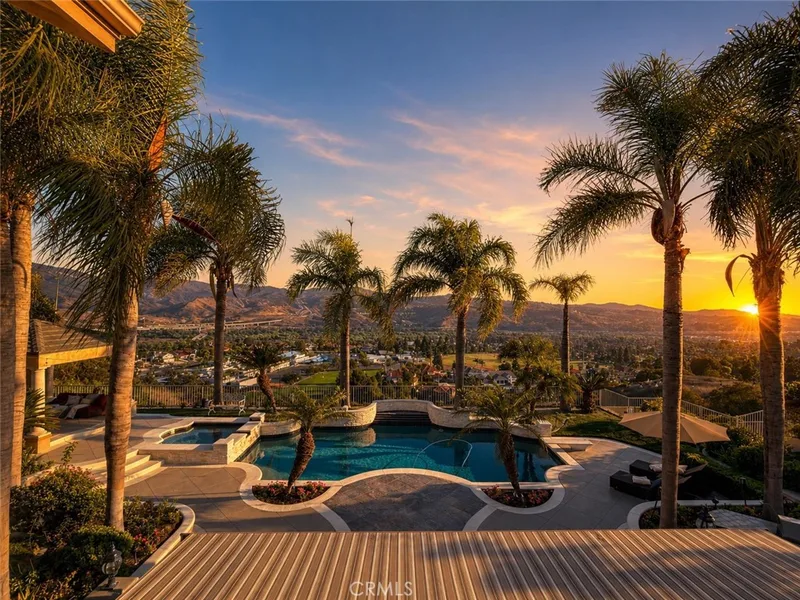
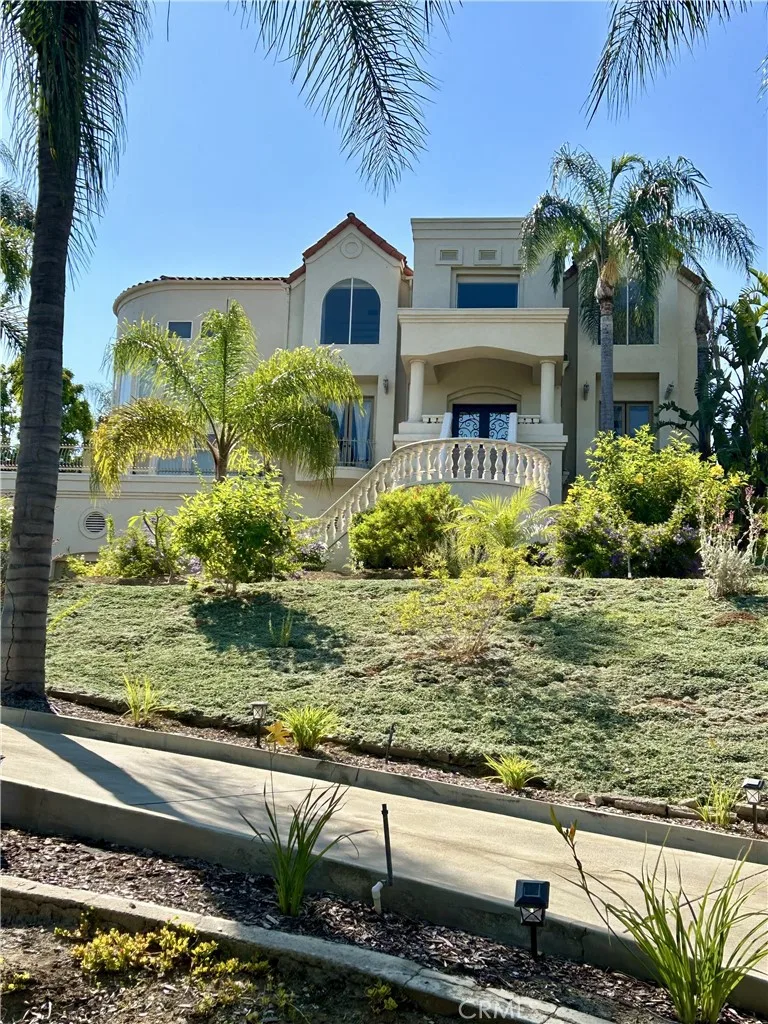
Just listed
Explore
See every home for sale in Yorba Linda, or search the full Orange County MLS on our live homes search. Questions about 19853 Red Roan Lane? Talk to Realatrends.
New Orange County homes by email, often before they reach the big portals.
You are all set.
Listed by Diala El-Zahabi of Real Broker
Listing information updated Aug 12, 2026 at 2:21 AM PT. Source: CRMLS.
 This information is for your personal, non-commercial use and may not be used for any purpose other than to identify prospective properties you may be interested in purchasing. The display of MLS data is usually deemed reliable but is NOT guaranteed accurate by the MLS. Buyers are responsible for verifying the accuracy of all information and should investigate the data themselves or retain appropriate professionals. Information from sources other than the Listing Agent may have been included in the MLS data. Unless otherwise specified in writing, the Broker/Agent has not and will not verify any information obtained from other sources. The Broker/Agent providing the information contained herein may or may not have been the Listing and/or Selling Agent.
Send a quick note and Clark will get back to you personally, or call 949·494·8830.
Send a note about this home and Clark will get back to you.
Pick a day and time that work. Clark confirms the details with you.