$5,000/month
3 bd · 3 ba · 2,792 sq ft21927 ErieLake Forest, CA 92630Lake Forest Keys
Leased
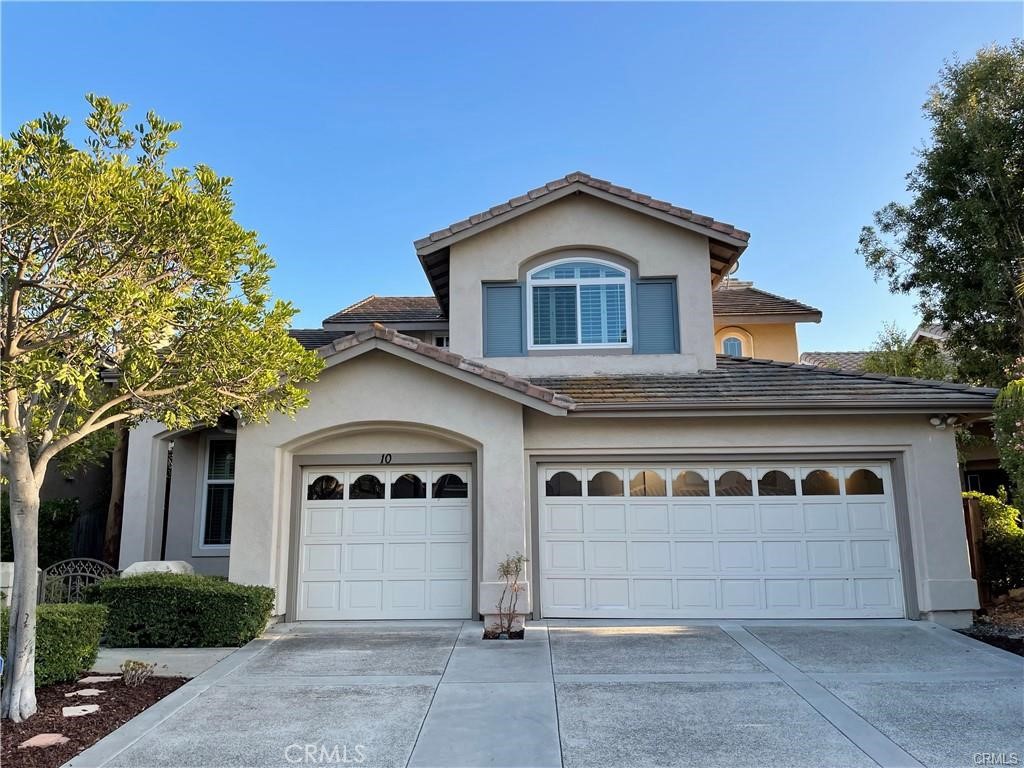
10 Tizmin leased on July 17, 2026 for $5,000/month. The details are below for reference.
Subdivision Traditions
The home
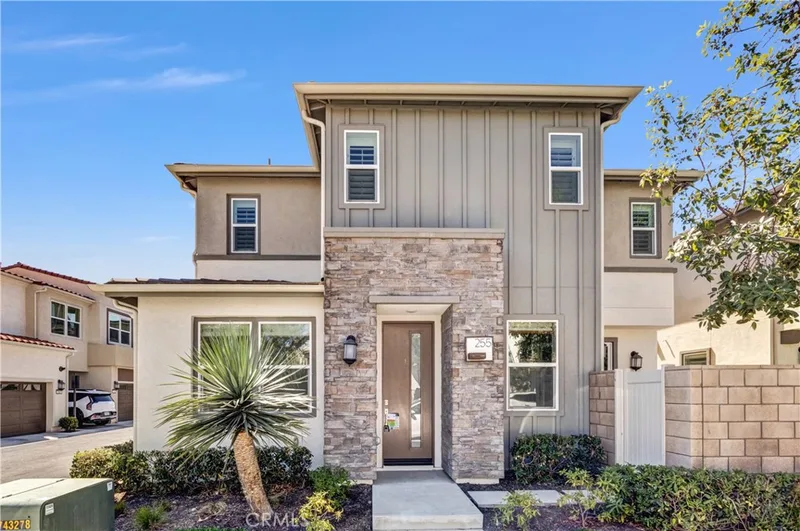
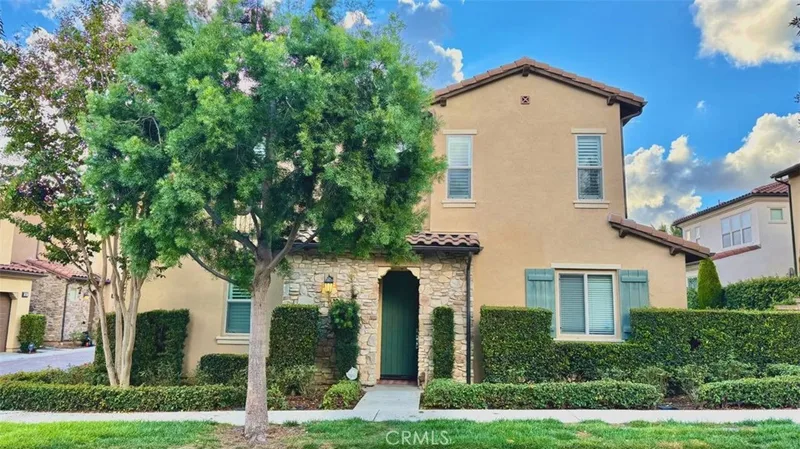
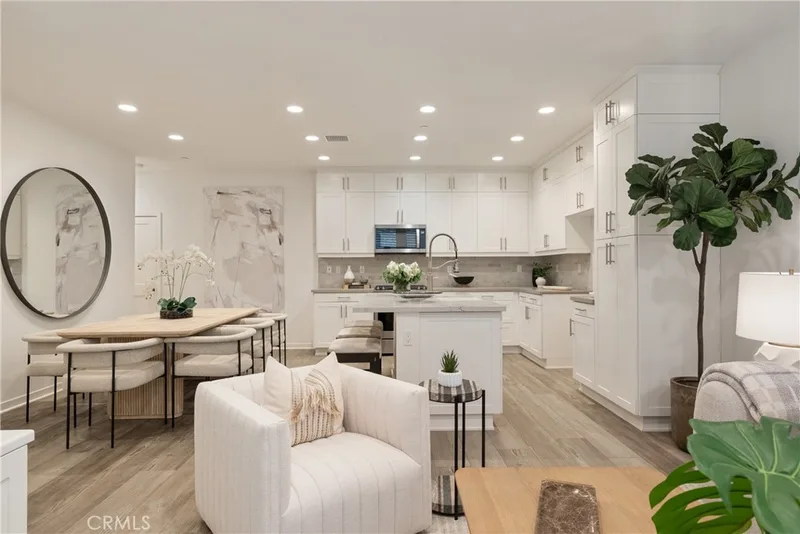
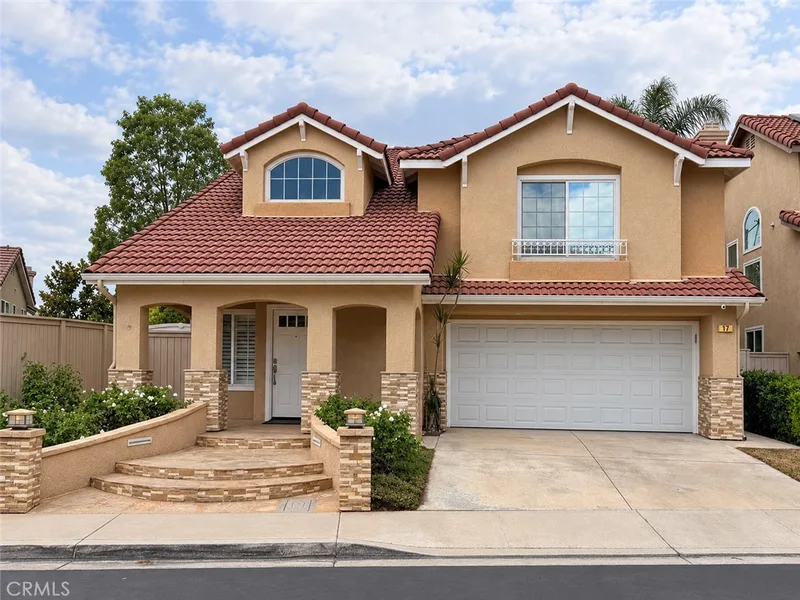
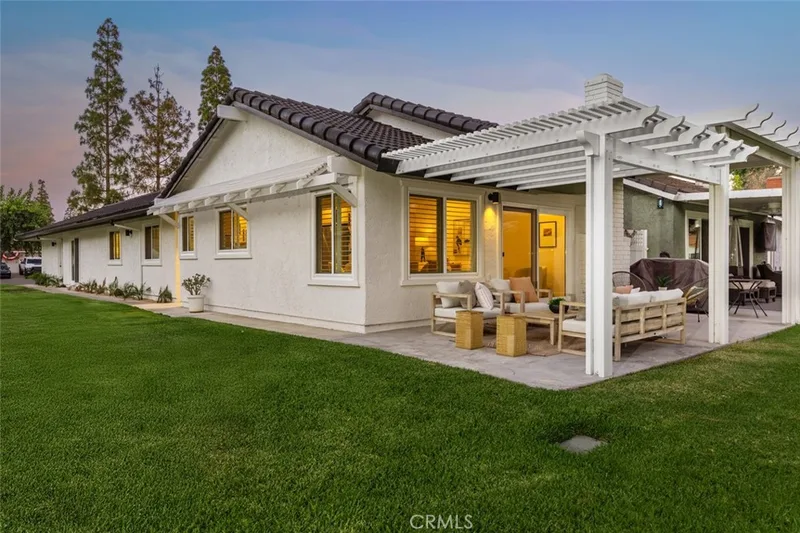
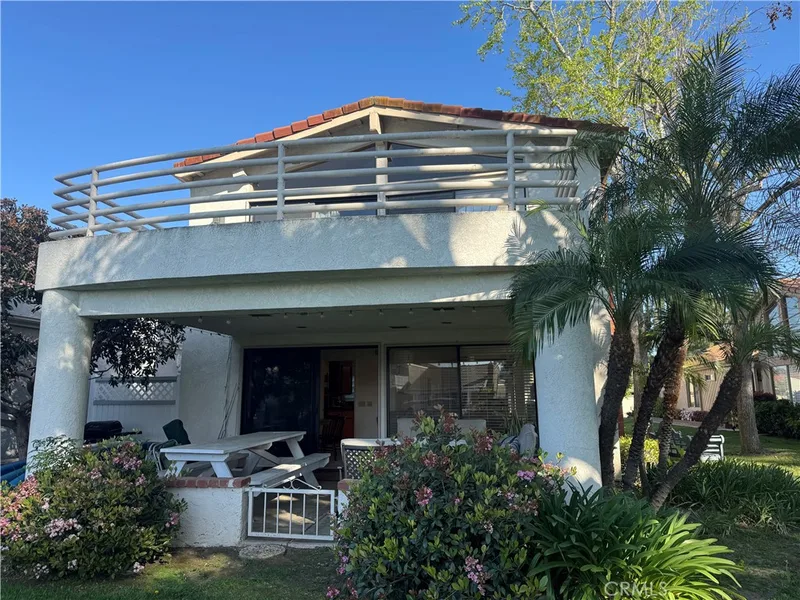
Foothill Ranch LEASE ON MARKET!!! — Former Model-Home perched on a peaceful cul-de-sac in the rolling hills of Foothill Ranch with spectacular panoramic VIEW! This fantastic 4-bedroom, 3-bath residence (three bedrooms upstairs plus a versatile downstairs bedroom/den) welcomes you through a private front courtyard into a grand foyer and an open floor plan perfect for modern living and entertaining. The remodeled chef’s kitchen features a center island, granite countertops, stainless steel appliances, updated hardware and a walk-in pantry — with breathtaking views.
The primary suite is a serene retreat with a large walk-in closet, modern lighting, remodeled stand-up shower, soaking tub and expansive views. Energy-efficient upgrades include solar panels and an EV-charger, while newer dual-pane windows and tasteful window treatments enhance comfort and style. Durable travertine floors, plush carpeting, a backyard patio with gazebo and west-facing sunset views (east-facing front for sunrise) complete the picture. Additional conveniences include a three-car garage, indoor laundry with sink and an optional security system. Within walking distance to the park and zoned for award-winning Foothill Ranch Elementary, this move-in-ready home is close to shopping, dining and Whiting Ranch hiking and biking trails — a wonderful place to call home.
This 4-bedroom, 3-bath single-family home sits in the Traditions neighborhood of Lake Forest in Orange County. It has 2,150 square feet of living space on a 6,300-square-foot lot. The home was built in 1994. The MLS record lists the assessor parcel number as 601-142-14. Highlights include city lights and hill views, a community pool and spa, a fireplace, an attached three-car garage, central air, and an updated home.
Specifications
The record
| Date | Event | Price | Note |
|---|---|---|---|
| Jul 27, 2026 | Status changed to Leased | From Hold | |
| Jun 30, 2026 | Status changed to Hold | From Active | |
| Jun 26, 2024 | Leased | $5,000/month | Coldwell Banker Realty |
| Sep 6, 2021 | Leased | $4,000/month | Coldwell Banker Realty |
No prior MLS sales on record for this home since 2012.
Added by Realatrends Real Estate
We looked up this home's map point in public government maps. These facts are not part of the MLS listing.
Zone X, area of minimal flood hazard. Outside FEMA's Special Flood Hazard Area.
FEMA National Flood Hazard Layer, FIRM panel 06059C0308J effective December 3, 2009. Checked November 16, 2026.
Very High Fire Hazard Severity Zone, Local Responsibility Area.
CAL FIRE, State Fire Marshal map for Local Responsibility Areas, March 24, 2025. Checked November 15, 2026.
Outside the Alquist-Priolo Earthquake Fault Zones.
California Geological Survey, Earthquake Fault Zones. Checked November 15, 2026.
Outside the liquefaction zones.
California Geological Survey, Seismic Hazard Zones map, Lake Forest quadrangle, released January 17, 2001. Checked November 15, 2026.
Outside the earthquake-induced landslide zones.
California Geological Survey, Seismic Hazard Zones map, Lake Forest quadrangle, released January 17, 2001. Checked November 15, 2026.
Cable: Cox Communications, up to 2,000 Mbps, at 153 of 153 residential locations in this census block. DSL: AT&T, up to 100 Mbps, at 153 of 153. Fixed wireless: AT&T, up to 25 Mbps, at 88 of 153.
FCC National Broadband Map, provider-reported data as of June 30, 2026, for census block 060590524301000, not for this address. Not endorsed by the FCC. Checked October 15, 2026.
Nearest public charger 0.7 miles away (Electrify America, 1 Level 2 and 3 DC fast ports). 97 public charging ports within 3 miles.
U.S. Department of Energy, Alternative Fuels Data Center. Straight-line distance. Checked November 15, 2026.
These facts are for the listing's map point, which can sit off the lot. A zone line can also cross a lot, and agencies revise their maps. In cities, the fire zone line follows the State Fire Marshal's 2025 map; each city adopts its own map and may add areas. These lines are not a Natural Hazard Disclosure. Check the official maps before you rely on them. Sources for the earthquake zone lines: Reproduced with permission, California Geological Survey, Webservice of Official Maps of Alquist-Priolo Earthquake Fault Zones (2025). Reproduced with permission, California Geological Survey, Webservice of Official Maps of Seismic Hazard Zones (2025).
Official maps
Next steps
10 Tizmin is no longer on the market, but comparable homes come up in Lake Forest regularly. We can tell you what this one leased for and set up alerts for listings that match it.
The neighborhood
Set in the Saddleback Valley of South Orange County and named for two man-made lakes, Lake Forest grew from the former El Toro community and the eucalyptus groves Dwight Whiting planted. Served entirely by the Saddleback Valley Unified School District, the city folds in the Foothill Ranch and Portola Hills districts near Whiting Ranch Wilderness Park.
Schools
As listed in the MLS record. Confirm attendance boundaries with the school district.
Living in Lake Forest covers its schools, parks and beaches.
Location
Nearby listings
Nearby leases
| Home | Rent | Asking rent | Of asking | Beds | Baths | Sq ft | Days on market |
|---|---|---|---|---|---|---|---|
 12 TizminLeased Jun 1, 2026 | $4,800/month | $4,700/month | 102% | 3 | 3 | 1,982 | 8 |
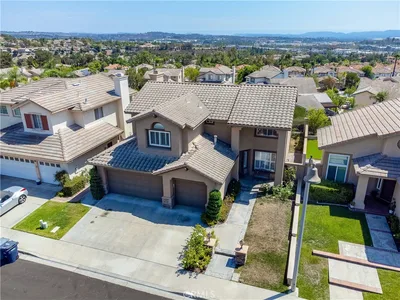 10 Sierra BlancoLeased Jan 1, 2026 | $5,600/month | $5,650/month | 99% | 5 | 3 | 2,623 | 26 |
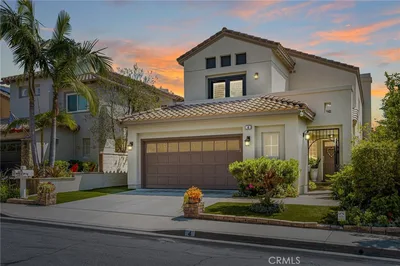 4 Santa RitaLeased Jul 9, 2026 | $5,800/month | $5,600/month | 104% | 4 | 3 | 2,733 | 9 |
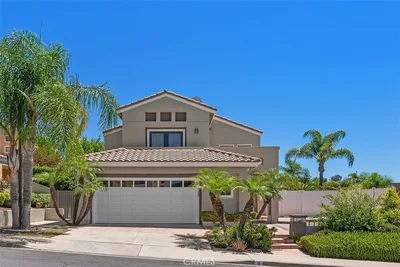 8 CorozalLeased Aug 28, 2026 | $5,600/month | $6,000/month | 93% | 4 | 3 | 2,733 | 9 |
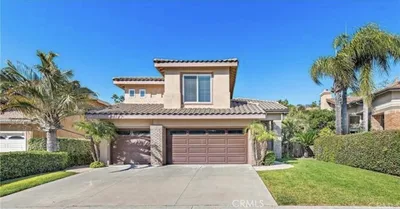 62 La PerlaLeased May 5, 2026 | $5,100/month | $5,100/month | 100% | 4 | 3 | 2,444 | 14 |
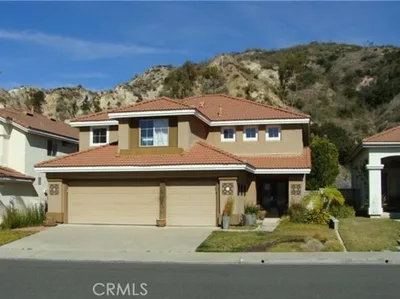 45 Calle CabrilloLeased Dec 6, 2025 | $5,000/month | $5,000/month | 100% | 4 | 3 | 2,484 | 22 |
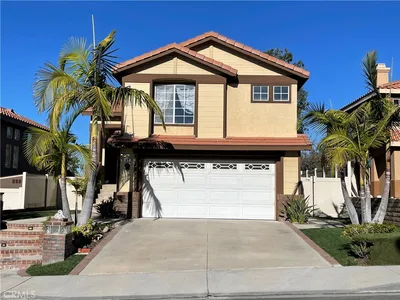 39 LunetteLeased Feb 2, 2026 | $4,500/month | $4,500/month | 100% | 3 | 3 | 1,911 | 12 |
Medians of these 7 leases: $5,100 a month, 100% of asking rent, 12 days on market. Asking rent is the last listed rent before the lease.
Just listed
Explore
Explore Lake Forest real estate, or search the full Orange County MLS on our live homes search. Questions about 10 Tizmin? Talk to Realatrends.
New Lake Forest homes by email, often before they reach the big portals.
You are all set.
Listed by Christopher Pesce of Coldwell Banker Realty
Listing information updated Jul 27, 2026 at 7:18 PM PT. Source: CRMLS.
 This information is for your personal, non-commercial use and may not be used for any purpose other than to identify prospective properties you may be interested in purchasing. The display of MLS data is usually deemed reliable but is NOT guaranteed accurate by the MLS. Buyers are responsible for verifying the accuracy of all information and should investigate the data themselves or retain appropriate professionals. Information from sources other than the Listing Agent may have been included in the MLS data. Unless otherwise specified in writing, the Broker/Agent has not and will not verify any information obtained from other sources. The Broker/Agent providing the information contained herein may or may not have been the Listing and/or Selling Agent.
Send a quick note and Clark will get back to you personally, or call 949·494·8830.
Send a note about this home and Clark will get back to you.
Pick a day and time that work. Clark confirms the details with you.