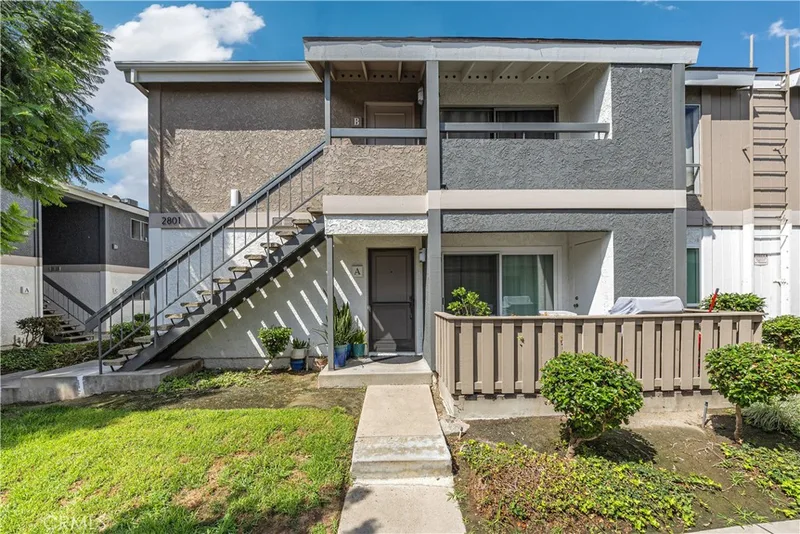
$419,000
2Beds2Baths798SqFt
2801 S Fairview St BSanta Ana, CA 92704Lakeshore Adult Condos
Sold
2857 S Fairview Street J sold on July 27, 2026 for $456,000. The details are below for reference.
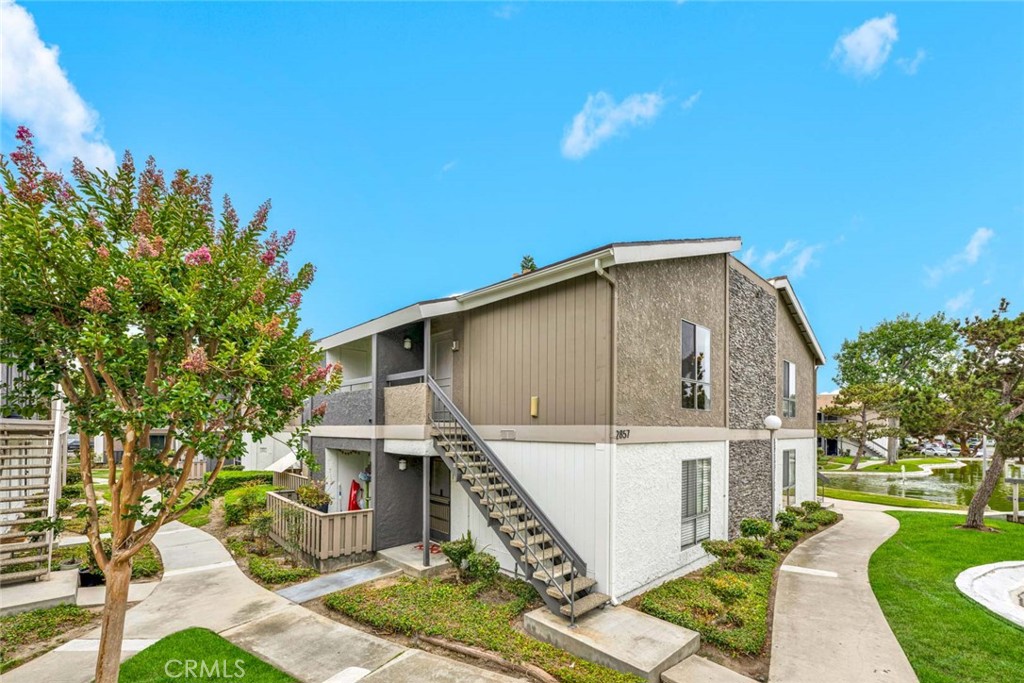
The home
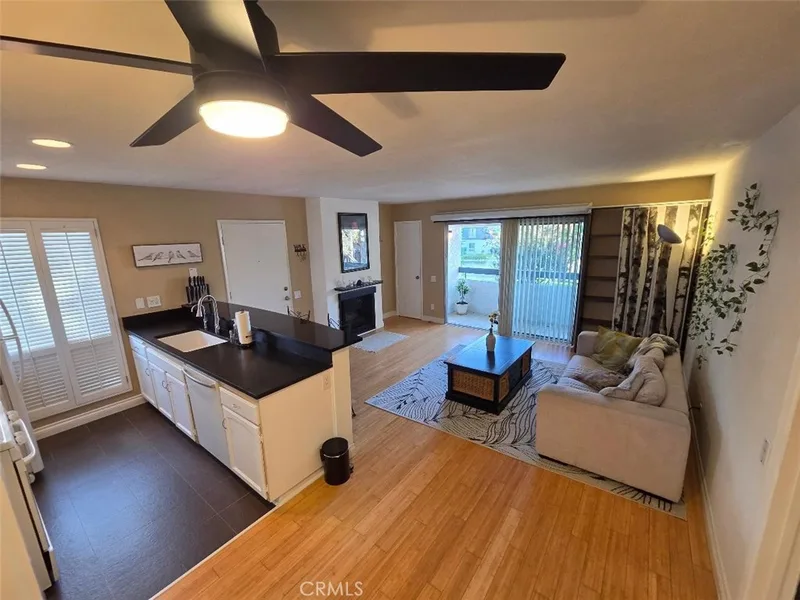
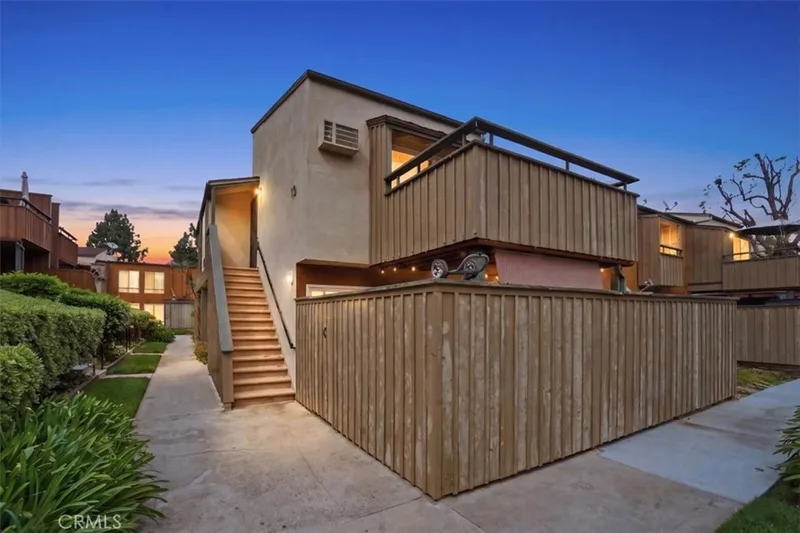
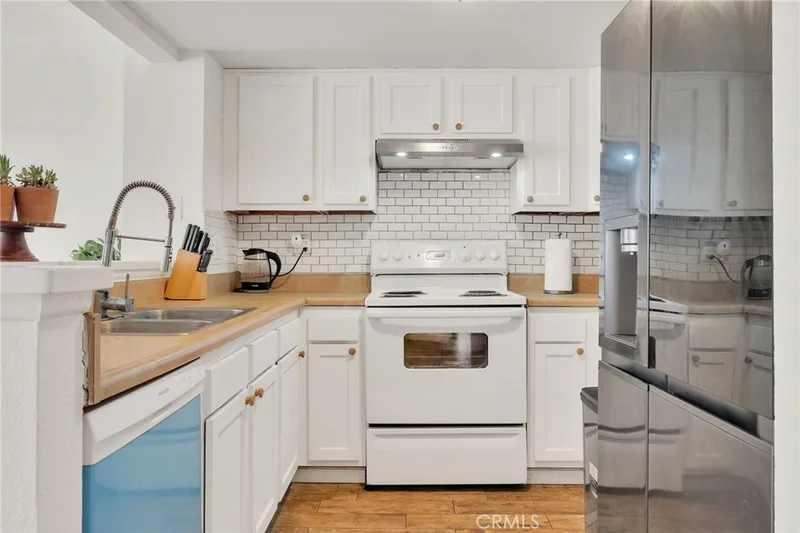
Located in the highly desirable Lakeshore Tennis Club Condominium community, this beautifully updated second-floor residence offers the perfect blend of comfort, convenience, and resort-style living. Featuring two spacious primary bedroom suites, each with its own private bathroom, separated by the light-filled living areas of this home boasting stunning lake views, rich wide-plank wood laminate flooring, fresh interior paint, recessed and track lighting, and an open-concept layout designed for modern living. The kitchen offers convenient bar seating with pendant lights and flows seamlessly into the dedicated dining area and bright living spaces, highlighted by abundant natural light, a cozy gas fireplace, and media niche. Laundry hook ups are possible. Step through sliding glass doors to your private balcony/patio, the perfect place to relax and enjoy the tranquil lake views. Additional features include: central air conditioning, linen cabinetry and tub/shower combinations in both bathrooms, bright white cabinetry, a covered carport parking space and second assigned parking spot. Enjoy this private condo without close neighboring units outside the window in a well-lit area. Residents enjoy access to exceptional community amenities, including a swimming pool, spa, tennis courts, two laundry rooms, and lush grounds with lighted walking paths. Ideally situated near the 405 Freeway, South Coast Plaza, entertainment venues, dining, and schools serving grades K–12 within one mile, this home offers an unbeatable combination of location, lifestyle, and convenience.
This 2-bedroom, 2-bath condo sits in the Lakeshore Adult Condos neighborhood of Santa Ana in Orange County. It offers 798 square feet of living space. The home was built in 1974. The MLS record lists the assessor parcel number as 931-676-16. Highlights include lake views, a community pool and spa, a fireplace, single-story living, central air, and traditional architecture. The detail sections on this page cover interior and exterior features, estimated taxes, HOA dues where they apply, and the map location.
Specifications
At a glance
The record
| Date | Event | Price | Note |
|---|---|---|---|
| Jul 27, 2026 | Sold | $456,000 | |
| Jun 30, 2026 | Listed for sale | $459,000 |
Next steps
2857 S Fairview Street J is no longer on the market, but comparable homes come up in Santa Ana regularly. We can tell you what this one actually closed at and set up alerts for listings that match it.
Thinking of selling nearby? We bring current Lakeshore Adult Condos sales data and a clear pricing strategy to every listing, backed by more than 700 closed sales and over $1B in Orange County volume. Start with a free home valuation, or reach out to talk through your options.
Schools
As listed in the MLS record. Confirm attendance boundaries with the school district.
Nearby listings
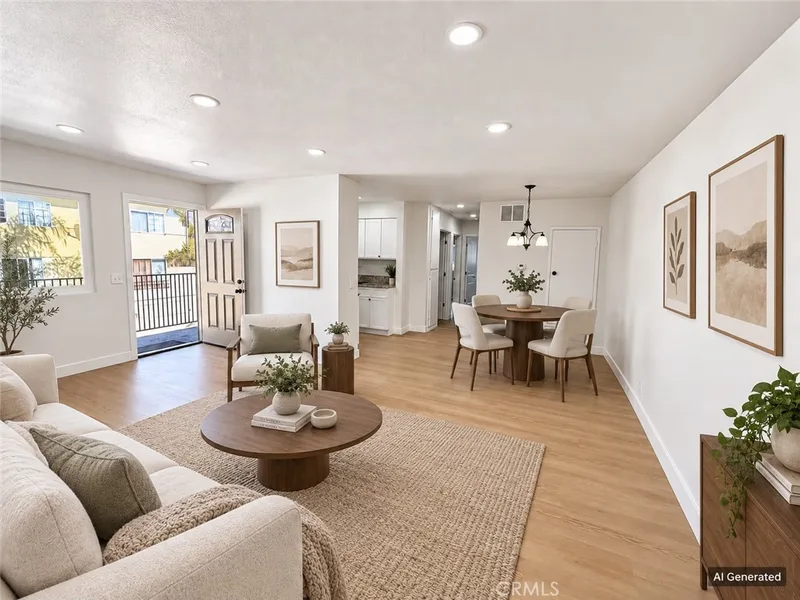
Just listed
Explore
See every home for sale in Santa Ana, or search the full Orange County MLS on our live homes search. Questions about 2857 S Fairview Street Unit J? Talk to Realatrends.
New Orange County homes by email, often before they reach the big portals.
You are all set.
Listed by Lily Campbell of First Team Real Estate
Listing information updated Jul 29, 2026 at 1:43 PM PT. Source: CRMLS.
 This information is for your personal, non-commercial use and may not be used for any purpose other than to identify prospective properties you may be interested in purchasing. The display of MLS data is usually deemed reliable but is NOT guaranteed accurate by the MLS. Buyers are responsible for verifying the accuracy of all information and should investigate the data themselves or retain appropriate professionals. Information from sources other than the Listing Agent may have been included in the MLS data. Unless otherwise specified in writing, the Broker/Agent has not and will not verify any information obtained from other sources. The Broker/Agent providing the information contained herein may or may not have been the Listing and/or Selling Agent.
Send a quick note and Clark will get back to you personally, or call 949·494·8830.
Send a note about this home and Clark will get back to you.
Pick a day and time that work. Clark confirms the details with you.