$5,800/month
2Beds3Baths1,825SqFt
1201 RivingtonIrvine, CA 92612Lexington
Leased
1407 Rivington leased on July 22, 2026 for $5,950/month. The details are below for reference.
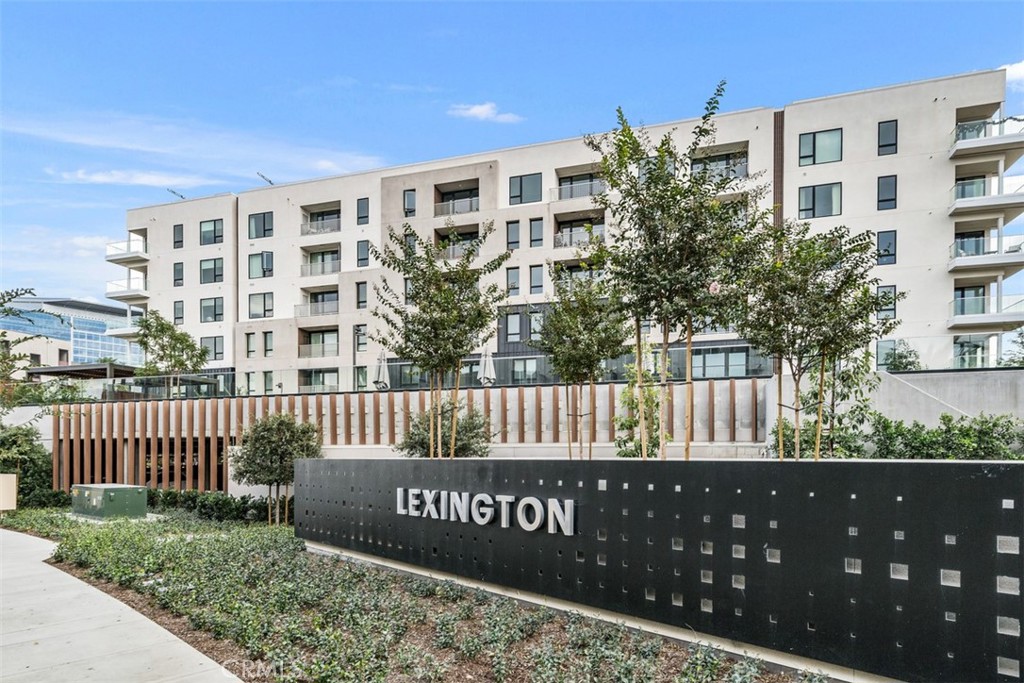
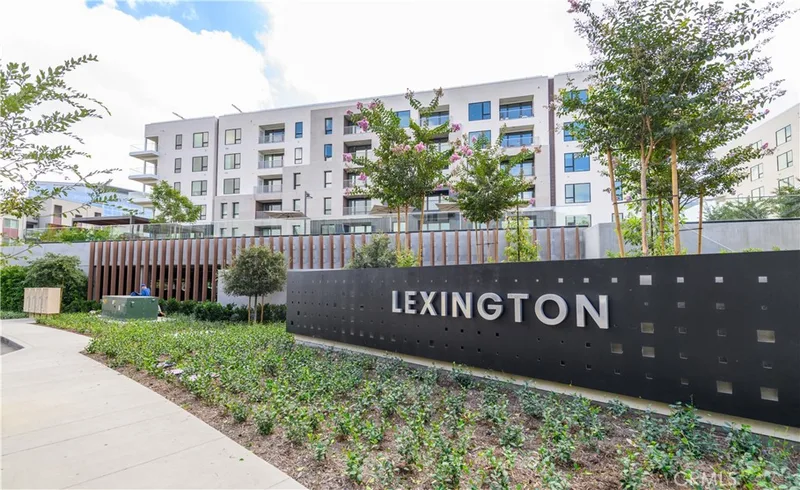
Subdivision Lexington
The home
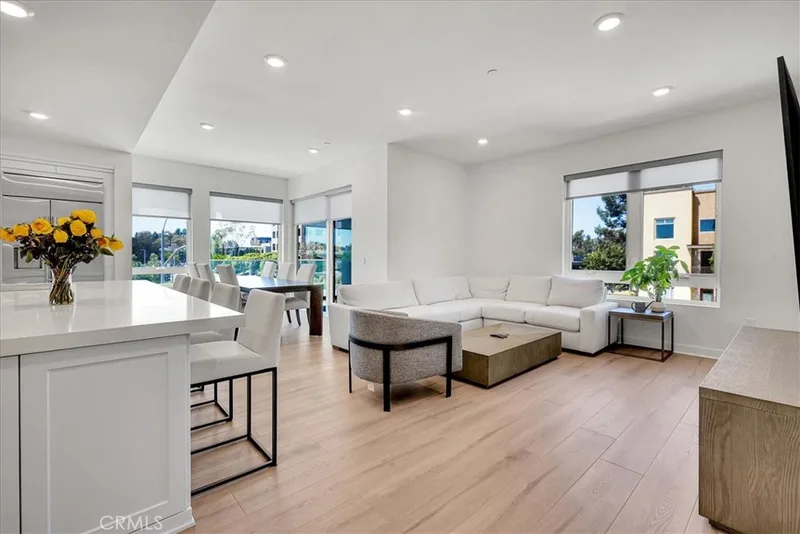
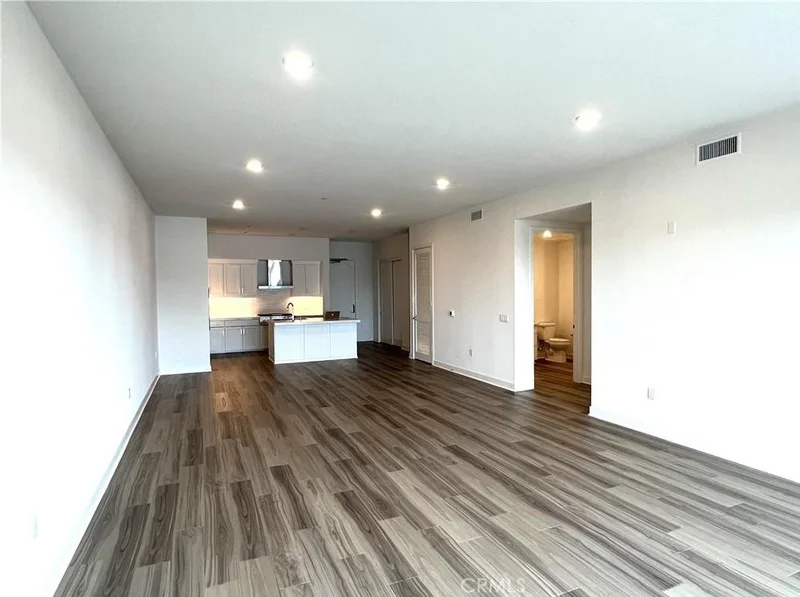
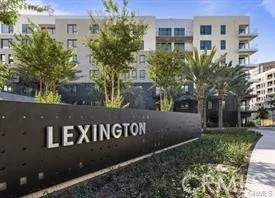
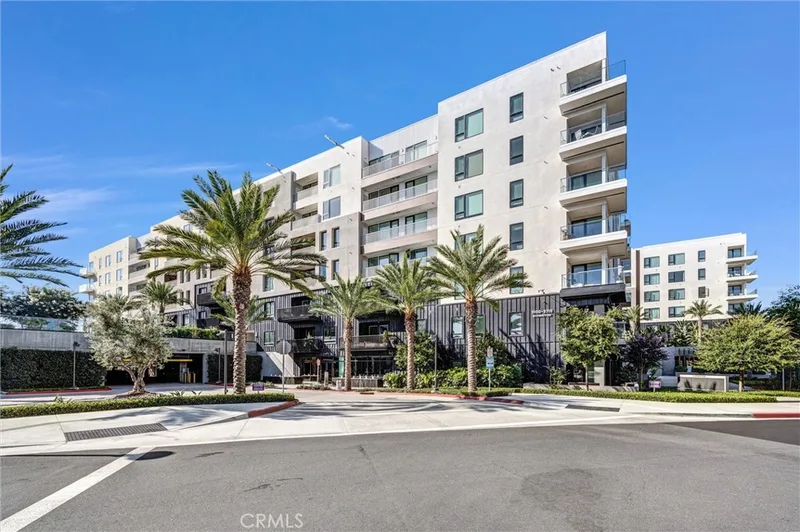
Welcome to the luxurious Lexington enclave, at Central Park West, Orange County’s most upscale mid-rise. Step inside this newer build and be greeted by high ceilings and an abundance of natural light. Featuring the popular Lexington Plan 5 layout, this west facing fourth-floor unit offers a modern living experience with 10' high ceilings, two ensuite bedrooms and a den/bonus room that can serve as an office, game room, or third bedroom with convenient access across the hall to a full shower/tub bathroom. Floor to ceiling windows offer amazing city lights and sunset sky views. Highly upgraded with premium vinyl plank flooring throughout, this condo provides a spacious open floorplan where the living and dining rooms seamlessly connect, providing access to an outdoor deck for enjoyment. The kitchen is a chef's dream with high-end GE Monogram stainless steel appliances, quartz countertops, and a beautiful island with bar seating. Refrigerator, washer and dryer are all included. The spa-like master bath with freestanding bathtub is the perfect retreat after a long day, and the walk-in master closet offers ample storage space. The Lexington offers stunning amenities, including beautifully landscaped outdoor areas, controlled access, cabanas, dog park, a barbecue pavilion, community pool, and a state-of-the-art fitness center. Additionally, the community is within walking distance of upscale restaurants (Ruth’s Chris Steak House, North Italia, Houstons) and shopping, the nature preserve, and only a short drive from UCI, John Wayne Airport, South Coast Plaza, Irvine Spectrum, Fashion Island, local beaches and freeway access.
This 2-bedroom, 3-bath condo sits in the Lexington neighborhood of Irvine in Orange County. It offers 1,852 square feet of living space. The home was built in 2024. The MLS record lists the assessor parcel number as 934-033-55. Highlights include city lights views, a community pool and spa, single-story living, an attached two-car garage, central air, and new construction. The detail sections on this page cover interior and exterior features, estimated taxes, HOA dues where they apply, and the map location.
Specifications
At a glance
Next steps
1407 Rivington is no longer on the market, but comparable homes come up in Irvine regularly. We can tell you what this one leased for and set up alerts for listings that match it.
The neighborhood
Master-planned on the former Irvine Ranch and incorporated in 1971, Irvine arranges villages such as Turtle Rock and University Park around the University of California, Irvine. The city is anchored by the Orange County Great Park, on the former Marine Corps Air Station El Toro, and most of it is served by the Irvine Unified School District.
Schools
As listed in the MLS record. Confirm attendance boundaries with the school district.
The MLS record lists the Santa Ana Unified.
Living in Irvine covers its schools, parks and beaches.
Nearby listings
Just listed
Explore
Explore Irvine real estate, or search the full Orange County MLS on our live homes search. Questions about 1407 Rivington? Talk to Realatrends.
New Irvine homes by email, often before they reach the big portals.
You are all set.
Listed by Kristi Kirkpatrick of Coldwell Banker Realty
Listing information updated Jul 26, 2026 at 5:27 PM PT. Source: CRMLS.
 This information is for your personal, non-commercial use and may not be used for any purpose other than to identify prospective properties you may be interested in purchasing. The display of MLS data is usually deemed reliable but is NOT guaranteed accurate by the MLS. Buyers are responsible for verifying the accuracy of all information and should investigate the data themselves or retain appropriate professionals. Information from sources other than the Listing Agent may have been included in the MLS data. Unless otherwise specified in writing, the Broker/Agent has not and will not verify any information obtained from other sources. The Broker/Agent providing the information contained herein may or may not have been the Listing and/or Selling Agent.
Send a quick note and Clark will get back to you personally, or call 949·494·8830.
Send a note about this home and Clark will get back to you.
Pick a day and time that work. Clark confirms the details with you.