$1,450,000
3Beds3Baths1,843SqFt
402 Quail RidgeIrvine, CA 92603Ambridge
The home
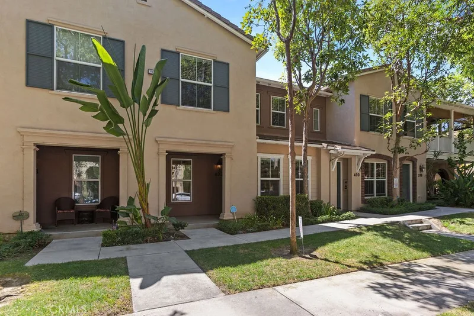
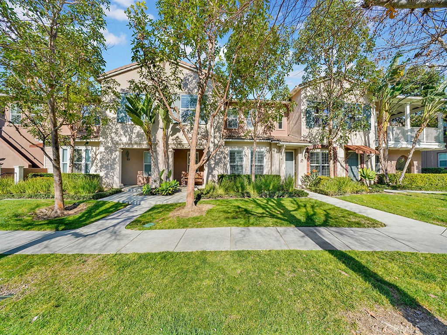
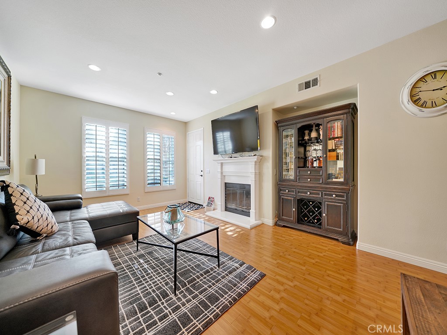
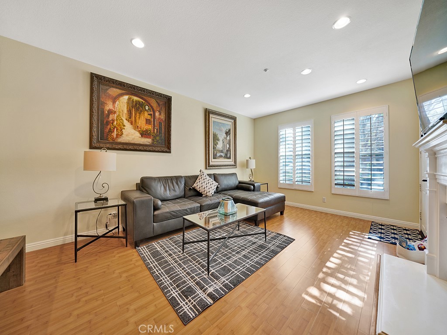
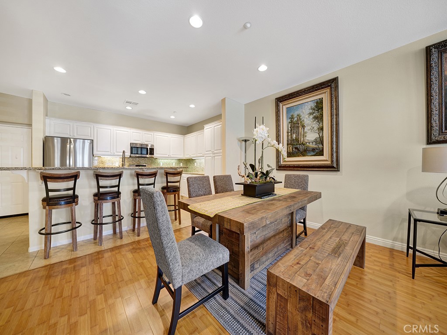
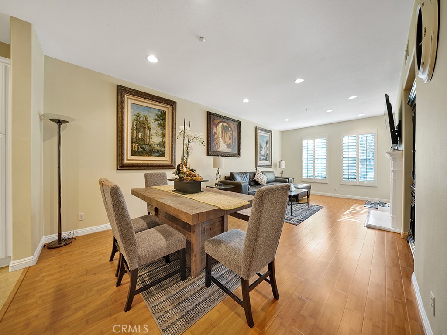
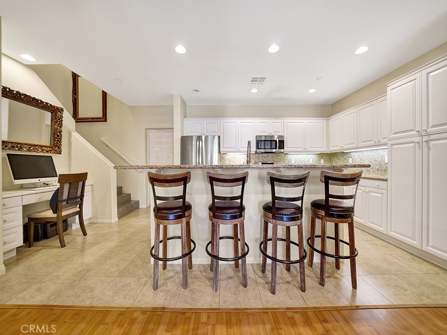
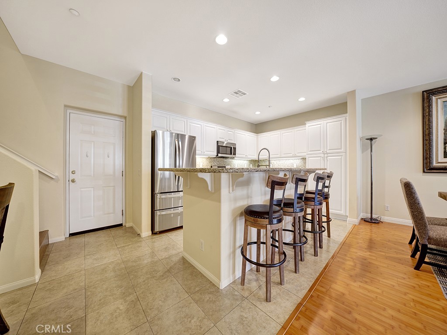
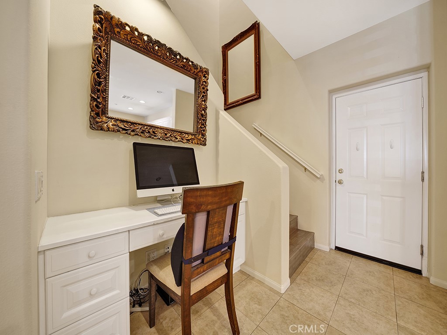
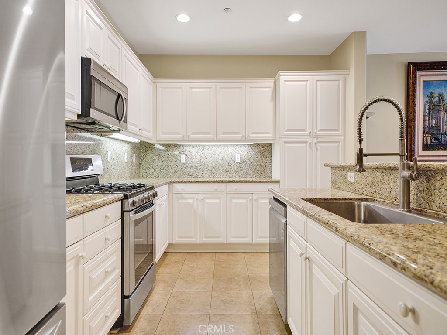
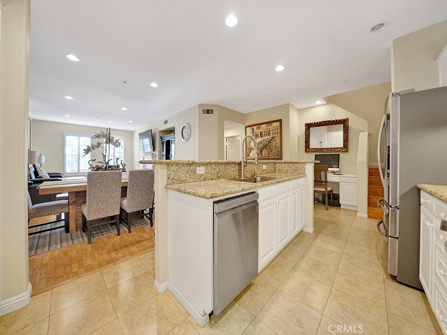
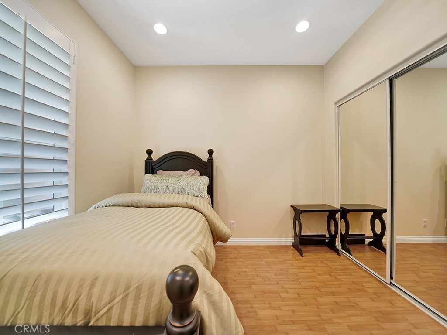
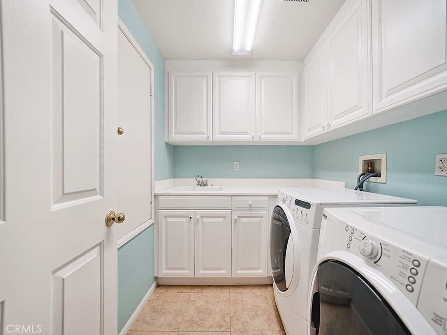
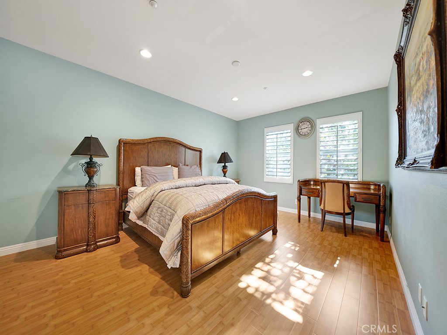
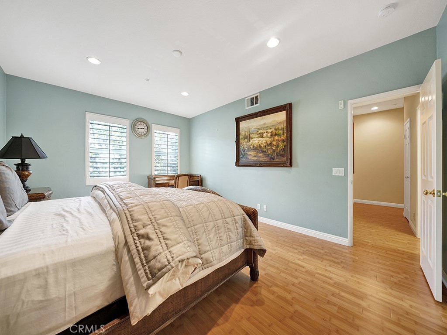
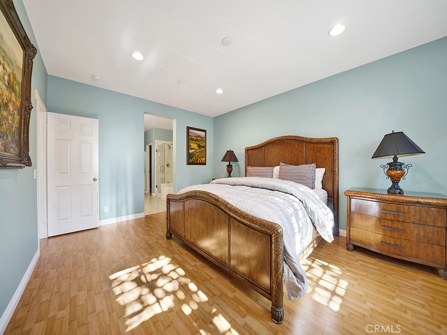
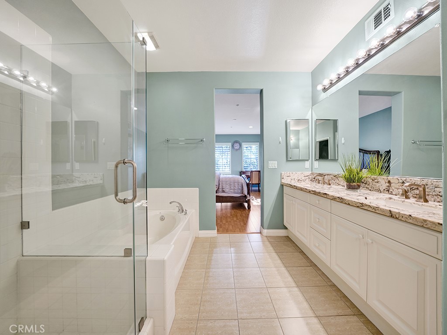
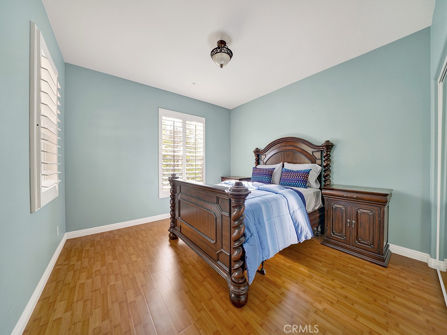
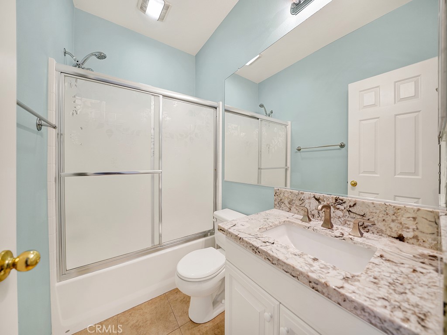
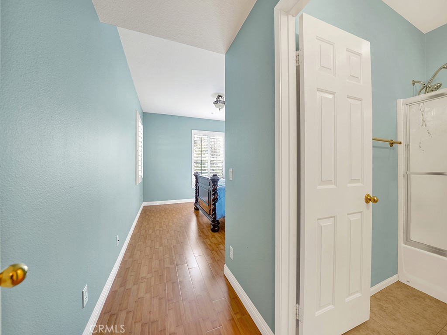
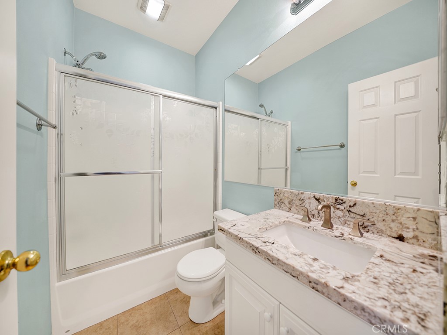
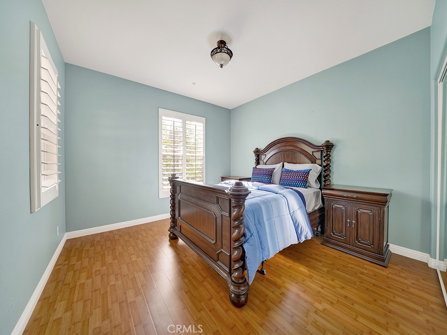
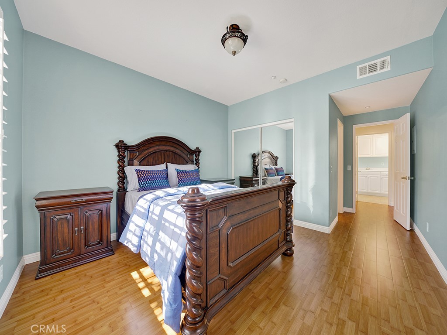
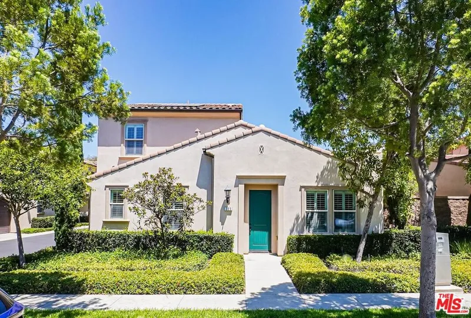
Gorgeous 3 bedroom, 3 bath, home at the end of a quiet cul-de-sac in sought after Quail Hill Community. Conveniently located off the 405 freeway and Sand Canyon Road. Tranquil covered front porch greets you, allowing enjoyment of the surrounding lush greenery. Upon entering your home on the ground level, experience family time in the delightful, spacious, great room. Desirable first floor bedroom and full bath, with upgraded counter top. Open concept gourmet kitchen, with large island, abundant white cabinets, large panty closet, granite countertops, and newer stainless appliances. Spacious, two-car garage, with extra storage room, and direct access into the kitchen. Bring in your groceries with ease! Private driveway has room to park two additional vehicles. Dedicated upstairs laundry room, with sink, and linen closet. Relax in your remodeled primary second level bedroom suite, with separate garden tub and shower, duel sinks, and huge walk-in closet. Another spacious secondary bedroom, with en suite full bath, completes the second level. Custom bamboo flooring and plantation shutters, compliment this exquisite home. Quail Hill Community offers unmatched resort style living. Five parks, three pools, BBQ & Picnic Area, Fitness Center, Sport Court, Soccer & Baseball Fields, and Hiking Trails, enrich your lifestyle. Award winning schools, including Alderwood Elementary, San Joaquin Middle School, and Irvine Unified High School. Walking distance to shopping center and restaurants. Also, a few minutes drive to South Coast Plaza, Fashion Island, Laguna Beach, and Oak Creek Golf Course. Don't miss this opportunity to live the Quail Hill Lifestyle.
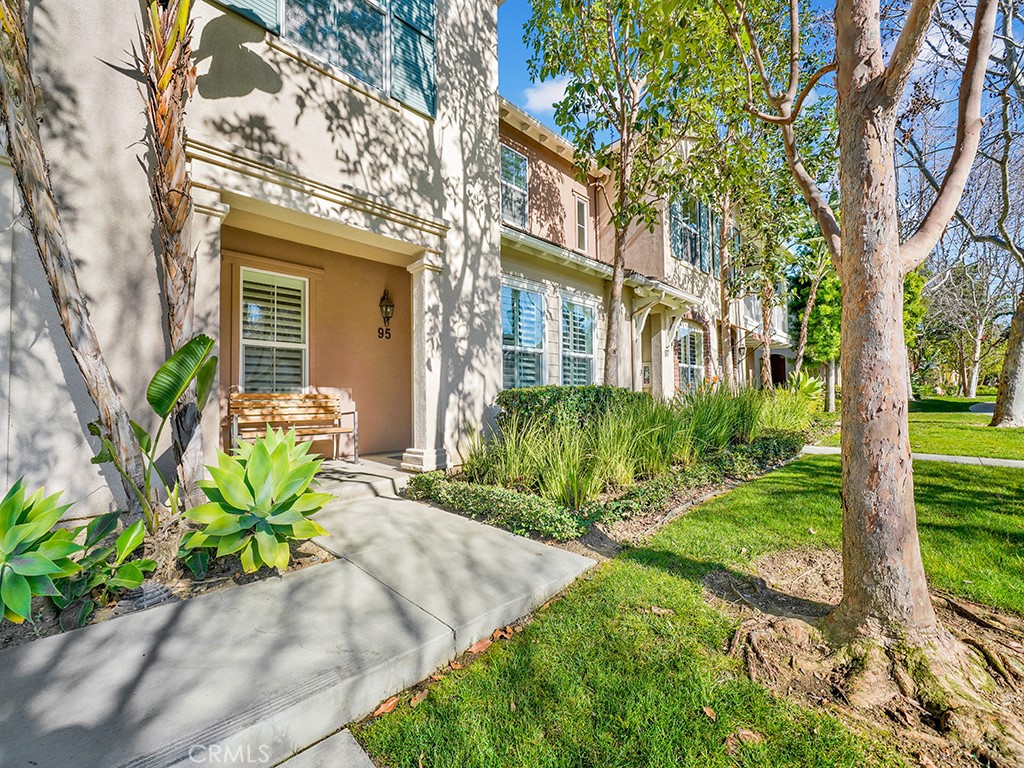
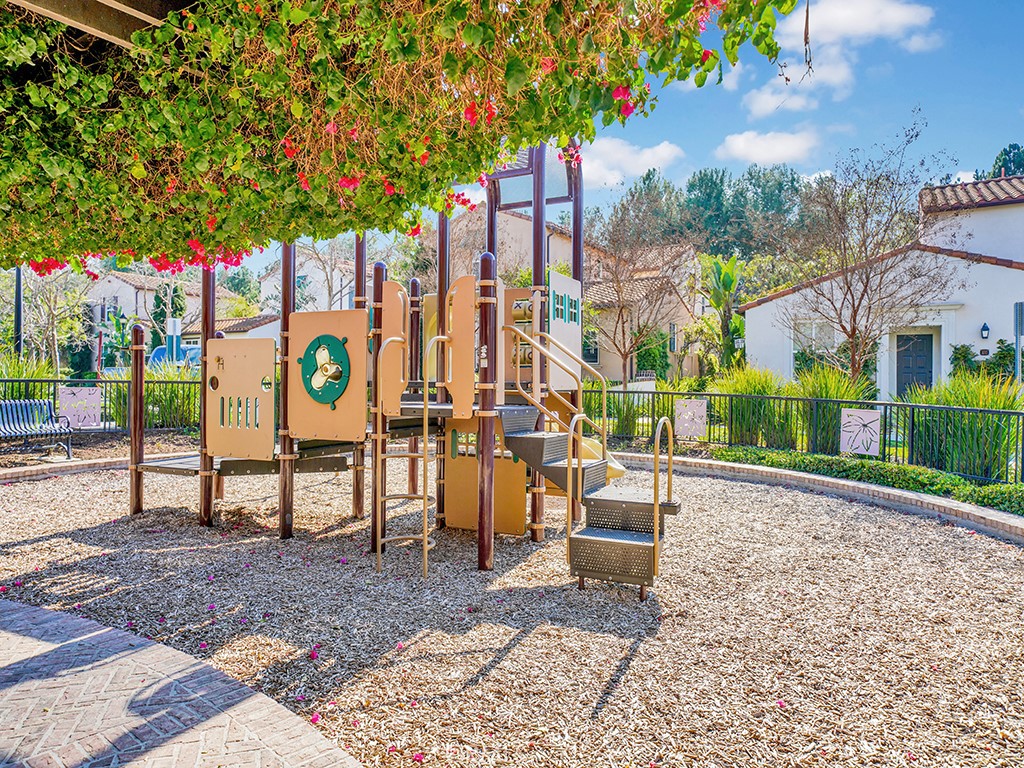
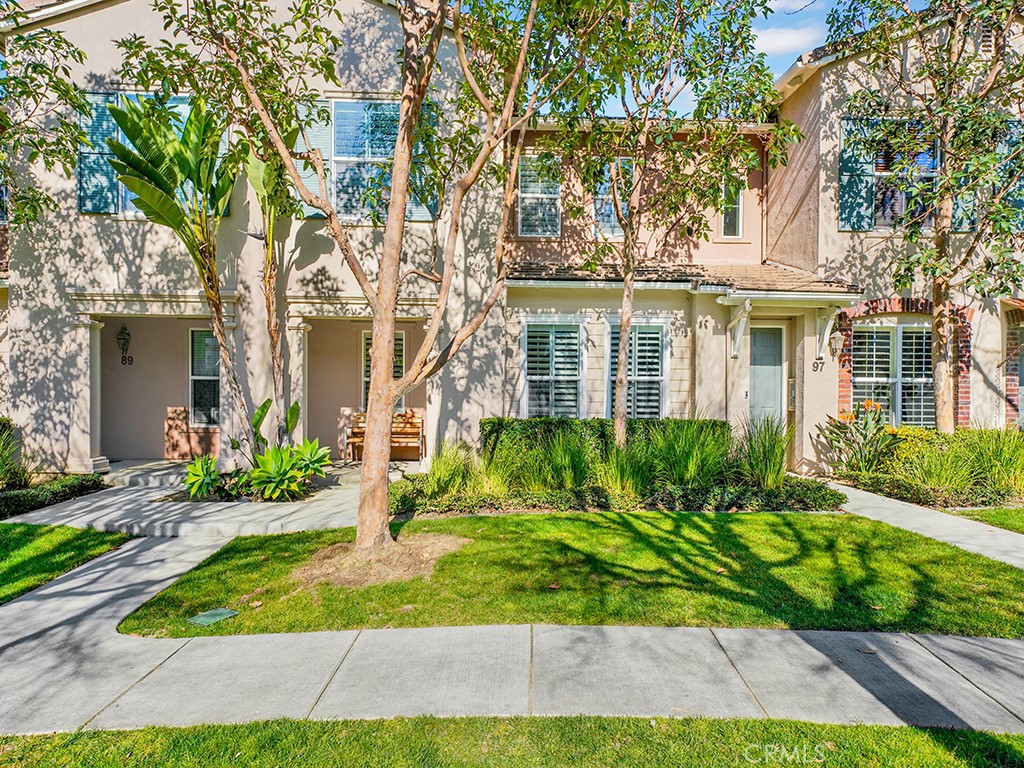
This 3-bedroom, 3-bath townhome sits in the Ambridge neighborhood of Irvine in Orange County. It offers 1,959 square feet of living space and is listed at $1,399,000, about $714 per square foot. The home was built in 2004. The MLS record lists the assessor parcel number as 935-356-43. Highlights include a community pool, a fireplace, an attached two-car garage, and central air. The detail sections on this page cover interior and exterior features, estimated taxes, HOA dues where they apply, and the map location.
Specifications
At a glance
The record
| Date | Event | Price | Note |
|---|---|---|---|
| Jul 4, 2026 | Listed for sale | $1,450,000 | |
| Nov 2, 2017 | Sold | $790,000 | Victor Li, Broker |
| May 6, 2013 | Sold | $663,000 | Pacific Sterling Properties |
Cost of ownership
Estimate only, not a loan offer or quote. Principal and interest use the Freddie Mac 30-year fixed average of 7.03% (week of Sep 24, 2026); your rate will differ. A loan this size is typically a jumbo loan, which prices differently. Tax and insurance are modelled, not billed amounts; tax uses a typical Irvine rate, excluding Mello-Roos. Verify all figures. Full assumptions and disclosures.
Next steps
Want to see 95 Duet in person? We have guided buyers through Ambridge and the wider Irvine market since 1983. Call to arrange a private tour, or send a note and we'll follow up.
Thinking of selling nearby? We bring current Ambridge sales data and a clear pricing strategy to every listing, backed by more than 700 closed sales and over $1B in Orange County volume. Start with a free home valuation, or reach out to talk through your options.
The neighborhood
Master-planned on the former Irvine Ranch and incorporated in 1971, Irvine arranges villages such as Turtle Rock and University Park around the University of California, Irvine. The city is anchored by the Orange County Great Park, on the former Marine Corps Air Station El Toro, and most of it is served by the Irvine Unified School District.
Recorded MLS closings of townhomes, Sep 26, 2025 to Sep 26, 2026. Days on market run from listing to going under contract.
Price per square foot against recent Irvine sales
At $714 per square foot, this home's asking price is close to the Irvine median of $738 for townhomes that closed in the past 12 months.
| Address | Closed | Price | Sq ft | Per sq ft | Days on market |
|---|---|---|---|---|---|
| 80 Almador | Sep 24, 2026 | $1,125,000 | 1,604 | $701 | 33 |
| 2258 Synergy | Sep 10, 2026 | $1,065,000 | 1,933 | $551 | 48 |
| 49 Montanas Este 23 | Sep 8, 2026 | $1,138,000 | 1,531 | $743 | 69 |
| 3 Lago Norte 2 | Aug 31, 2026 | $1,350,000 | 1,819 | $742 | 15 |
| 14 Viejo 75 | Aug 28, 2026 | $1,300,000 | 1,761 | $738 | 76 |
Schools
As listed in the MLS record. Confirm attendance boundaries with the school district.
Living in Irvine covers its schools, parks and beaches.
Location
Photographs
Nearby listings
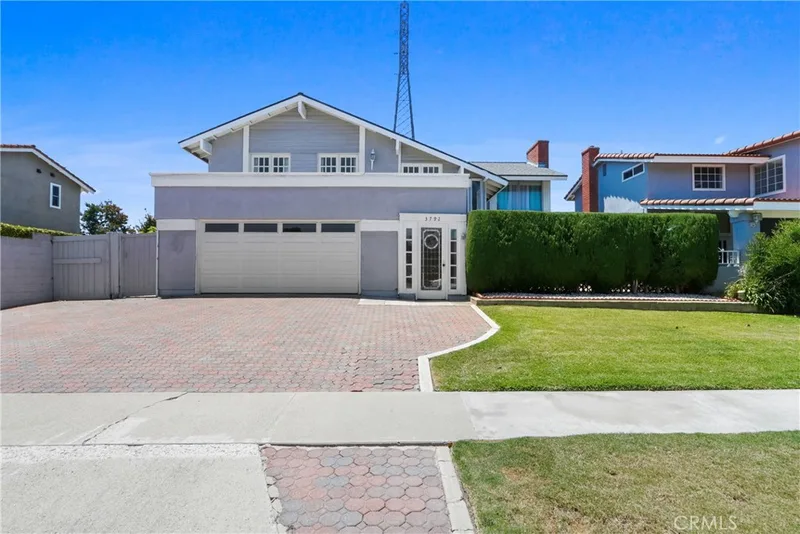
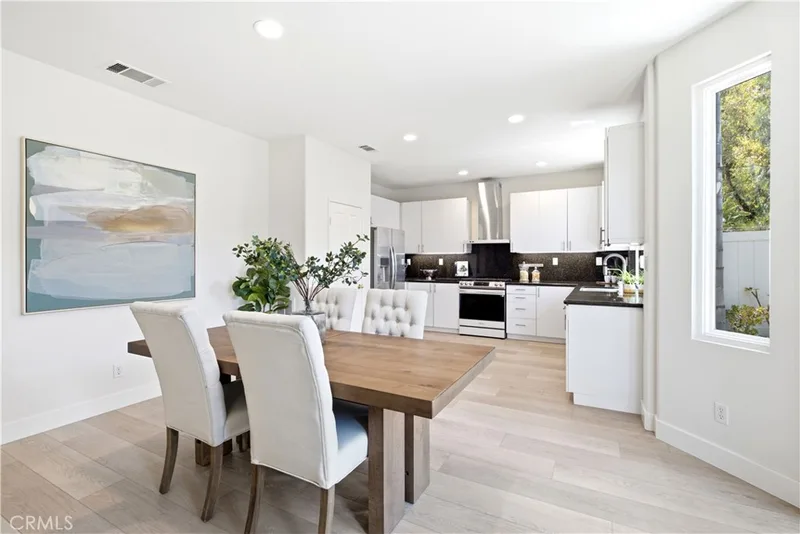
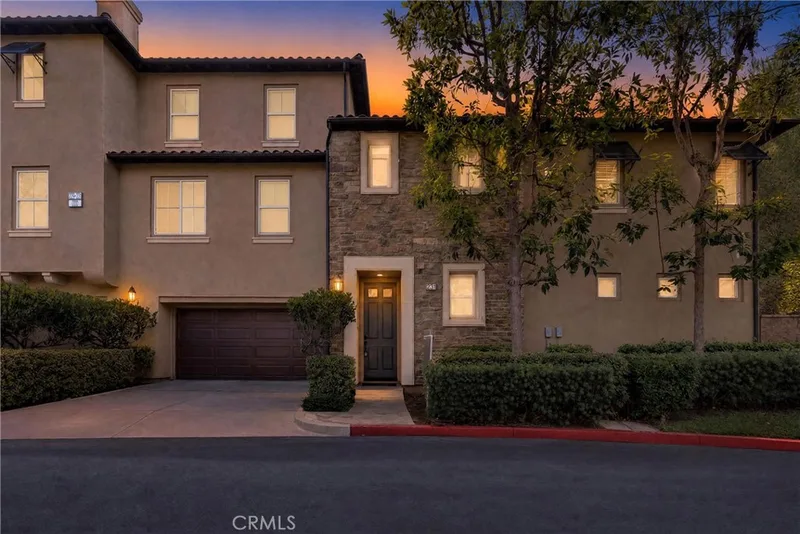
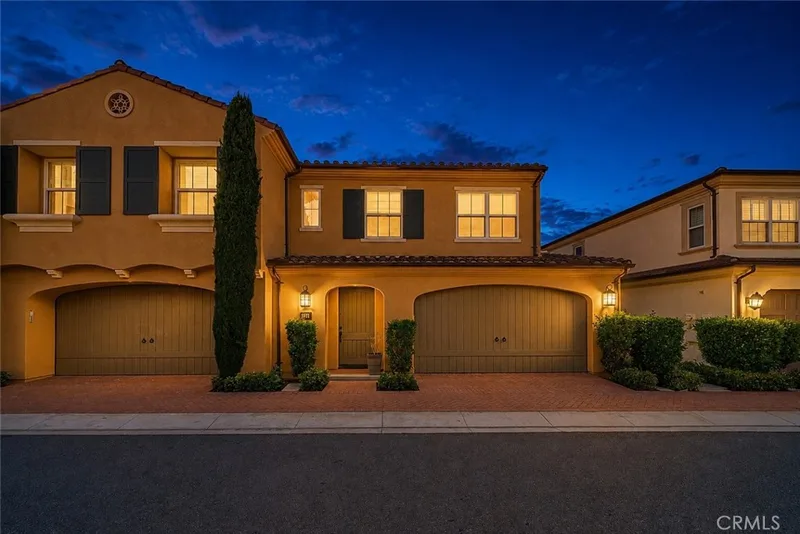
 IrvineSee every home for sale in Irvine
Just listed
Explore
See every home for sale in Irvine, or search the full Orange County MLS on our live homes search. Questions about 95 Duet? Talk to Realatrends.
New Irvine homes by email, often before they reach the big portals.
You are all set.
Listed by Diane Rollo of Realty One Group West
Listing information updated Sep 27, 2026 at 4:47 PM PT. Source: CRMLS.
 This information is for your personal, non-commercial use and may not be used for any purpose other than to identify prospective properties you may be interested in purchasing. The display of MLS data is usually deemed reliable but is NOT guaranteed accurate by the MLS. Buyers are responsible for verifying the accuracy of all information and should investigate the data themselves or retain appropriate professionals. Information from sources other than the Listing Agent may have been included in the MLS data. Unless otherwise specified in writing, the Broker/Agent has not and will not verify any information obtained from other sources. The Broker/Agent providing the information contained herein may or may not have been the Listing and/or Selling Agent.
Send a quick note and Clark will get back to you personally, or call 949·494·8830.
Send a note about this home and Clark will get back to you.
Pick a day and time that work. Clark confirms the details with you.