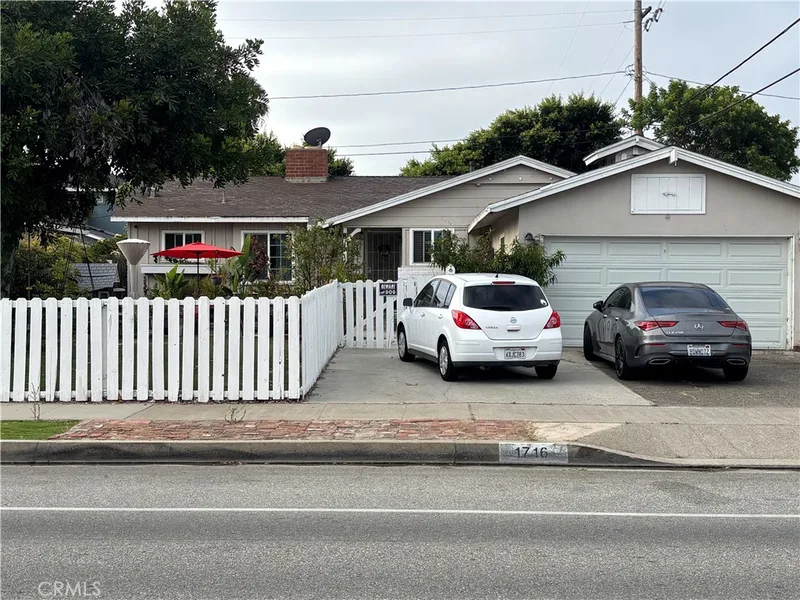
$995,000
4Beds2Baths1,355SqFt
1716 E South StreetAnaheim, CA 92805
Sold
4805 E Tanglewood sold on August 4, 2026 for $1,050,000. The details are below for reference.
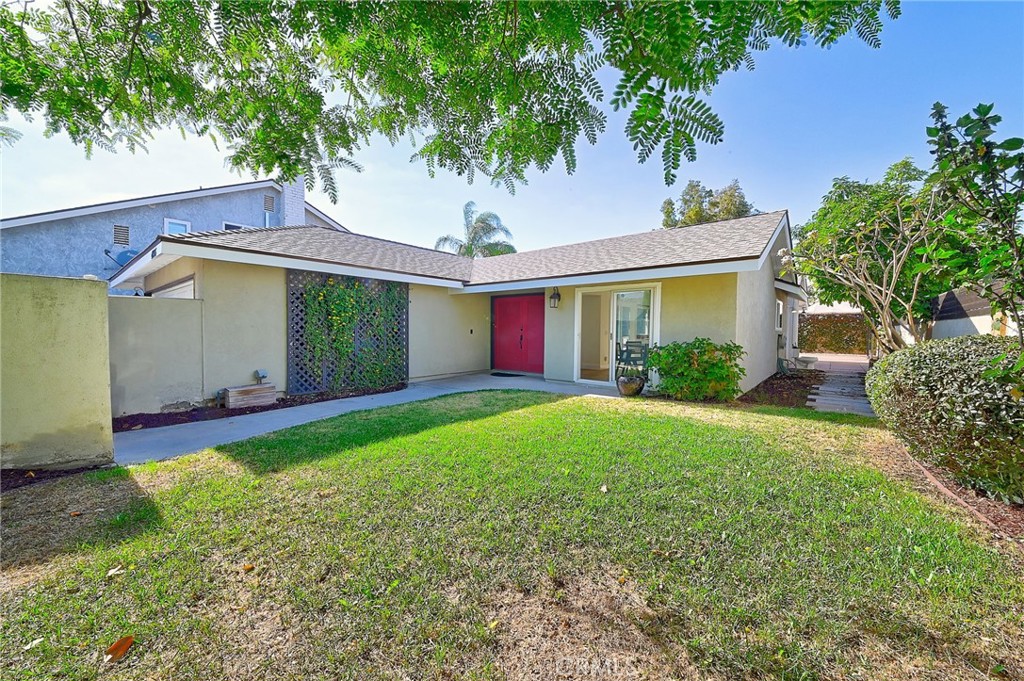
The home
Tucked away on a quiet cul-de-sac in the highly desirable Anaheim Hills area, this beautifully updated home offers the perfect blend of comfort, style, and indoor-outdoor living. A charming stucco privacy wall and custom redwood gate welcome you into a peaceful front courtyard, creating a warm first impression before you even step inside. Custom double entry doors open to a bright, sun-filled atrium with durable composite decking, seamlessly connecting the living room and newly remodeled kitchen for effortless entertaining. The stunning kitchen features a spacious quartz island, soft-close cabinetry in modern gray and white tones, designer lighting, abundant storage, and stylish tile flooring. Rich hardwood floors flow throughout most of the home, complemented by cozy carpet in one bedroom. Both bathrooms have been tastefully remodeled with dual-sink vanities and recessed lighting, while charming barn doors add character to the hallway closet. The finished garage offers generous overhead storage, and the mature avocado tree provides fresh fruit to enjoy year-round. Thoughtfully upgraded for comfort and peace of mind, the home also includes a new roof, newer dual-pane windows, a tankless water heater, a whole-house water softening system, new insulation and ductwork, and a new 200-amp electrical panel. Located within the award-winning Placentia-Yorba Linda Unified School District and just minutes from Yorba Linda Town Center, parks, shopping, dining, and entertainment, this inviting home is ready to create lasting memories for its next owners.
This 3-bedroom, 2-bath single-family home sits in Anaheim in Orange County. It offers 1,530 square feet of living space. The home was built in 1966. The MLS record lists the assessor parcel number as 343-071-12. Highlights include a fireplace, single-story living, an attached two-car garage, a 6,273-square-foot lot, central air, and an updated home. The detail sections on this page cover interior and exterior features, estimated taxes, HOA dues where they apply, and the map location.
Specifications
At a glance
The record
| Date | Event | Price | Note |
|---|---|---|---|
| Aug 4, 2026 | Sold | $1,050,000 | |
| Jul 3, 2026 | Listed for sale | $995,000 |
No prior MLS sales on record for this home since 2012.
Next steps
4805 E Tanglewood is no longer on the market, but comparable homes come up in Anaheim regularly. We can tell you what this one actually closed at and set up alerts for listings that match it.
Thinking of selling nearby? We bring current Anaheim sales data and a clear pricing strategy to every listing, backed by more than 700 closed sales and over $1B in Orange County volume. Start with a free home valuation, or reach out to talk through your options.
Schools
As listed in the MLS record. Confirm attendance boundaries with the school district.
Nearby listings
Just listed
Explore
See every home for sale in Anaheim, or search the full Orange County MLS on our live homes search. Questions about 4805 E Tanglewood? Talk to Realatrends.
New Orange County homes by email, often before they reach the big portals.
You are all set.
Listed by Cody Roe of eXp Realty of California Inc
Listing information updated Aug 6, 2026 at 2:15 PM PT. Source: CRMLS.
 This information is for your personal, non-commercial use and may not be used for any purpose other than to identify prospective properties you may be interested in purchasing. The display of MLS data is usually deemed reliable but is NOT guaranteed accurate by the MLS. Buyers are responsible for verifying the accuracy of all information and should investigate the data themselves or retain appropriate professionals. Information from sources other than the Listing Agent may have been included in the MLS data. Unless otherwise specified in writing, the Broker/Agent has not and will not verify any information obtained from other sources. The Broker/Agent providing the information contained herein may or may not have been the Listing and/or Selling Agent.
Send a quick note and Clark will get back to you personally, or call 949·494·8830.
Send a note about this home and Clark will get back to you.
Pick a day and time that work. Clark confirms the details with you.