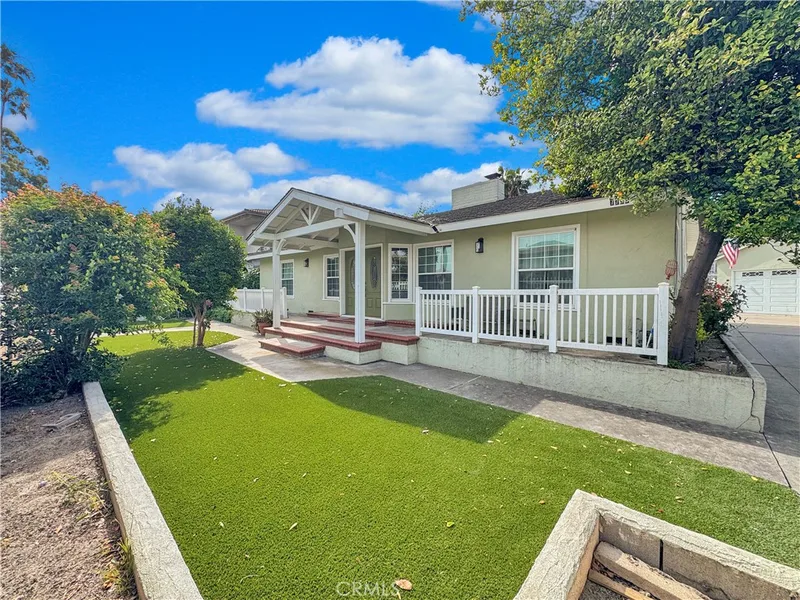
$2,600,000
7Beds5Baths4,250SqFt
7736 Sugar DriveHuntington Beach, CA 92647Riviera Huntington
Sold
19140 Chandon Lane sold on July 8, 2026 for $2,575,000, 0.9% below the $2,599,000 asking price on its first day on the market. The buyer financed the purchase with a conventional loan. The details are below for reference.
Subdivision Peninsula Park
The home
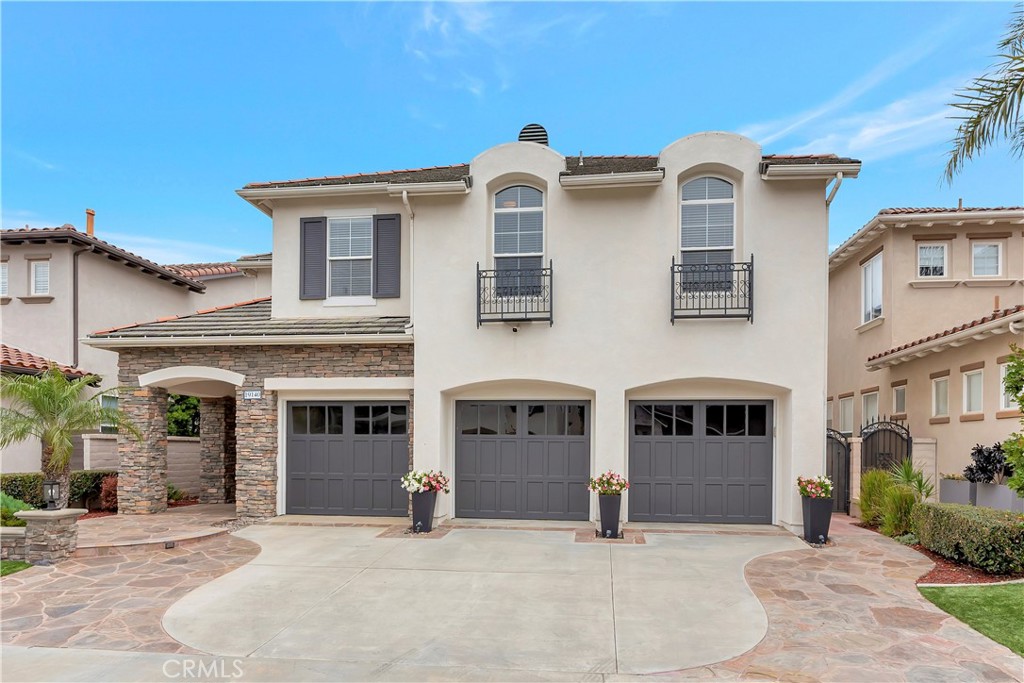
SOLD BEFORE PROCESSING. Fabulous family home in the highly sought-after gated community of Peninsula Park in the SeaCliff area of Huntington Beach in an interior location and within walking distance to the award-winning SeaCliff Elementary school, several parks, dining, shopping, and entertainment! Almost 3,000 square feet of gracious living space with an open concept floorplan. 4 bedrooms including one down + loft/bonus room (can easily be converted to bedroom 5), 3 full baths. Meticulously maintained and fabulously upgraded with newer hard surface flooring, newer neutral paint, crown moulding, plantation shutters, recessed lighting, soaring ceilings and much more! Entertainer's dream kitchen that opens to family room with granite counters, upgraded stainless steel appliances, center prep island, breakfast bar, walk-in pantry and sunny breakfast nook. Formal living room/dining room combo with soaring ceilings. Spacious secondary bedrooms with built-in writing desks and private sinks that lead to a jack and jill bath. Grand primary suite with balcony and large primary bath with ample closet space, dual sinks, jetted soaking tub and separate shower. Wonderful opportunity!
This 4-bedroom, 3-bath single-family home sits in the Peninsula Park neighborhood of Huntington Beach in Orange County. It offers 2,903 square feet of living space. The home was built in 2000. The MLS record lists the assessor parcel number as 159-521-22. Highlights include a fireplace, a gated community, an attached three-car garage, a 5,502-square-foot lot, air conditioning, and an updated home. The detail sections on this page cover interior and exterior features, estimated taxes, HOA dues where they apply, and the map location.
Specifications
At a glance
The record
| Date | Event | Price | Note |
|---|---|---|---|
| Jul 8, 2026 | Sold | $2,575,000 | |
| Jul 8, 2026 | Listed for sale | $2,599,000 |
No prior MLS sales on record for this home since 2012.
Next steps
19140 Chandon Lane is no longer on the market, but comparable homes come up in Huntington Beach regularly. We can tell you what this one actually closed at and set up alerts for listings that match it.
Thinking of selling nearby? We bring current Peninsula Park sales data and a clear pricing strategy to every listing, backed by more than 700 closed sales and over $1B in Orange County volume. Start with a free home valuation, or reach out to talk through your options.
The neighborhood
Huntington Beach stretches along the Pacific coast in Orange County, anchored by its landmark pier, the Bolsa Chica Ecological Reserve, and Huntington Central Park, the largest city-owned park in the county. Nicknamed Surf City USA, the community spans beachfront blocks, the waterways of Huntington Harbour, and inland neighborhoods within the Huntington Beach Union High School District.
Recorded MLS closings of single-family homes, Sep 26, 2025 to Sep 26, 2026. Days on market run from listing to going under contract.
| Address | Closed | Price | Sq ft | Per sq ft | Days on market |
|---|---|---|---|---|---|
| Sep 25, 2026 | $1,140,000 | 1,470 | $776 | 56 | |
| 16572 Grimaud | Sep 24, 2026 | $4,750,000 | 4,238 | $1,121 | 212 |
| 19151 Yacht Lane | Sep 24, 2026 | $1,500,000 | 2,538 | $591 | 21 |
| 17351 Sagatuck Lane | Sep 24, 2026 | $3,281,000 | 3,682 | $891 | 42 |
| 16836 Primrose Lane | Sep 24, 2026 | $1,300,000 | 1,641 | $792 | 22 |
Schools
As listed in the MLS record. Confirm attendance boundaries with the school district.
The MLS record lists the school district as Huntington Beach Union High.
Living in Huntington Beach covers its schools, parks and beaches.
Nearby listings
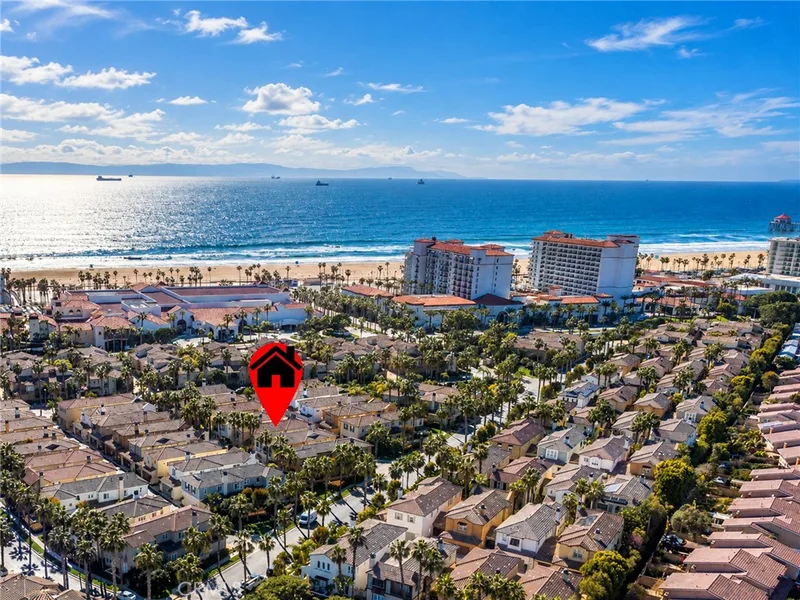
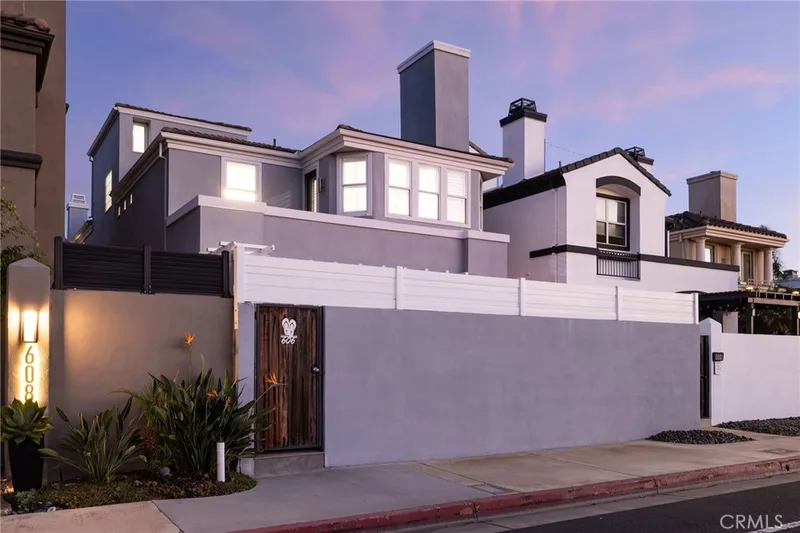
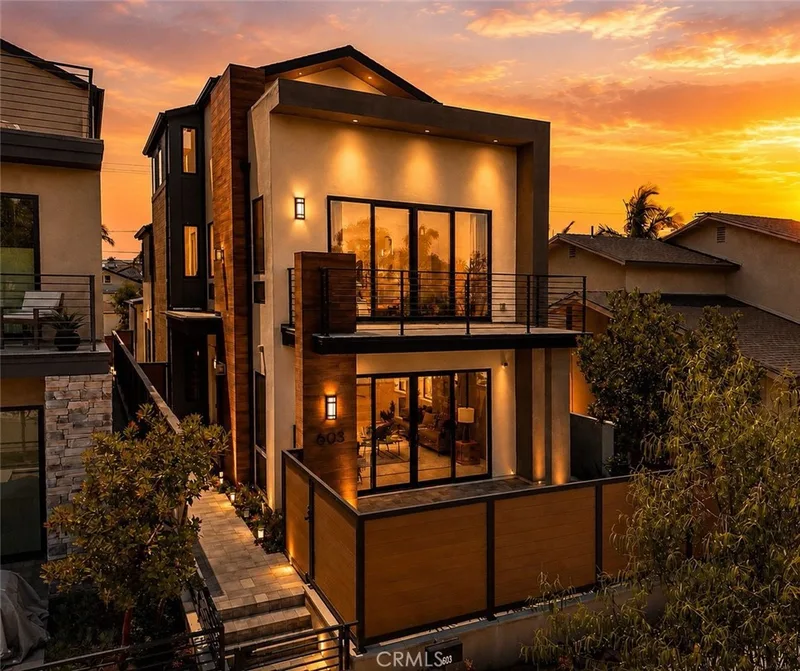
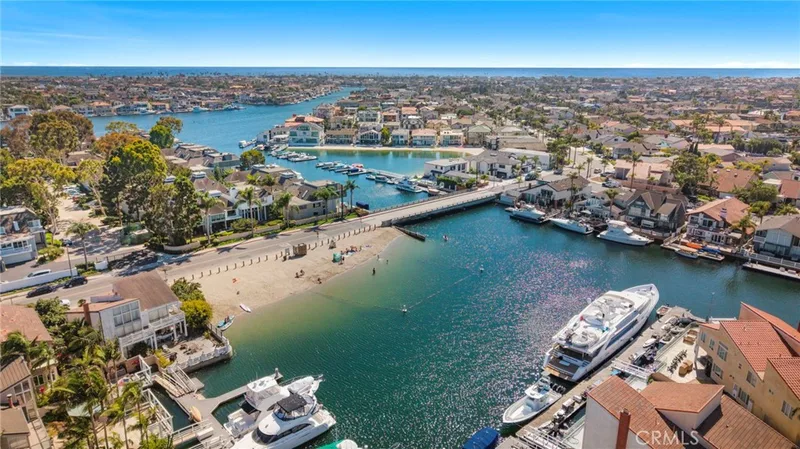
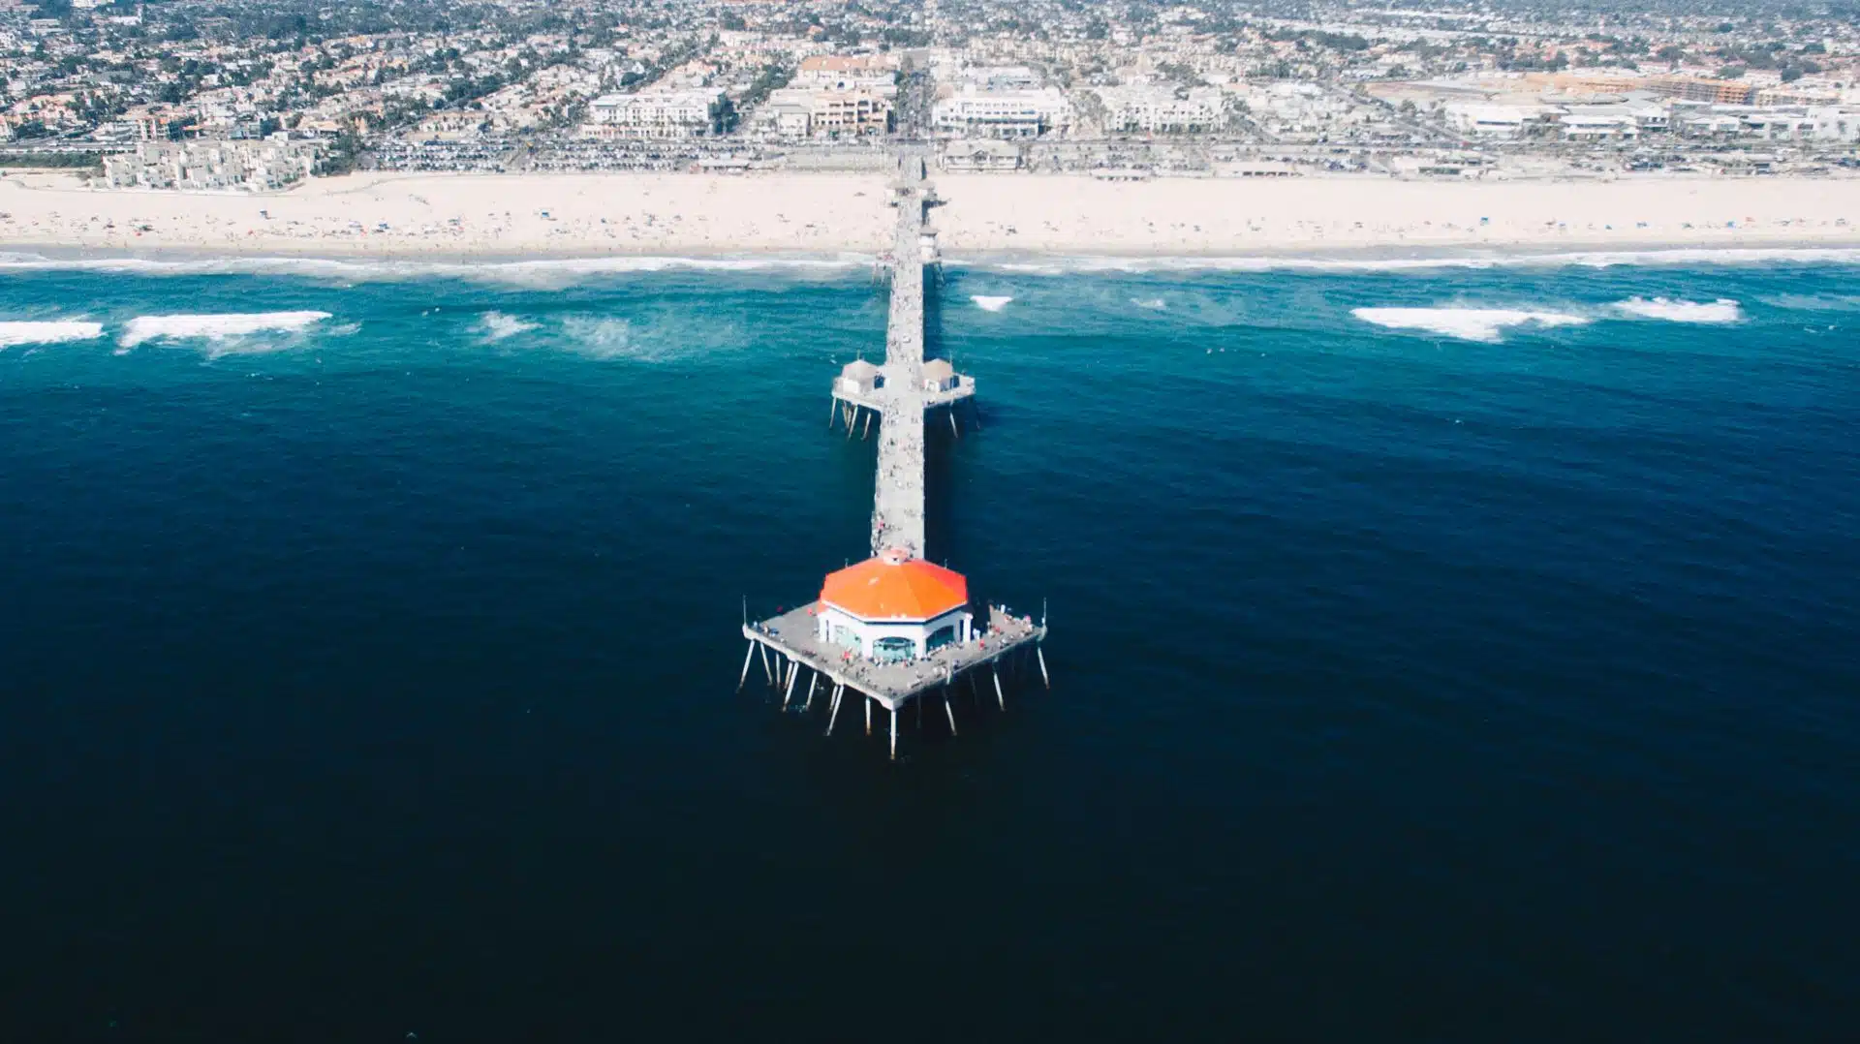 Huntington BeachSee every home for sale in Huntington Beach
Just listed
Explore
See every home for sale in Huntington Beach, or search the full Orange County MLS on our live homes search. Questions about 19140 Chandon Lane? Talk to Realatrends.
New Huntington Beach homes by email, often before they reach the big portals.
You are all set.
Listed by Chelsea Roger of Coldwell Banker Realty
Listing information updated Jul 8, 2026 at 4:25 PM PT. Source: CRMLS.
 This information is for your personal, non-commercial use and may not be used for any purpose other than to identify prospective properties you may be interested in purchasing. The display of MLS data is usually deemed reliable but is NOT guaranteed accurate by the MLS. Buyers are responsible for verifying the accuracy of all information and should investigate the data themselves or retain appropriate professionals. Information from sources other than the Listing Agent may have been included in the MLS data. Unless otherwise specified in writing, the Broker/Agent has not and will not verify any information obtained from other sources. The Broker/Agent providing the information contained herein may or may not have been the Listing and/or Selling Agent.
Send a quick note and Clark will get back to you personally, or call 949·494·8830.
Send a note about this home and Clark will get back to you.
Pick a day and time that work. Clark confirms the details with you.