$250,000
4Beds2Baths
3101 S Fairview S 64Santa Ana, CA 92704
The home
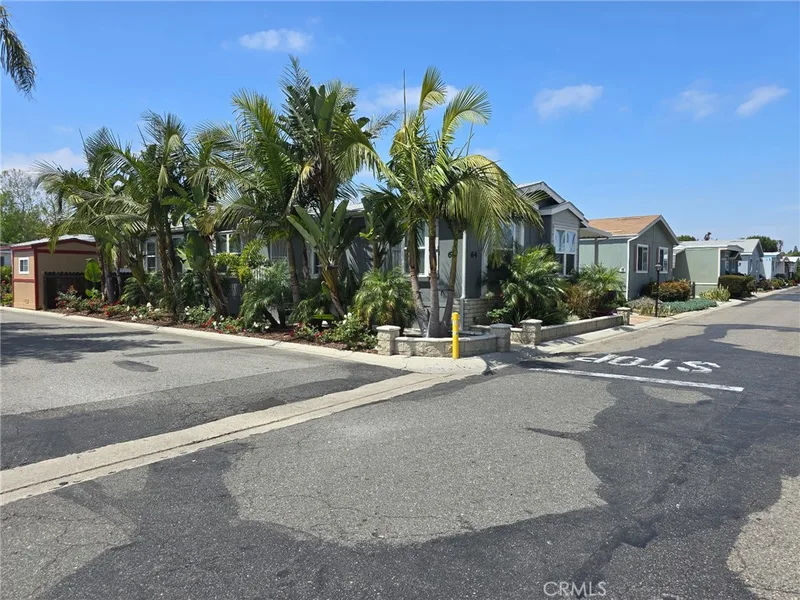
Welcome to Gables Mobile Home Estates, one of Santa Ana's most desirable all-age communities.
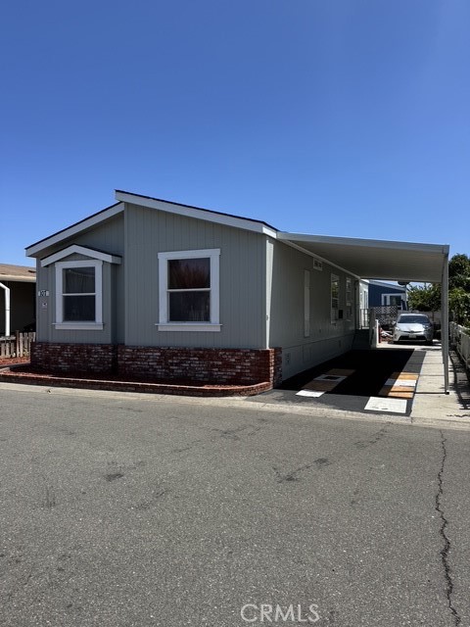
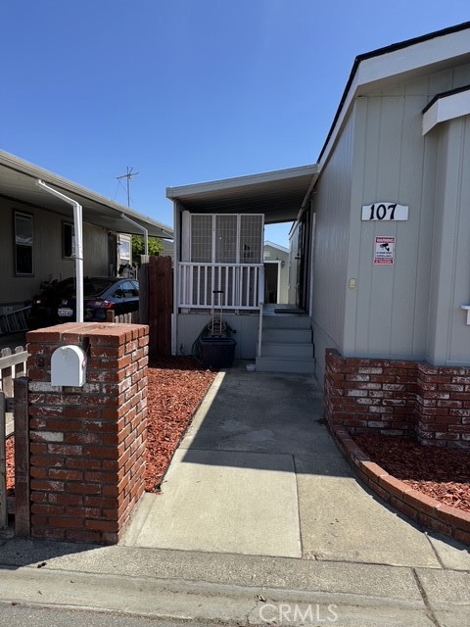
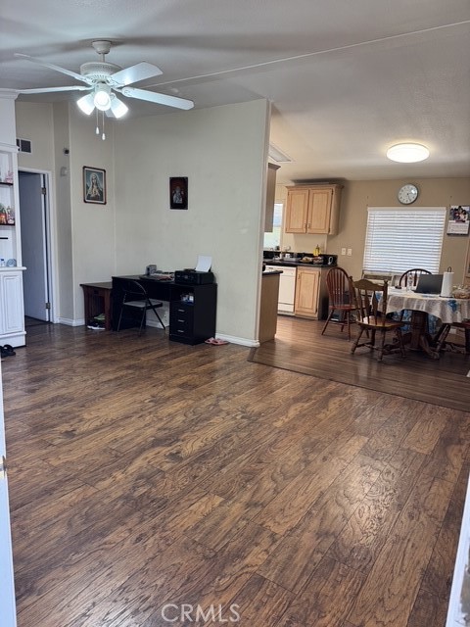
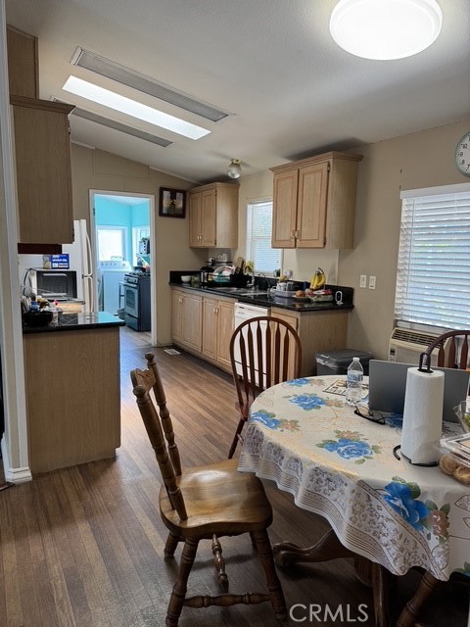
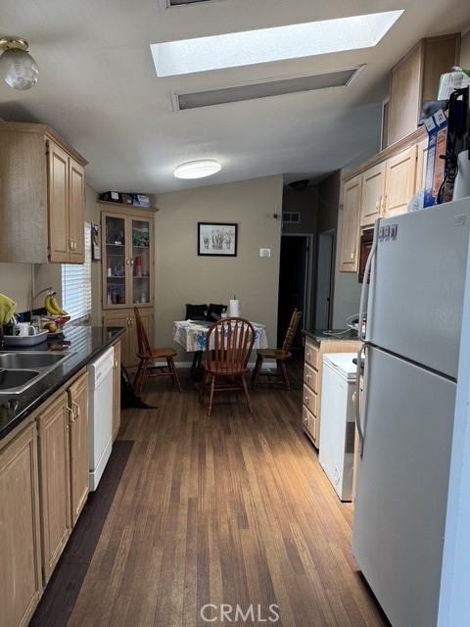
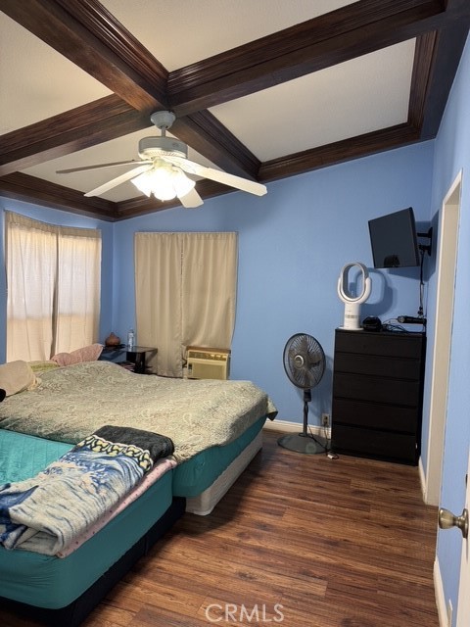
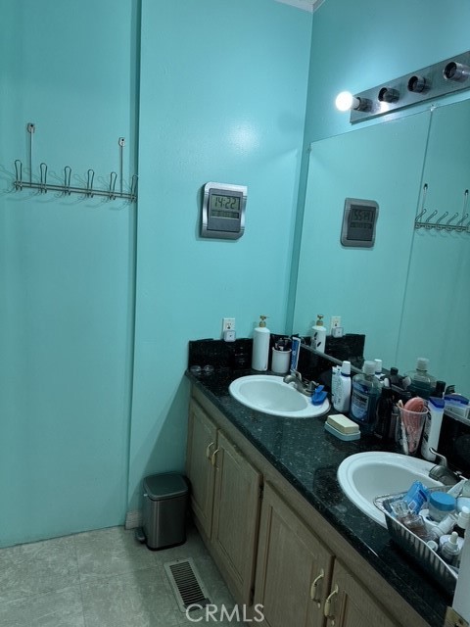
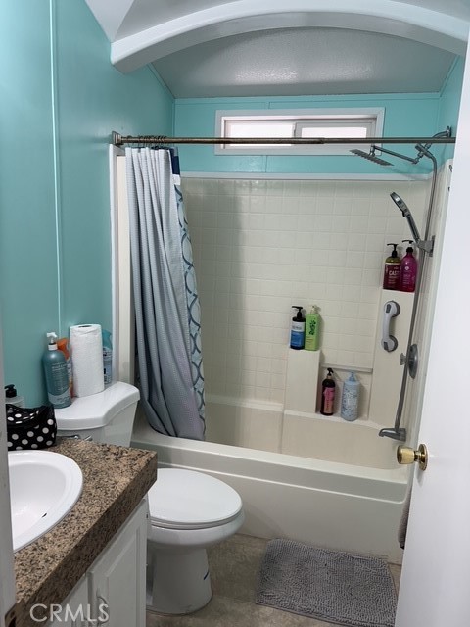
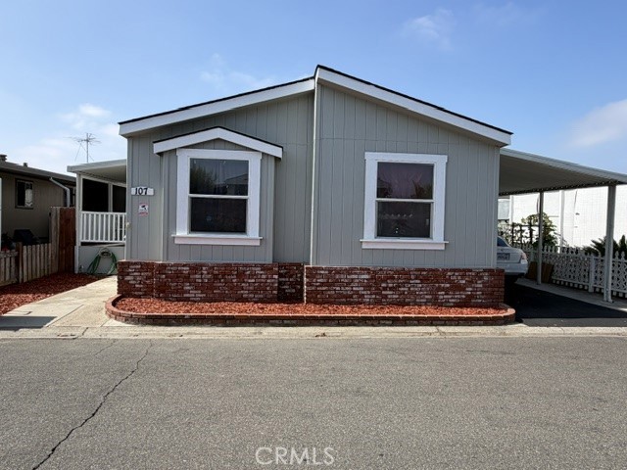
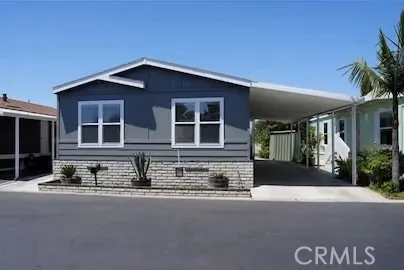
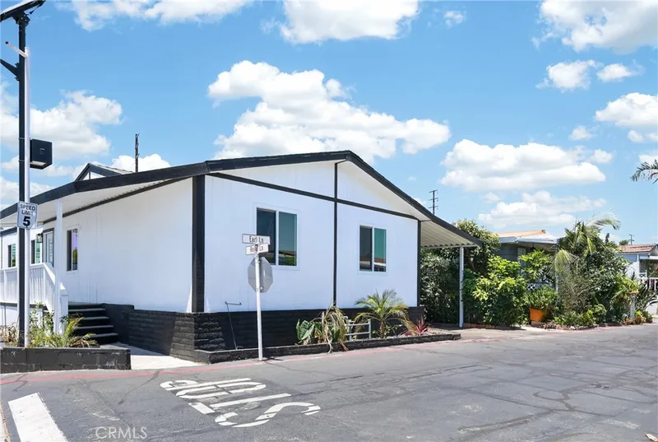
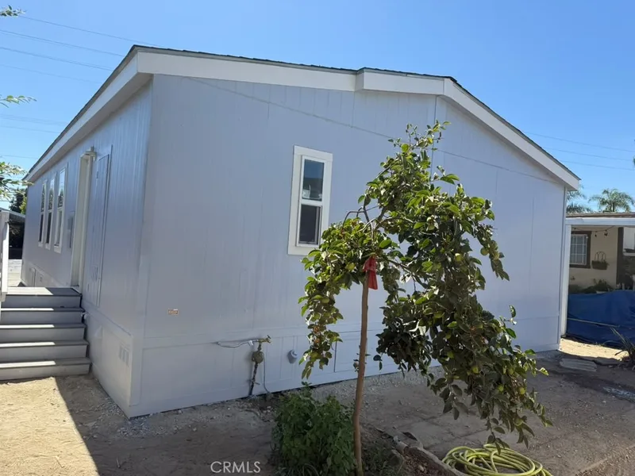
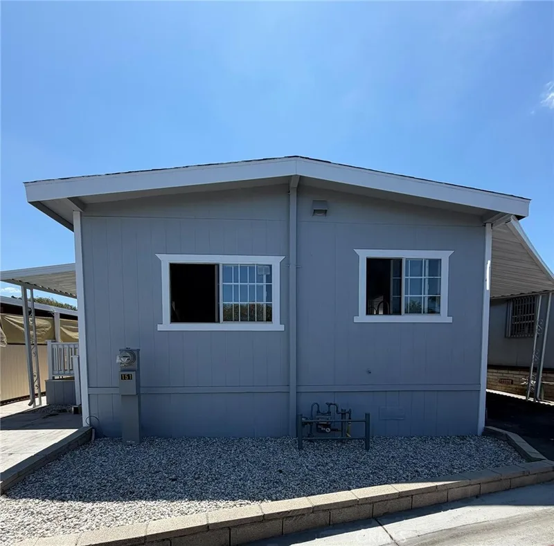
This beautifully maintained 3-bedroom, 2-bathroom home PLUS a spacious bonus room offers approximately 1,310 square feet of comfortable living space designed for today's lifestyle.
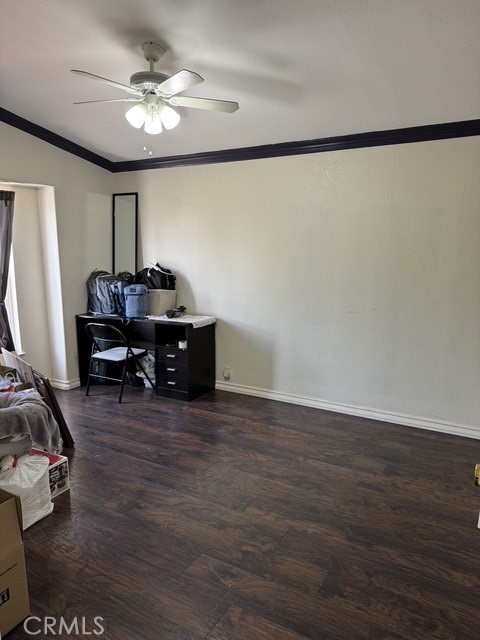
The additional bonus room creates exceptional flexibility and can easily serve as a home office, guest room, hobby room, playroom, workout space, or additional storage—something rarely found in homes within this price range.
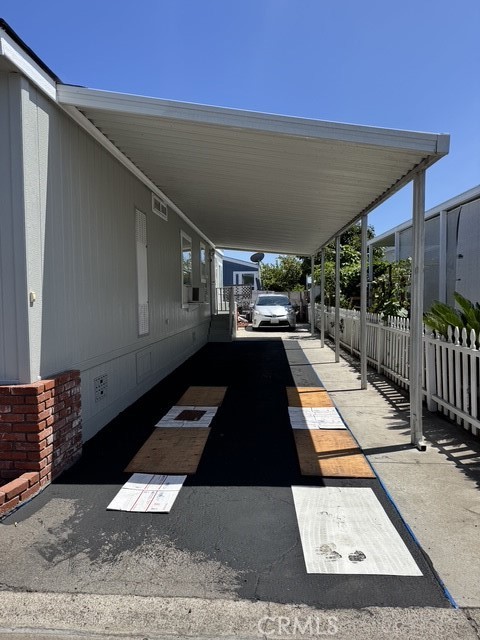
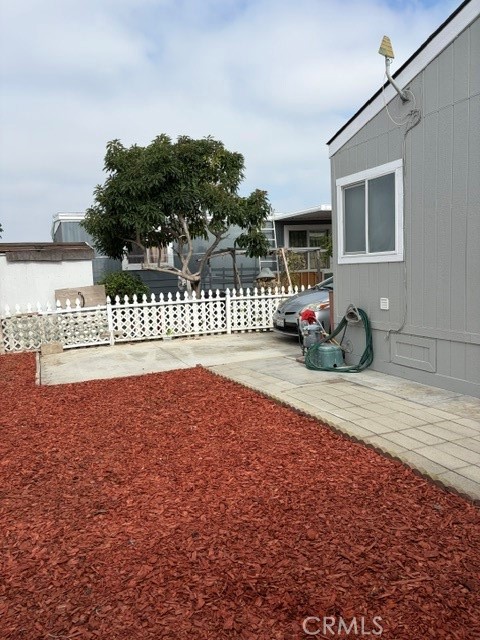
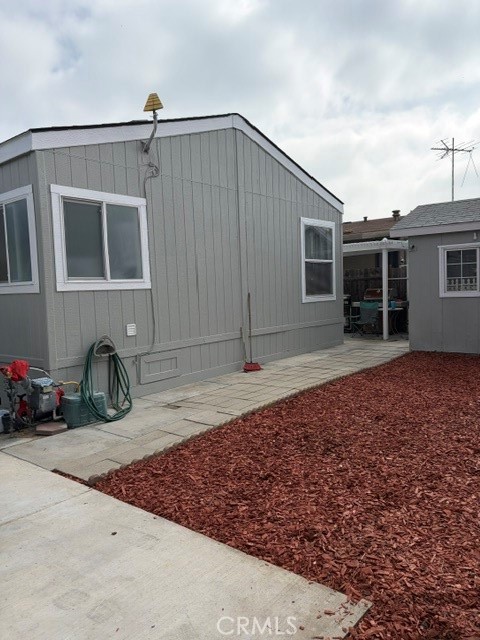
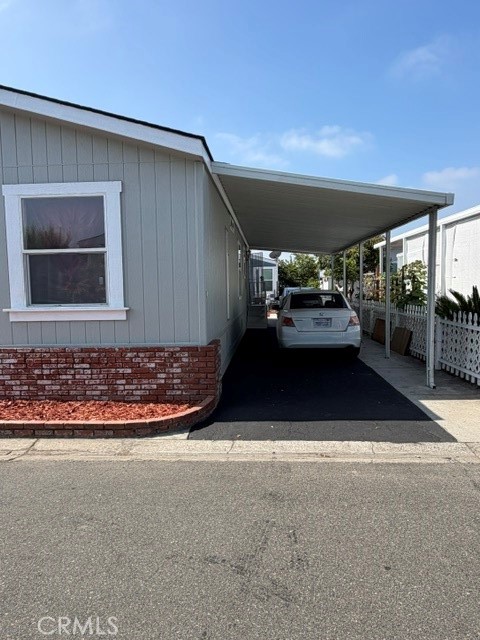
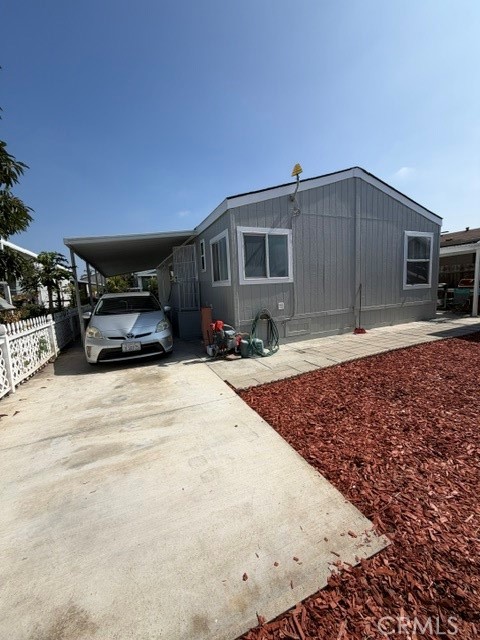
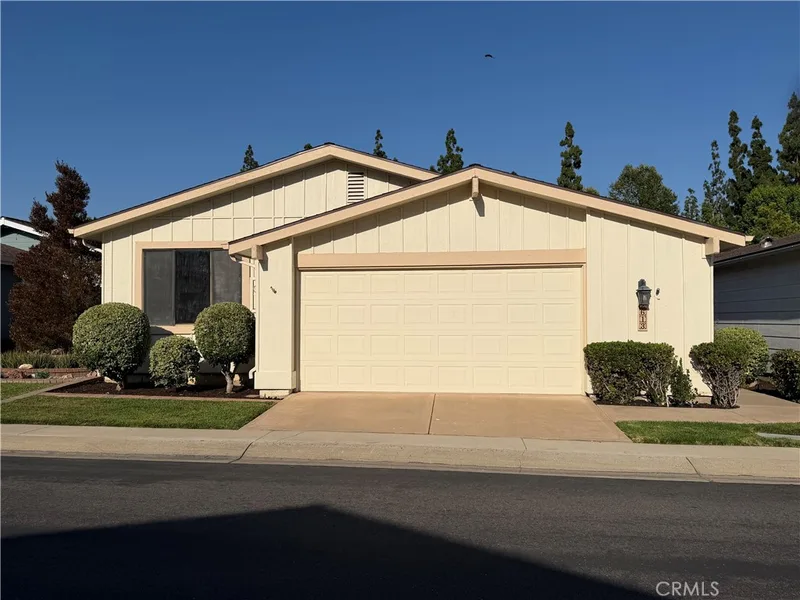
One of the home's most impressive features is the oversized covered carport with parking for up to 4 vehicles, providing convenience for larger households or guests.
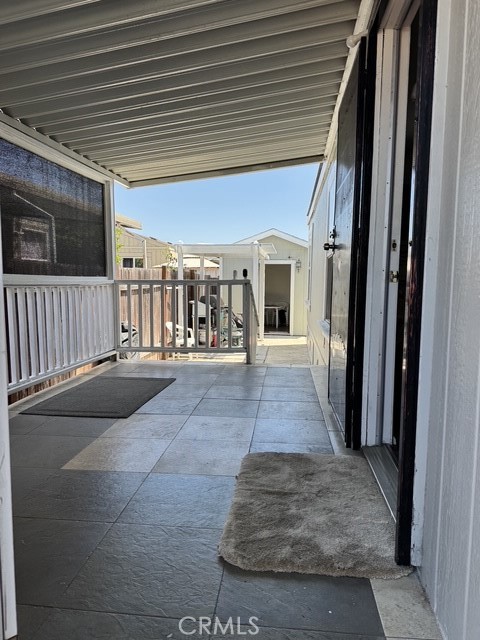
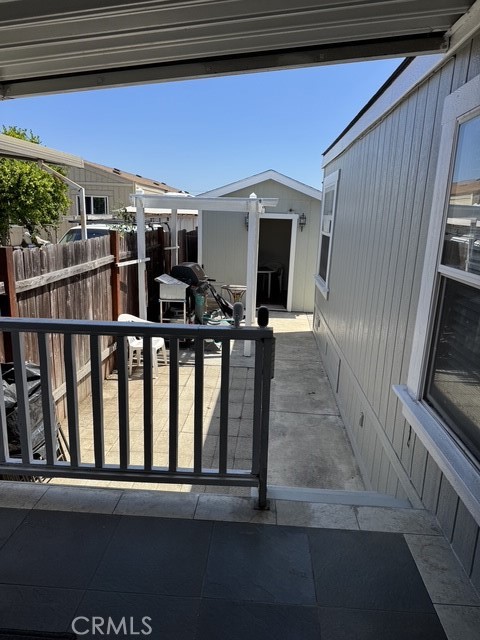
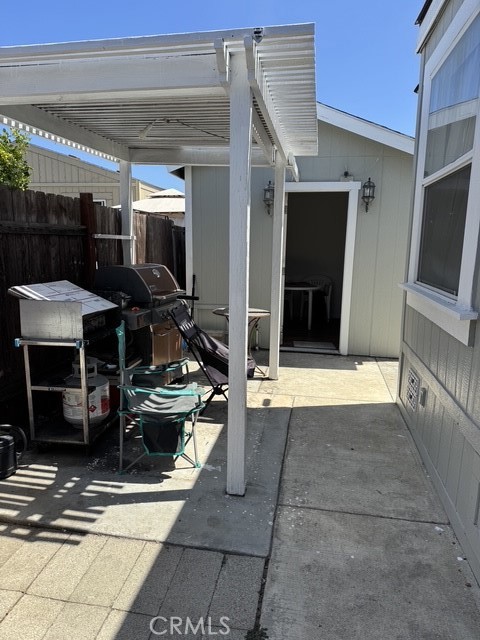
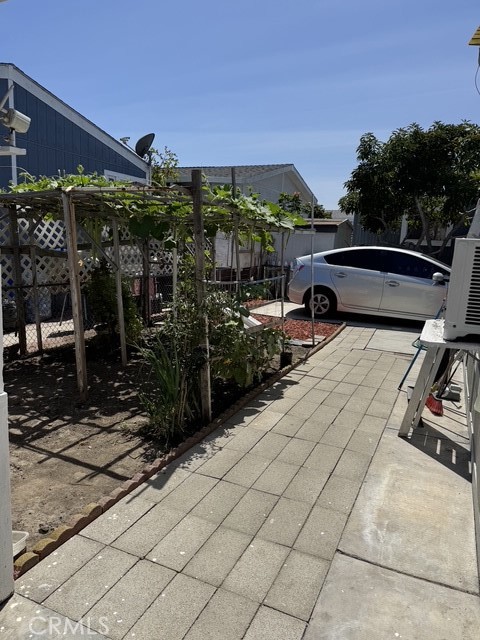
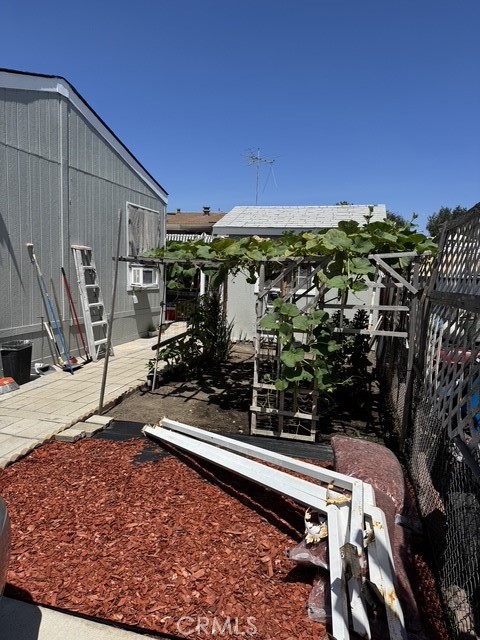
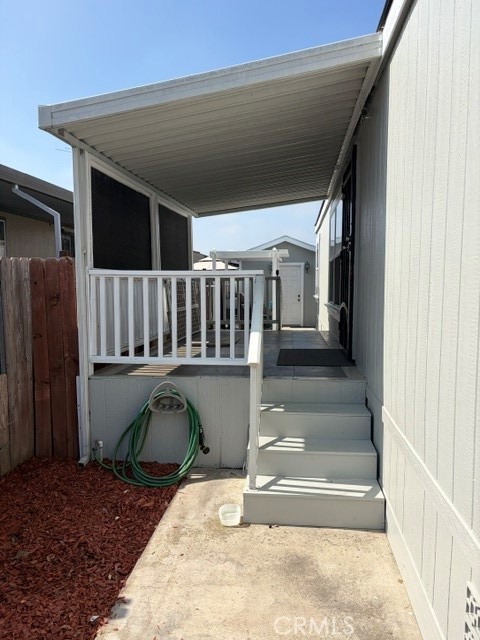
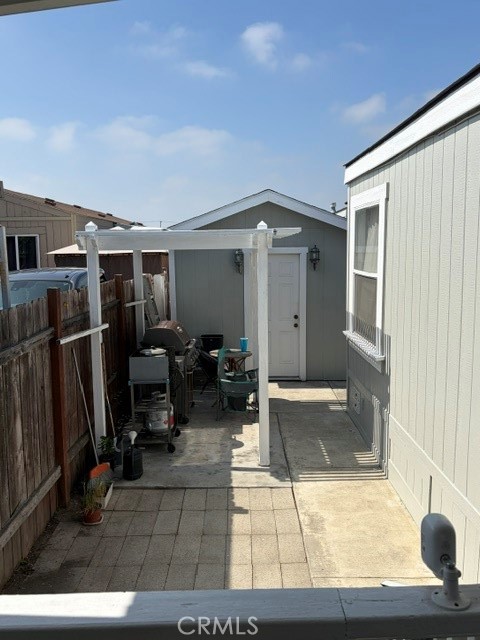
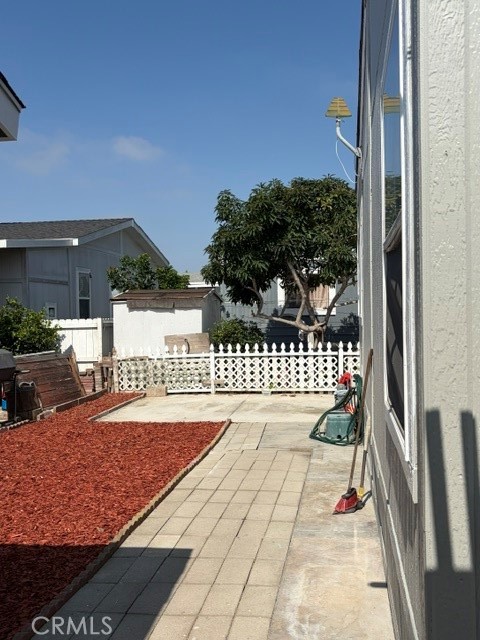
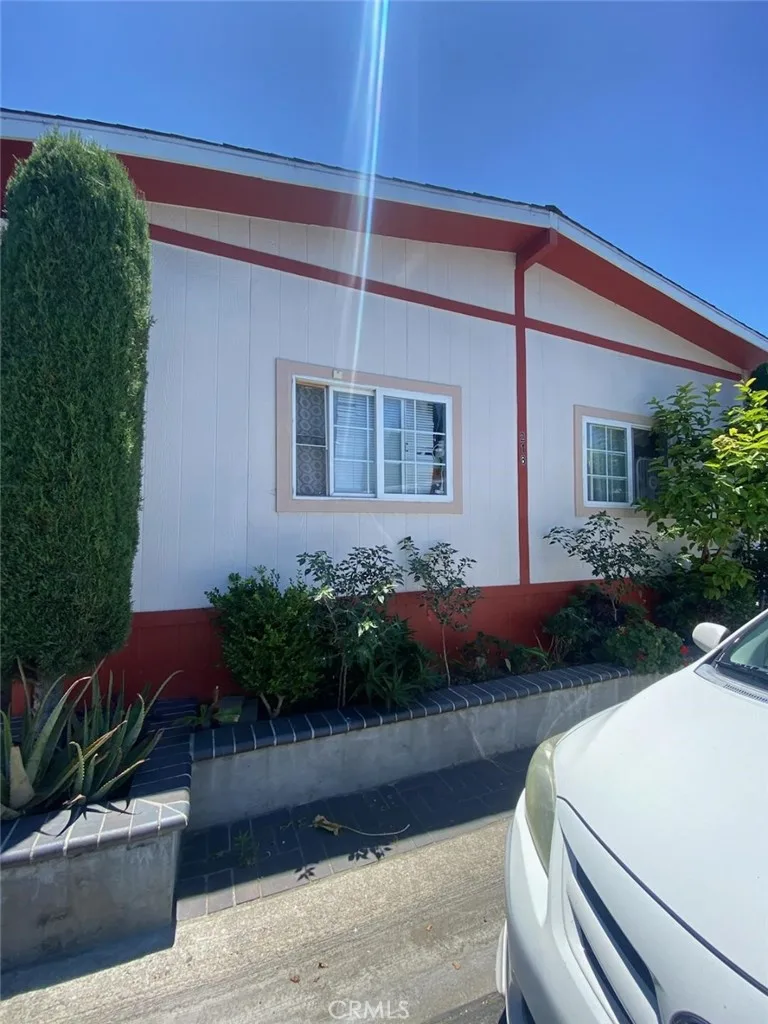
Step outside and enjoy your own private backyard and spacious covered patio—perfect for weekend BBQs, family gatherings, gardening, or simply relaxing outdoors. The outdoor living space gives this property the comfort and privacy of a single-family home while maintaining the affordability of manufactured home living.
Even better, the seller is including numerous valuable items with the home:
Saving the new owner thousands of dollars after closing.
Another major advantage is affordability. Estimated monthly housing expenses, including space rent and typical utilities, are approximately $2,200 per month, making homeownership much more attainable than many Orange County housing options.
Located near Little Saigon, shopping centers, restaurants, schools, parks and convenient freeway access.
Move-in ready.
Excellent value.
Don't miss this opportunity.
This 3-bedroom, 2-bath manufactured home sits in Santa Ana in Orange County. It offers 1,310 square feet of living space and is listed at $246,900, about $188 per square foot. The home was built in 2009. Highlights include a community pool, single-story living, and a four-car garage. The detail sections on this page cover interior and exterior features, estimated taxes, HOA dues where they apply, and the map location.
Specifications
At a glance
The record
| Date | Event | Price | Note |
|---|---|---|---|
| Jul 11, 2026 | Listed for sale | $260,000 |
Next steps
Want to see 4801 W 1st Street 107 in person? We have guided buyers through the Santa Ana market since 1983. Call to arrange a private tour, or send a note and we'll follow up.
Thinking of selling nearby? We bring current Santa Ana sales data and a clear pricing strategy to every listing, backed by more than 700 closed sales and over $1B in Orange County volume. Start with a free home valuation, or reach out to talk through your options.
Schools
As listed in the MLS record. Confirm attendance boundaries with the school district.
The MLS record lists the school district as Garden Grove Unified.
Location
Photographs
Nearby listings
Just listed
Explore
See every home for sale in Santa Ana, or search the full Orange County MLS on our live homes search. Questions about 4801 W 1st Street Unit 107? Talk to Realatrends.
New Orange County homes by email, often before they reach the big portals.
You are all set.
Listed by Duc Duong of First Team Real Estate
Listing information updated Sep 13, 2026 at 4:59 PM PT. Source: CRMLS.
 This information is for your personal, non-commercial use and may not be used for any purpose other than to identify prospective properties you may be interested in purchasing. The display of MLS data is usually deemed reliable but is NOT guaranteed accurate by the MLS. Buyers are responsible for verifying the accuracy of all information and should investigate the data themselves or retain appropriate professionals. Information from sources other than the Listing Agent may have been included in the MLS data. Unless otherwise specified in writing, the Broker/Agent has not and will not verify any information obtained from other sources. The Broker/Agent providing the information contained herein may or may not have been the Listing and/or Selling Agent.
Send a quick note and Clark will get back to you personally, or call 949·494·8830.
Send a note about this home and Clark will get back to you.
Pick a day and time that work. Clark confirms the details with you.