$6,550/month
5 bd · 3 ba · 2,888 sq ft
761 Clark Way, Tustin, CA 92782
- 4 beds
- 5 baths
- 3,204 sq ft
- 4,731 sq ft lot
- Built 2005
$7,500/month
Subdivision Tustin Fields
The home
About 761 Clark Way
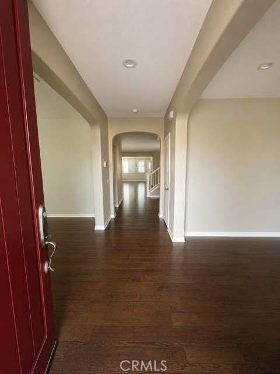
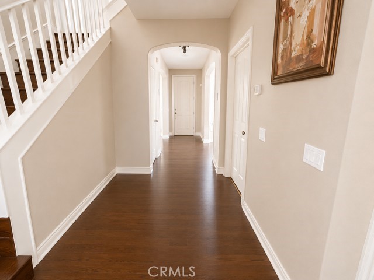
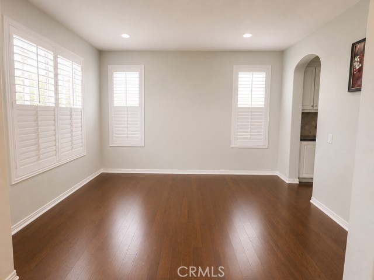
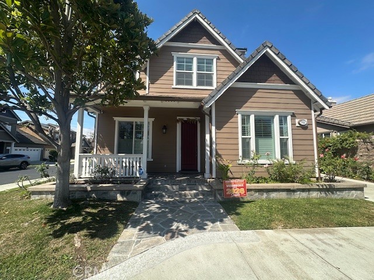
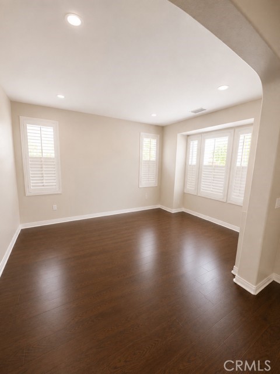
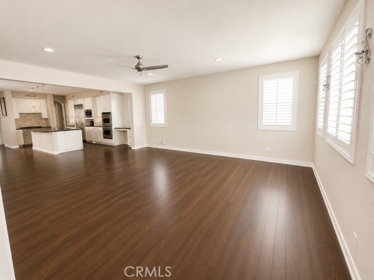
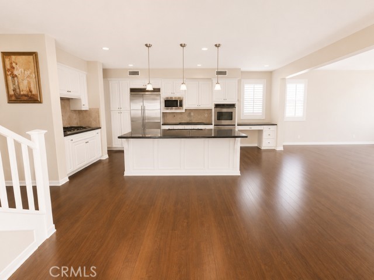
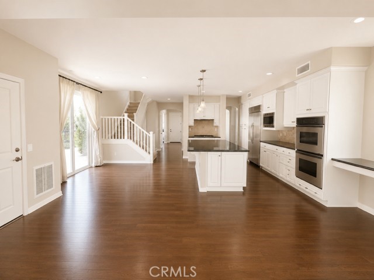
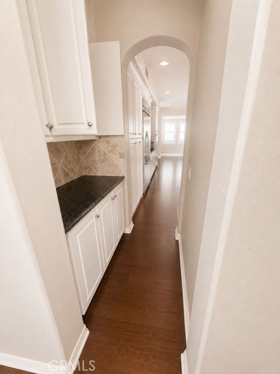
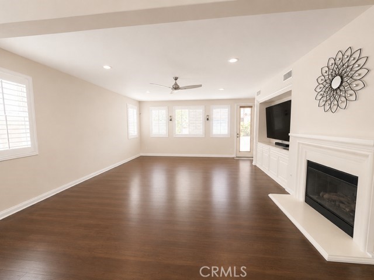
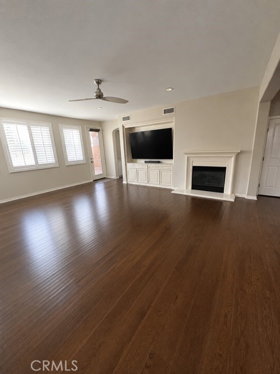
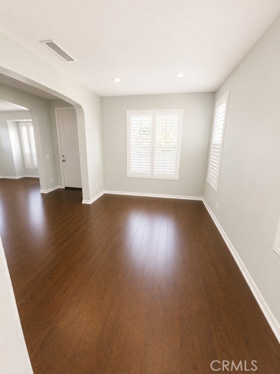
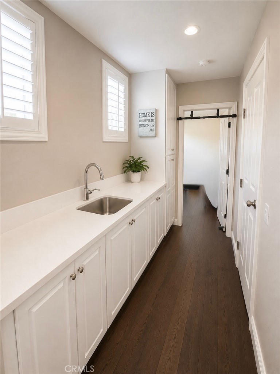
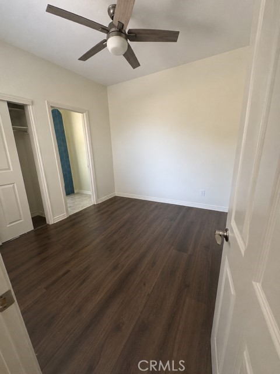
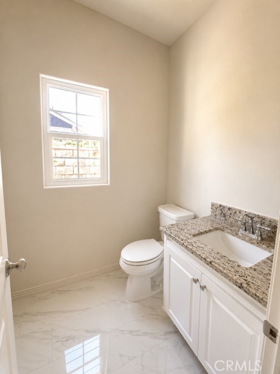
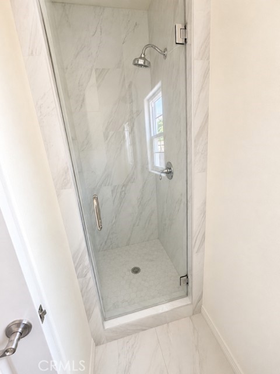
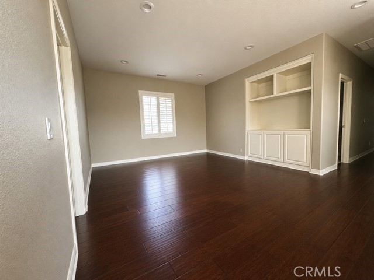
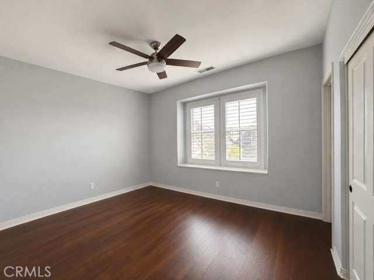
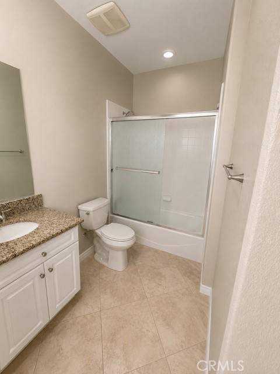
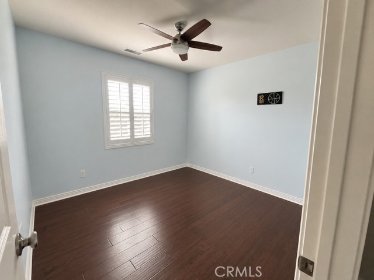
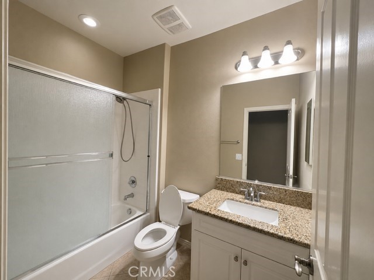
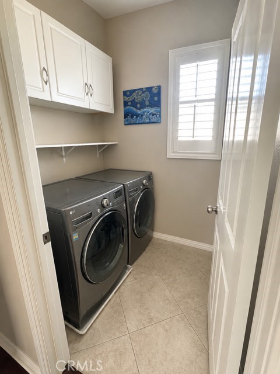
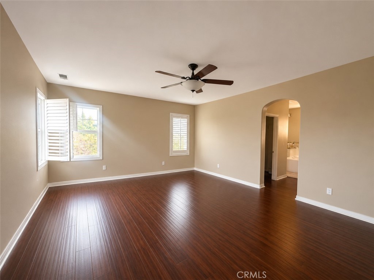
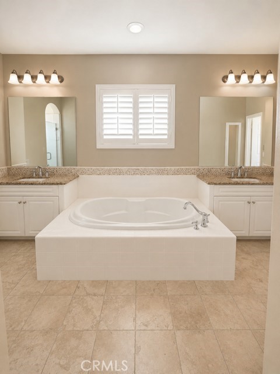
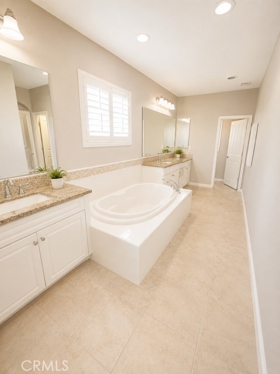
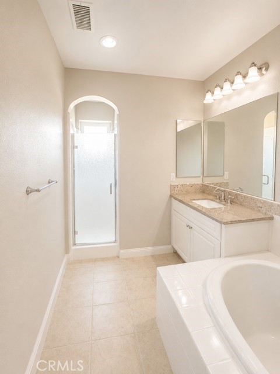
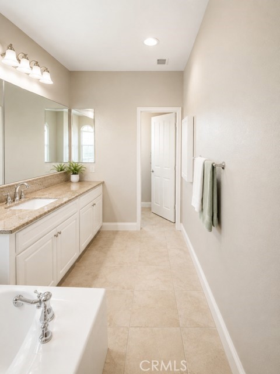
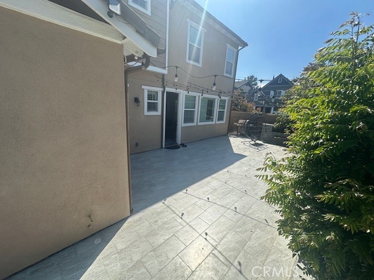
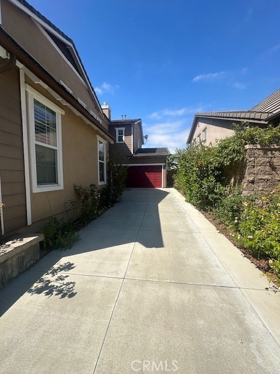
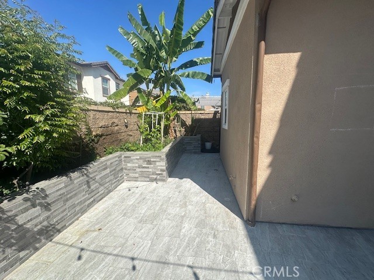
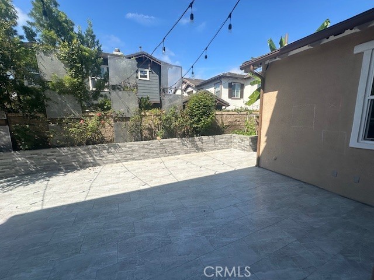
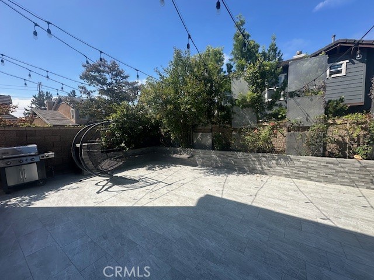
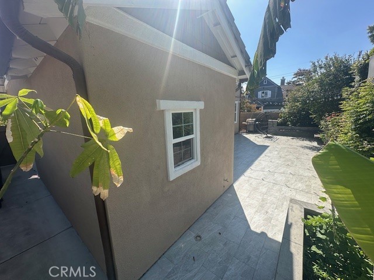
Stunning Fully Updated 4BR + Loft Home in Irvine Unified School District! Welcome to this beautiful home offering the perfect blend of luxury, function, & outdoor living. With four bedrooms, a spacious loft, an additional front room & four and a half bathrooms, this home is designed for comfortable flexible living. Enter through a foyer flanked by a front room & a separate formal dining area. A downstairs bedroom with its own ensuite bathroom offers privacy & convenience, ideal for guests or multi-generational living, along with a downstairs powder room. The open-concept kitchen flows seamlessly into the living room, complete with a gas fireplace. The kitchen itself is a chef's dream — granite countertops, a gas cooktop, double ovens, a dedicated coffee station, & extra pantry & cabinetry space. Hallway with built-in cabinetry and a sink connects directly to the down stairs bedroom. The hallway gives access to the 2-car attached garage. Three additional bedrooms, including one with its own ensuite bath & the primary bedroom with a large ensuite bathroom, plus an additional full bathroom in the hallway & an oversized Loft, perfect for a second living space. Hardwood flooring & plantation shutters run throughout, with tile in all bathrooms and the laundry room.Ceiling fans are installed in every bedroom and the living room. The home also features a water softener & reverse osmosis water filtration system for added comfort. The fully hardscaped, tiled backyard is low-maintenance and beautifully finished, complemented by a thriving collection of fruit trees: jujube, orange, goji, mango, cherry, banana, & lemon, plus an herb garden. A WiFi-enabled irrigation system keeps everything lush with ease, & a gas line is ready for your BBQ. The home is equipped with solar panels for energy savings & an EV charging plug in the garage, offering energy efficiency and modern convenience. The 2 car garage is paired with a driveway long enough to accommodate up to 3 additional vehicles. Included Appliances: Refrigerator, double ovens, gas cooktop, dishwasher, microwave, washer, & dryer. Located in the highly sought-after Irvine Unified School District, this home offers an exceptional floor plan, a rare find that combines luxury, efficiency, & everyday livability. ALL Applicants must have 720+ credit, no guarantors, Household income equal to 3x's monthly amount & have 6+ months reserves. Available for a 3 to 6 month term at $9000 per mo. or a 24 month term at $7500 per mo.
Property details for 761 Clark Way
This 4-bedroom, 5-bath single-family home sits in the Tustin Fields neighborhood of Tustin in Orange County. It has 3,204 square feet of living space on a 4,731-square-foot lot and is available for lease at $7,500 a month. The home was built in 2005. The MLS record lists the assessor parcel number as 434-382-33. Highlights include a community pool and spa, a fireplace, an attached two-car garage, central air, a turnkey home, and traditional architecture.
Photographs
Photos of 761 Clark Way, Tustin
Specifications
Home Details
General Features
- Property Type
- Single Family Residence
- MLS Number
- OC26157084
- Year Built
- 2005
- Living Area (sq ft)
- 3,204
- Living Area Source
- Assessor
- Lot Size (sq ft)
- 4,731
- Lot Size (acres)
- 0.1086
- Levels
- Two
- Bedrooms
- 4
- Full Baths
- 3
- Half Baths
- 1
- Garage Spaces
- 2
- Parking Spaces
- 5
- View
- Neighborhood
- HOA Name
- Tustin Field II Community Association
- Parcel Number
- 43438233
- On Market Date
- 2026-07-31
Interior Features
- Interior Features
- Wet Bar, Ceiling Fans, Crown Molding, Separate Formal Dining Room, Eat In Kitchen, Granite Counters, Pantry, Unfurnished, Bedroom On Main Level, Loft, Main Level Primary, Walk In Closets
- Appliances
- Double Oven, Dishwasher, Gas Cooktop, Disposal, Microwave, Refrigerator, Water Softener, Water Heater, Dryer, Washer
- Flooring
- Tile, Wood
- Heating
- Central, Forced Air, Fireplaces
- Cooling
- Central Air
- Fireplace
- Gas, Library
- Laundry
- Washer Hookup, Laundry Room, Upper Level
- Main Level Bedrooms
- 1
- Main Level Bathrooms
- 2
- Entry Level
- 1
- Common Walls
- No Common Walls
- Windows
- Double Pane Windows, Plantation Shutters
- Furnished
- Unfurnished
- Rooms
- Other, Primary Bathroom, Bathroom, Kitchen, Dining Room, Primary Bedroom, Laundry, Living Room, Bedroom, Family Room, Loft, Media Room
Exterior Features
- Architectural Style
- Traditional
- Roof
- Concrete
- Foundation
- Slab
- Lot Features
- Back Yard, Corner Lot, Drip Irrigation Bubblers, Front Yard, Sprinklers In Rear, Sprinklers In Front, Sprinklers Timer, Sprinkler System
- Patio and Porch
- Covered
- Parking
- Direct Access, Driveway Level, Driveway, Electric Vehicle Charging Stations, Garage Faces Front, Garage, Paved
- Fencing
- Block
- Pool Features
- Association
- Spa
- Association
- Sewer
- Public Sewer
- Water
- Private
- Utilities
- Cable Available, Natural Gas Available, Sewer Available, Water Available
- Condition
- Turnkey
- Units
- 1
Community Features
- Subdivision
- Tustin Fields
- Community Features
- Curbs, Park
- Association Amenities
- Barbecue, Pool, Spa Hot Tub
- Security
- Carbon Monoxide Detectors, Smoke Detectors
The record
Property History for 761 Clark Way
| Date | Event | Price | Note |
|---|---|---|---|
| Oct 21, 2026 | Price reduced | $7,500/month | From $9,000/month |
| Oct 20, 2026 | Status changed to Active | From Hold | |
| Oct 20, 2026 | Price increased | $9,000/month | From $7,500/month |
| Oct 20, 2026 | Status changed to Hold | From Active | |
| Sep 8, 2026 | Price reduced | $7,500/month | From $7,800/month |
| Jul 31, 2026 | Status changed to Active | From Coming Soon | |
| Oct 31, 2017 | Sold | $1,121,000 | Coldwell Banker Res. Brokerage |
Added by Realatrends Real Estate
Flood, Fire and Earthquake Zones for 761 Clark Way
We looked up this home's map point in public government maps. These facts are not part of the MLS listing.
Hazard zones
- Flood zone
Zone X, area of minimal flood hazard. Outside FEMA's Special Flood Hazard Area.
FEMA National Flood Hazard Layer, FIRM panel 06059C0283J effective December 3, 2009. Checked November 16, 2026.
- Fire hazard severity zone
Not in a fire hazard severity zone on the State Fire Marshal's map.
CAL FIRE, State Fire Marshal map for Local Responsibility Areas, March 24, 2025. Checked November 15, 2026.
- Earthquake fault zone
Outside the Alquist-Priolo Earthquake Fault Zones.
California Geological Survey, Earthquake Fault Zones. Checked November 15, 2026.
- Liquefaction zone
Inside a Seismic Hazard Zone for liquefaction.
California Geological Survey, Seismic Hazard Zones map, Tustin quadrangle, released January 17, 2001. Checked November 15, 2026.
- Landslide zone
Outside the earthquake-induced landslide zones.
California Geological Survey, Seismic Hazard Zones map, Tustin quadrangle, released January 17, 2001. Checked November 15, 2026.
Internet and charging
- Fixed internet
Cable: Cox Communications, up to 2,000 Mbps, at 9 of 9 residential locations in this census block. Fixed wireless: Verizon, up to 300 Mbps, at 9 of 9.
FCC National Broadband Map, provider-reported data as of June 30, 2026, for census block 060590755184012, not for this address. Not endorsed by the FCC. Checked October 15, 2026.
- EV charging
Nearest public charger 0.6 miles away (ChargePoint, 2 Level 2 ports). 1,004 public charging ports within 3 miles.
U.S. Department of Energy, Alternative Fuels Data Center. Straight-line distance. Checked November 15, 2026.
These facts are for the listing's map point, which can sit off the lot. A zone line can also cross a lot, and agencies revise their maps. In cities, the fire zone line follows the State Fire Marshal's 2025 map; each city adopts its own map and may add areas. These lines are not a Natural Hazard Disclosure. Check the official maps before you rely on them. Sources for the earthquake zone lines: Reproduced with permission, California Geological Survey, Webservice of Official Maps of Alquist-Priolo Earthquake Fault Zones (2025). Reproduced with permission, California Geological Survey, Webservice of Official Maps of Seismic Hazard Zones (2025).
Official maps
Next steps
Renting 761 Clark Way
Want to see 761 Clark Way in person? We have guided renters through Tustin Fields and the wider Tustin market since 1983. Call to arrange a private tour, or send a note and we'll follow up.
Schools
Schools for 761 Clark Way
As listed in the MLS record. Confirm attendance boundaries with the school district.
- Elementary
- Stonecreek
- Middle
- Lakeside
- High
- Woodbridge
- District
- Irvine Unified
Location
Location
Nearby listings
Similar Homes for Lease in Tustin
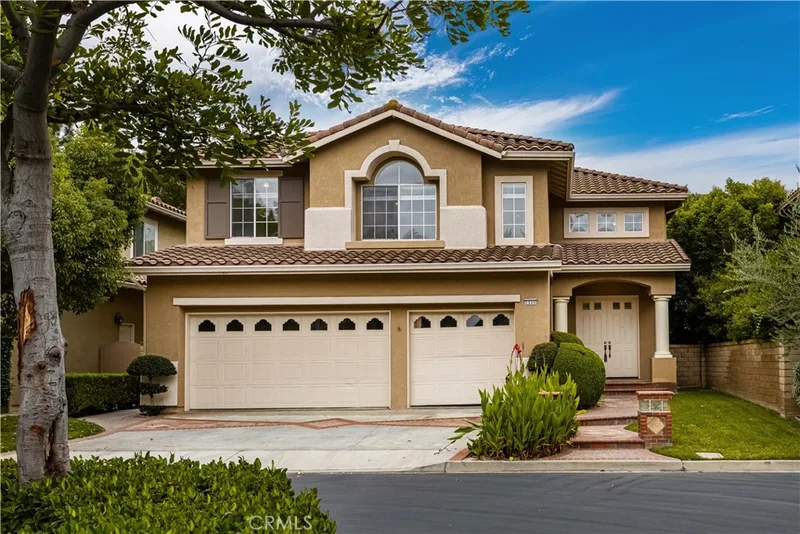
$6,500/month
4 bd · 3 ba · 3,001 sq ft2550 Reynolds DriveTustin, CA 92782El Dorado
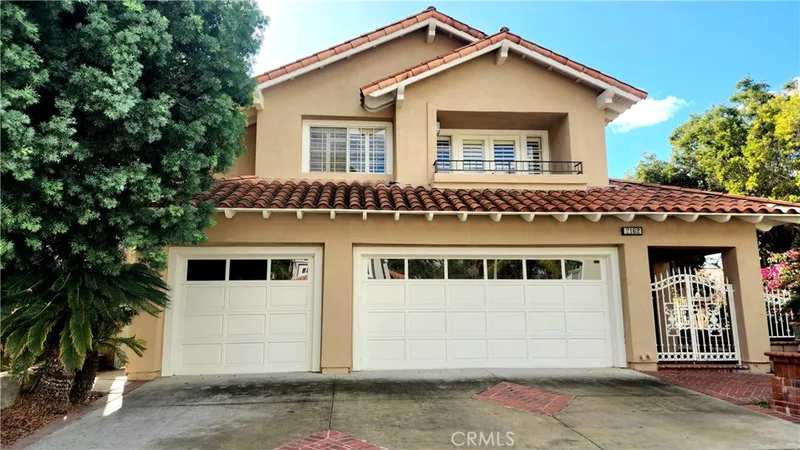
$6,500/month
4 bd · 5 ba · 3,245 sq ft2162 VentiaTustin, CA 92782Almeria
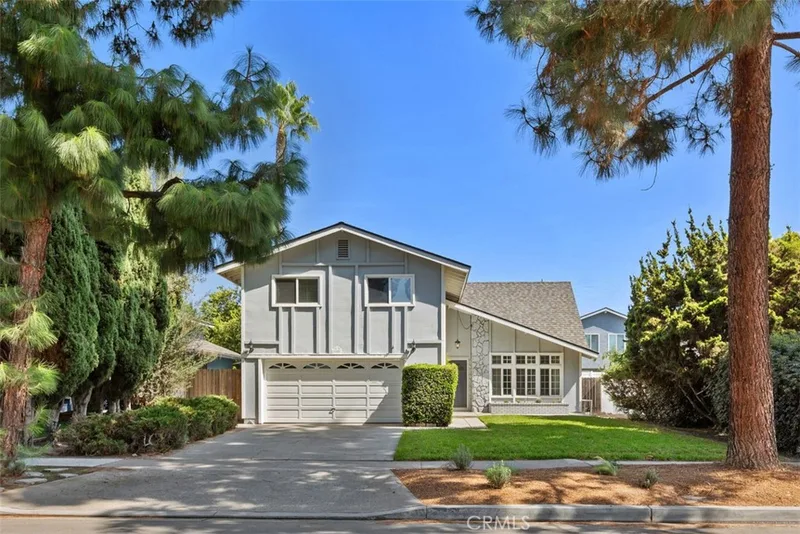
$5,995/month
5 bd · 3 ba · 2,698 sq ft1851 RoanokeTustin, CA 92780Tustin Meadows
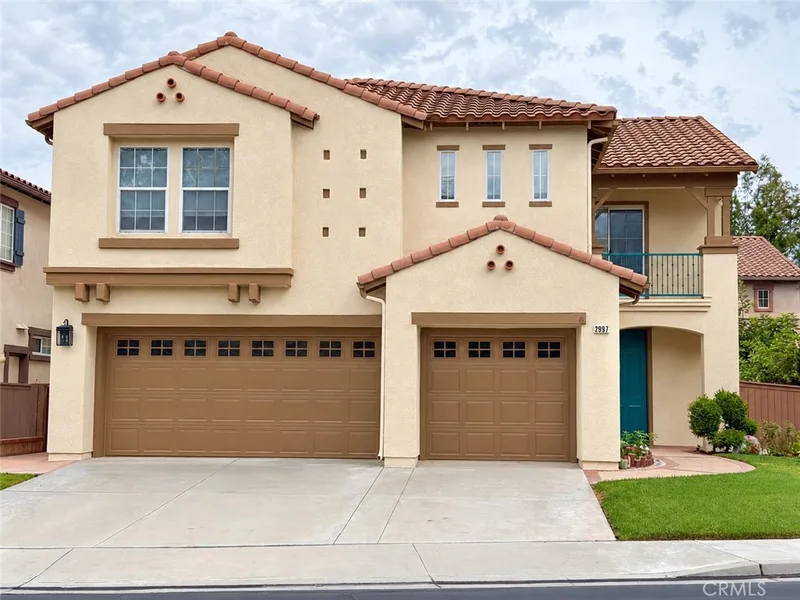
$5,800/month
4 bd · 3 ba · 2,400 sq ft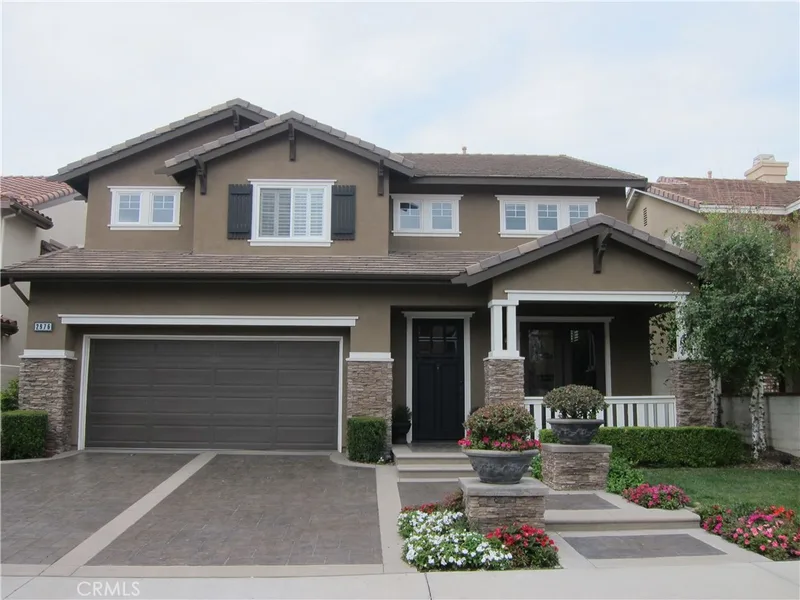
$5,800/month
5 bd · 3 ba · 3,313 sq ft2976 YoungTustin, CA 92782Columbia
Nearby leases
Recently Leased Near 761 Clark Way
| Home | Rent | Asking rent | Of asking | Beds | Baths | Sq ft | Days on market |
|---|---|---|---|---|---|---|---|
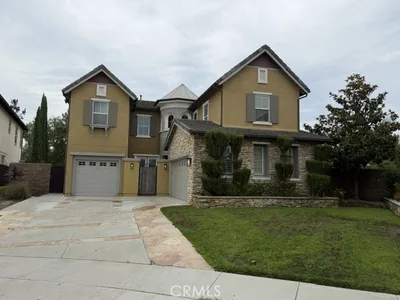 1468 Voyager DriveLeased Aug 31, 2026 | $7,800/month | $7,500/month | 104% | 5 | 4 | 3,464 | 5 |
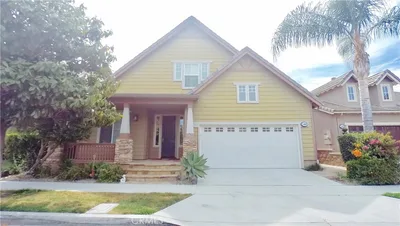 1488 Voyager DriveLeased Feb 17, 2026 | $5,750/month | $5,900/month | 97% | 4 | 3 | 2,692 | 103 |
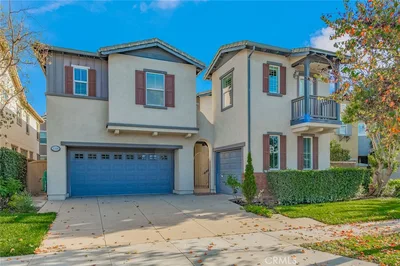 1320 Sun DialLeased Feb 22, 2026 | $8,800/month | $8,800/month | 100% | 5 | 4 | 3,360 | 47 |
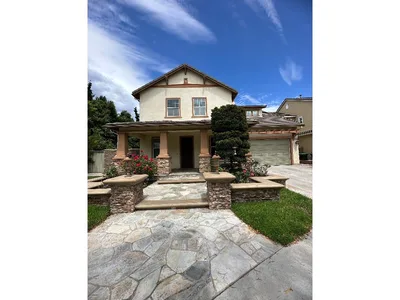 16624 Mosscreek StLeased Sep 10, 2026 | $6,500/month | $6,500/month | 100% | 5 | 3 | 2,837 | 59 |
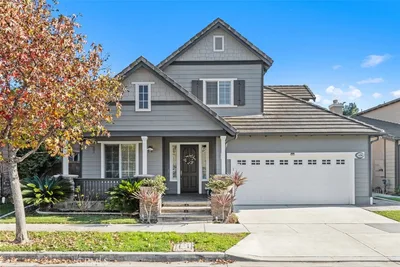 1496 VoyagerLeased Jan 30, 2026 | $6,700/month | $6,900/month | 97% | 4 | 3 | 2,692 | 17 |
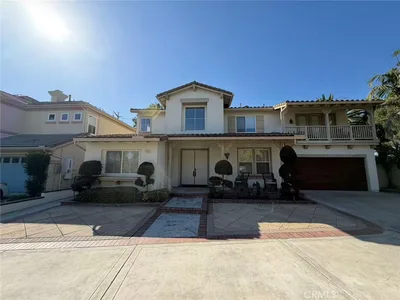 22 BenaventeLeased Sep 11, 2026 | $7,500/month | $7,500/month | 100% | 6 | 4 | 3,200 | 6 |
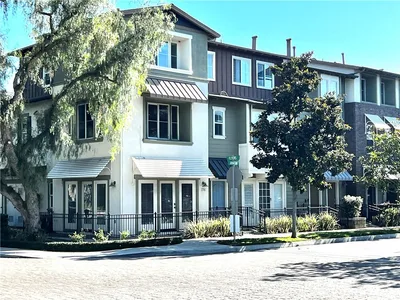 376 AviatorLeased Apr 6, 2026 | $4,100/month | $4,250/month | 96% | 3 | 4 | 1,589 | 154 |
Medians of these 7 leases: $6,700 a month, 100% of asking rent, 47 days on market. Asking rent is the last listed rent before the lease.
Just listed
Newest Tustin Rentals
Explore
Explore Tustin Real Estate
Explore Tustin real estate, or search the full Orange County MLS on our live homes search. Questions about 761 Clark Way? Talk to Realatrends.
- Tustin Homes for Rent
- Tustin 92782 Homes for Rent
- Tustin Houses for Rent
- Tustin Pet-Friendly Rentals
- Orange County Homes for Rent
- Tustin Rental Market
Explore Orange County
Browse Homes by City
Listing alerts
Be first to see new Orange County listings
What criteria are you looking for?
New Orange County homes by email, often before they reach the big portals.
You are all set.
Listed by Stefanie Barela of Barela Investments Inc
Listing information updated Oct 27, 2026 at 9:31 PM PT. Source: CRMLS.
 This information is for your personal, non-commercial use and may not be used for any purpose other than to identify prospective properties you may be interested in purchasing. The display of MLS data is usually deemed reliable but is NOT guaranteed accurate by the MLS. Buyers are responsible for verifying the accuracy of all information and should investigate the data themselves or retain appropriate professionals. Information from sources other than the Listing Agent may have been included in the MLS data. Unless otherwise specified in writing, the Broker/Agent has not and will not verify any information obtained from other sources. The Broker/Agent providing the information contained herein may or may not have been the Listing and/or Selling Agent.