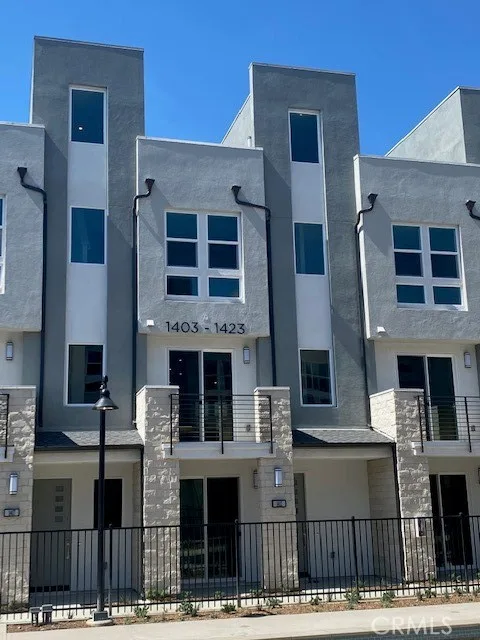
$4,500/month
3Beds4Baths1,881SqFt
1411 Cara DriveAnaheim, CA 92805100 West
Subdivision 100 West
The home
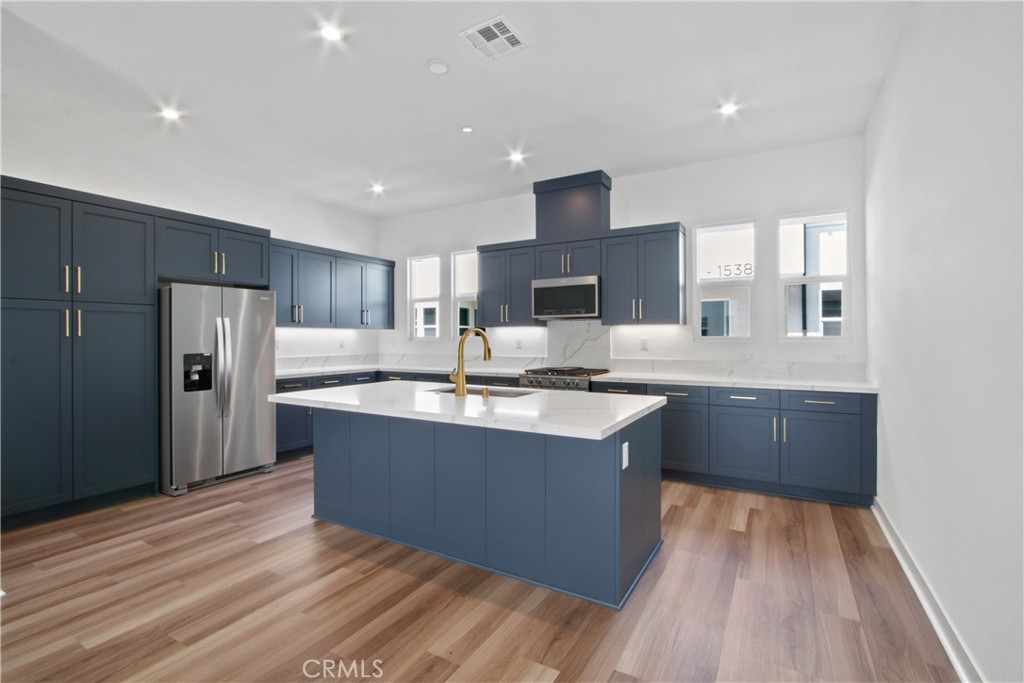
NEARLY NEW - GORGEOUS - EXCELLENT CONDITION - Condo located in the gated community of 100 West in the heart of Orange County. Main floor bedroom and bathroom. Main floor bedroom has slider that opens to front patio facing BBQ/picnic area. Two car garage with direct access on main level has ample storage space. Vinyl flooring throughout entire home with carpet in bedrooms. Wonderful, light, and bright open floor plan on second level includes a half bath for guests. Stunning gourmet kitchen open to dining room and living room is complete with an oversized island, navy cabinetry, brushed gold hardware, and high-end stainless steel Whirlpool appliances. Balcony off the living room overlooks BBQ/picnic area and pool. High ceilings throughout home with recessed lighting. Master bedroom and secondary bedroom are on the third floor. Master bedroom is spacious and has double sinks in bathroom with walk-in shower and large walk-in closet. Secondary bedroom has ensuite bathroom with a shower/tub and walk-in closet. Laundry closet on third floor with new, full-size front-loading washer and dryer. One more flight of stairs takes you to the large rooftop deck that is perfect for relaxing or entertaining! Condo comes complete with solar! Enjoy resort style living in this community that offers a pristine pool, spa, and BBQ/picnic area. Conveniently located just off the 5 Freeway, minutes from Disneyland, Angels Stadium, and Honda Center. Easy access to Anaheim Packing District, shopping, restaurants and much more!
This 3-bedroom, 4-bath condo sits in the 100 West neighborhood of Anaheim in Orange County. It offers 1,881 square feet of living space and is available for lease at $4,250 a month. The home was built in 2023. The MLS record lists the assessor parcel number as 930-067-47. Highlights include a community pool and spa, a gated community, an attached two-car garage, central air, a turnkey home, and contemporary architecture. The detail sections on this page cover interior and exterior features, estimated taxes, HOA dues where they apply, and the map location.
Specifications
At a glance
Next steps
Want to see 1410 W Bushell Street in person? We have guided renters through 100 West and the wider Anaheim market since 1983. Call to arrange a private tour, or send a note and we'll follow up.
Schools
As listed in the MLS record. Confirm attendance boundaries with the school district.
The MLS record lists the school district as Anaheim Union High.
Location
Nearby listings
Just listed
Explore
Explore Anaheim real estate, or search the full Orange County MLS on our live homes search. Questions about 1410 W Bushell Street? Talk to Realatrends.
New Orange County homes by email, often before they reach the big portals.
You are all set.
Listed by Jennifer Rodriguez of Coldwell Banker Realty
Listing information updated Sep 30, 2026 at 7:41 PM PT. Source: CRMLS.
 This information is for your personal, non-commercial use and may not be used for any purpose other than to identify prospective properties you may be interested in purchasing. The display of MLS data is usually deemed reliable but is NOT guaranteed accurate by the MLS. Buyers are responsible for verifying the accuracy of all information and should investigate the data themselves or retain appropriate professionals. Information from sources other than the Listing Agent may have been included in the MLS data. Unless otherwise specified in writing, the Broker/Agent has not and will not verify any information obtained from other sources. The Broker/Agent providing the information contained herein may or may not have been the Listing and/or Selling Agent.
Send a quick note and Clark will get back to you personally, or call 949·494·8830.
Send a note about this home and Clark will get back to you.
Pick a day and time that work. Clark confirms the details with you.