$3,500,000
5Beds4Baths2,830SqFt
394 Magnolia StreetCosta Mesa, CA 92627Eastside South
Subdivision Eastside South
Open house
The home
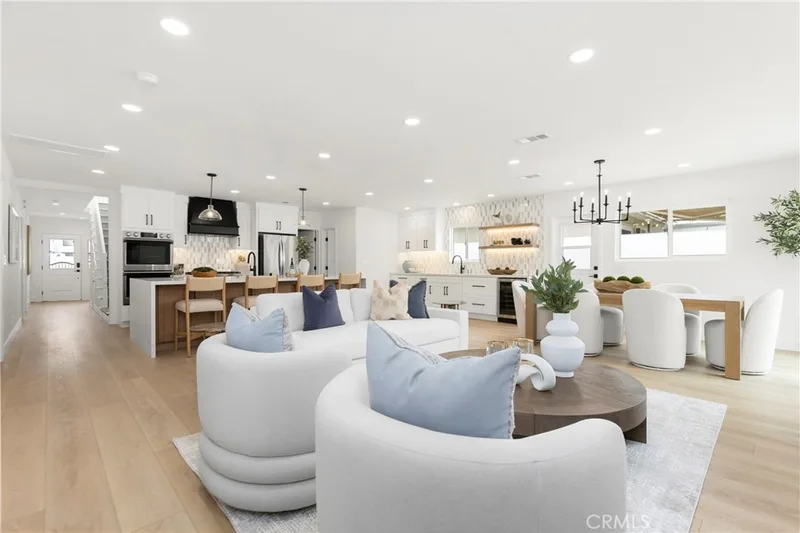
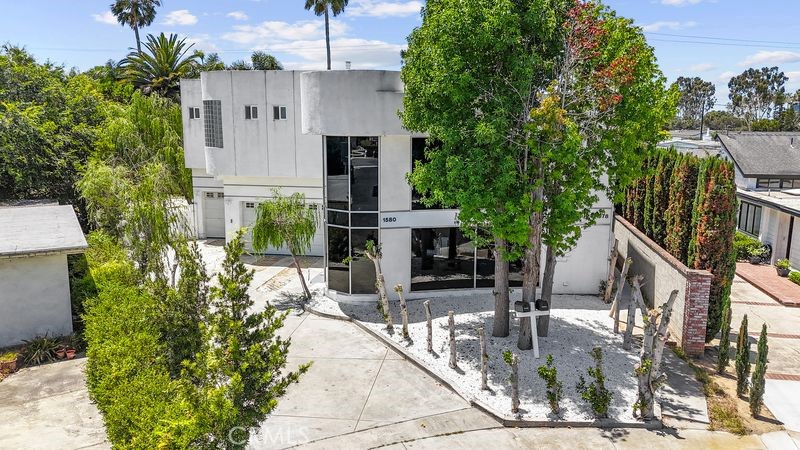
$100K Price Adjustment. Motivated Seller! Welcome to this Magnificently rebuilt legal duplex on a large pie-shaped Cul-de-Sac lot in Stylish Contemporary Italian Architecture and Design built in 2004 and updated and expanded in 2026 this Frank Gehry inspired look is both flexible and versatile with high volume /open areas where the traditional
boundary between indoor and outdoor is at the same time breached and joined. Remodeled/Reimagined/Resurgent maximizing space while incorporating modern conveniences seeking to integrate the surrounding suburban landscape into an Abode which will have you either considering continuous entertaining or a life of a Hermit. In addition, while the Main Unit features 4 bedrooms +Office with 3.5Baths and the attached ADU featuring 2Bd 2Ba 2story 1000 sq. ft. that can easily rent for $3500 or act as a Mother -in-Law apartment the specialness will become apparent at your first visit. The Bedrooms each have individual AC units so that the climate control can be "Individualized" for each inhabitant w/o compromising comfort. A private lap pool and Spa +Outdoor Shower will make your "luxury" moments enjoyable and addictive. The attached 3 Car Garage adds a measure of convenience that will instantly be appreciated. Minutes away from both the Beach{sea breezes} and the Freeway this conveniently situated Home "checks all the boxes" and will inspire
you for a long time,.
This 6-bedroom, 6-bath duplex sits in the Eastside South neighborhood of Costa Mesa in Orange County. It offers 4,000 square feet of living space and is listed at $3,399,999, about $850 per square foot. The home was built in 2004. The MLS record lists the assessor parcel number as 425-321-32. Highlights include ocean views, a private pool and spa, a fireplace, an attached three-car garage, central air, and an updated home. The detail sections on this page cover interior and exterior features, estimated taxes, HOA dues where they apply, and the map location.
Specifications
At a glance
The record
| Date | Event | Price | Note |
|---|---|---|---|
| Jul 26, 2026 | Listed for sale | $3,500,000 |
No prior MLS sales on record for this home since 2012.
Cost of ownership
Estimate only, not a loan offer or quote. Principal and interest use the Freddie Mac 30-year fixed average of 7.03% (week of Sep 24, 2026); your rate will differ. A loan this size is typically a jumbo loan, which prices differently. Tax and insurance are modelled, not billed amounts; tax uses a typical Costa Mesa rate, excluding Mello-Roos. Verify all figures. Full assumptions and disclosures.
Next steps
Want to see 1578 San Bernardino in person? We have guided buyers through Eastside South and the wider Costa Mesa market since 1983. Call to arrange a private tour, or send a note and we'll follow up.
Thinking of selling nearby? We bring current Eastside South sales data and a clear pricing strategy to every listing, backed by more than 700 closed sales and over $1B in Orange County volume. Start with a free home valuation, or reach out to talk through your options.
The neighborhood
Costa Mesa sits on the coastal tableland of central Orange County, bordered by Santa Ana, Huntington Beach, and Newport Beach, with its southern edge about a mile from the Pacific. South Coast Plaza, the Segerstrom Center for the Arts, the Orange County Fairgrounds, Orange Coast College, and the Eastside and Mesa Verde neighborhoods all fall within the Newport-Mesa Unified School District.
Recorded MLS closings of duplexes, Sep 27, 2025 to Sep 27, 2026. Days on market run from listing to going under contract.
Price per square foot against recent Costa Mesa sales
At $850 per square foot, this home's asking price is 6% below the Costa Mesa median of $901 for duplexes that closed in the past 12 months.
| Address | Closed | Price | Sq ft | Per sq ft | Days on market |
|---|---|---|---|---|---|
| 635 Plumer | Aug 21, 2026 | $1,550,000 | 2,562 | $605 | 87 |
| 782 W 18th Street | Jul 30, 2026 | $1,600,000 | 1,940 | $825 | 24 |
| 270 Albert Place | Mar 5, 2026 | $3,350,000 | 3,000 | $1,117 | 144 |
| 433 431 E 19th | Feb 20, 2026 | $2,450,000 | 1,520 | $1,612 | 0 |
| 2195 American Avenue | Dec 4, 2025 | $1,670,000 | 2,191 | $762 | 0 |
Schools
As listed in the MLS record. Confirm attendance boundaries with the school district.
Living in Costa Mesa covers its schools, parks and beaches.
Location
Nearby listings
Just listed
Explore
See every home for sale in Costa Mesa, or search the full Orange County MLS on our live homes search. Questions about 1578 San Bernardino? Talk to Realatrends.
New Costa Mesa homes by email, often before they reach the big portals.
You are all set.
Listed by Robin Fenchel of Robin Fenchel, Broker
Listing information updated Sep 28, 2026 at 2:12 PM PT. Source: CRMLS.
 This information is for your personal, non-commercial use and may not be used for any purpose other than to identify prospective properties you may be interested in purchasing. The display of MLS data is usually deemed reliable but is NOT guaranteed accurate by the MLS. Buyers are responsible for verifying the accuracy of all information and should investigate the data themselves or retain appropriate professionals. Information from sources other than the Listing Agent may have been included in the MLS data. Unless otherwise specified in writing, the Broker/Agent has not and will not verify any information obtained from other sources. The Broker/Agent providing the information contained herein may or may not have been the Listing and/or Selling Agent.
Send a quick note and Clark will get back to you personally, or call 949·494·8830.
Send a note about this home and Clark will get back to you.
Pick a day and time that work. Clark confirms the details with you.