$12,750/month
5Beds5Baths3,792SqFt
29 BridingtonLaguna Niguel, CA 92677Crest De Ville Estates
Call Clark Smith (949) 494-8830
Subdivision Somerset Point
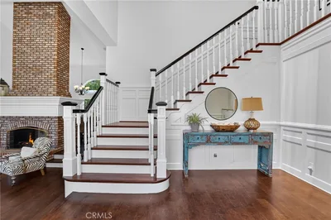
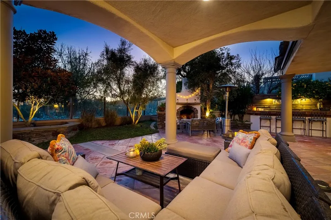
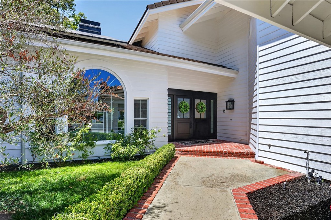
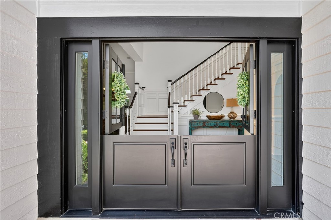
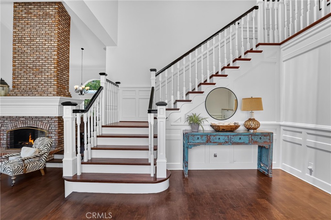
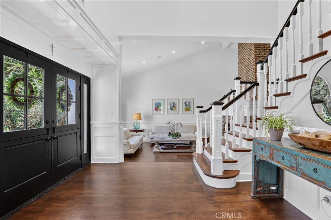
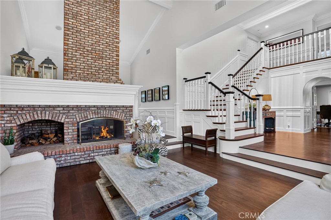
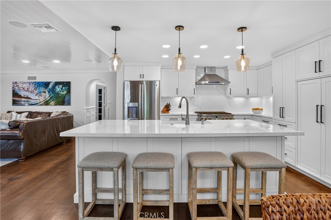
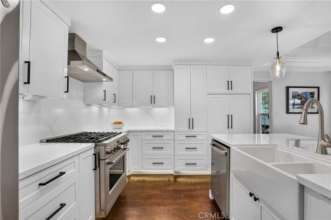
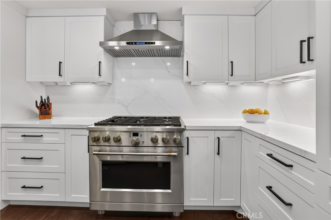
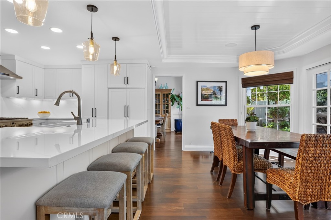
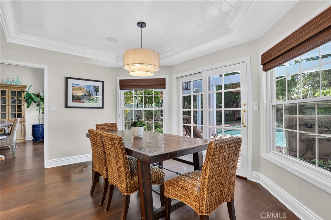
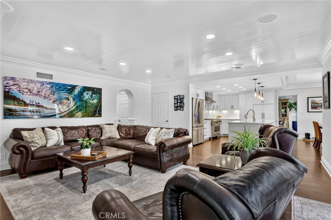
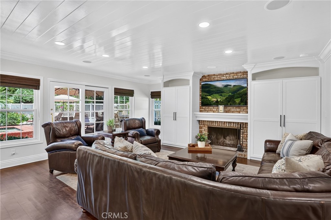
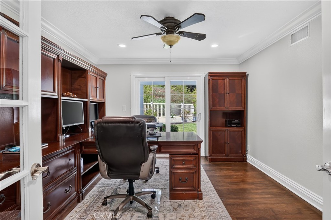
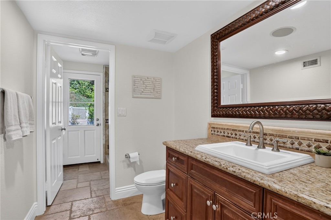
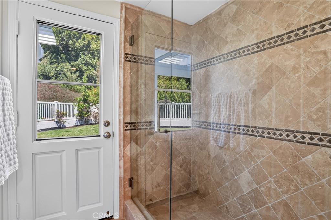
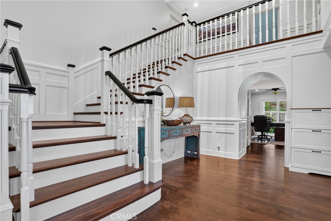
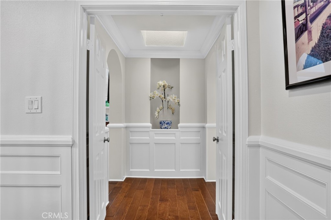
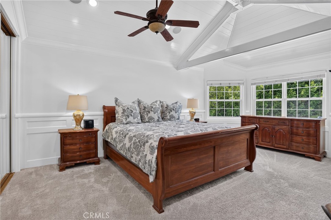
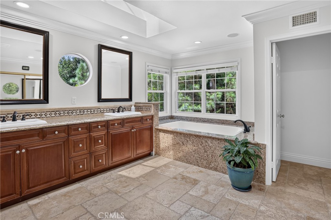
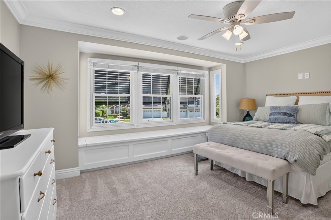
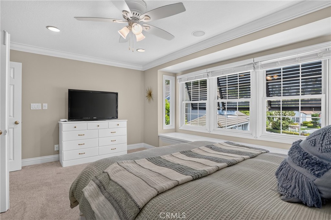
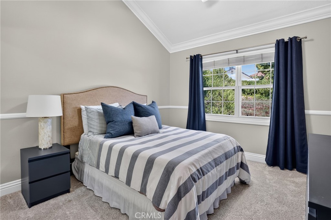
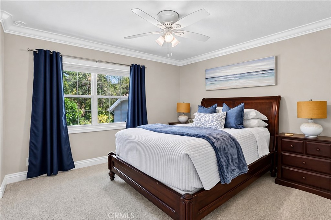
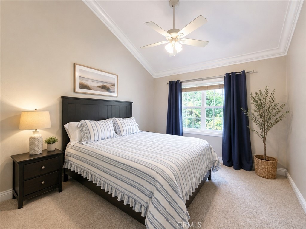
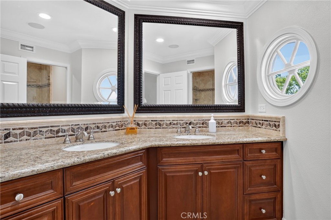
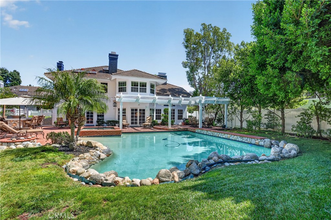
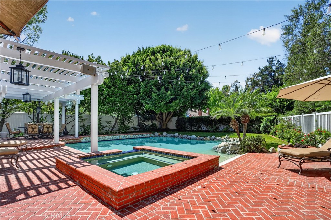
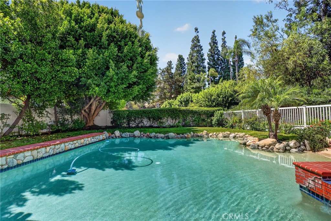
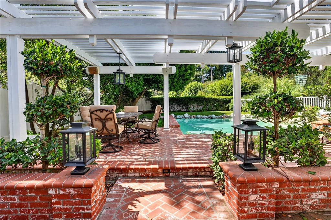
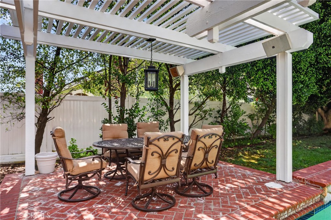
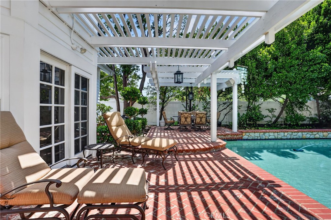
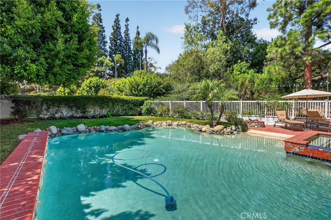
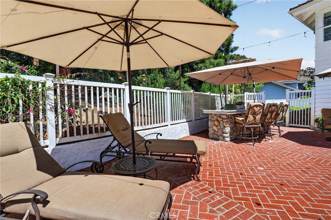
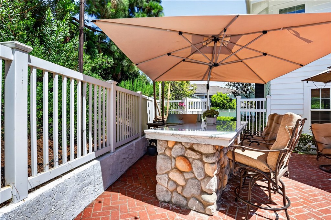
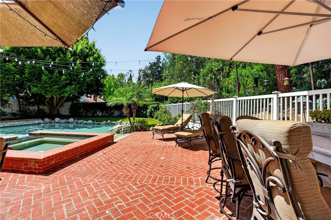
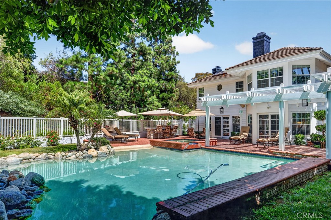
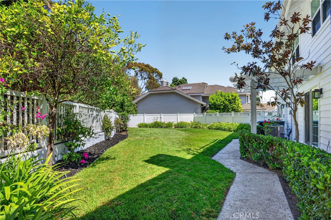
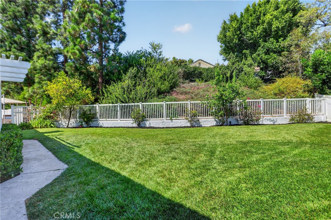
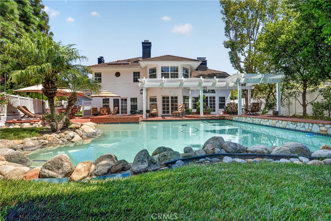
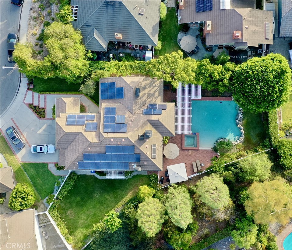
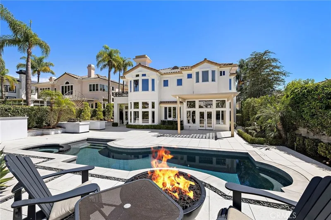
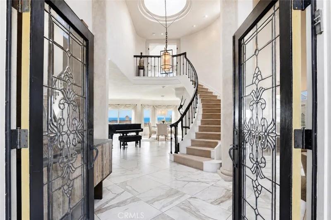
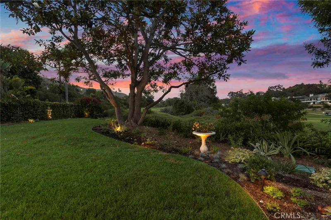
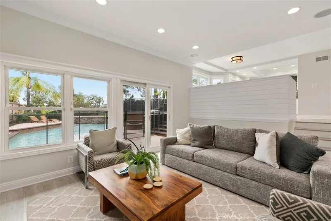
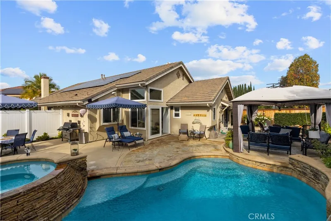
Experience the quintessential Orange County lifestyle on this expansive and private lot, featuring a stunning pool, rejuvenating jacuzzi, cozy fire pit, BBQ, patio lounging & dining area for 20+ people, and a generously sized side lot. This meticulously updated home boasts a newly remodeled kitchen, fresh interior and exterior paint, elegant wood flooring, and an airy open floor plan with 5 bedrooms and a dedicated office.
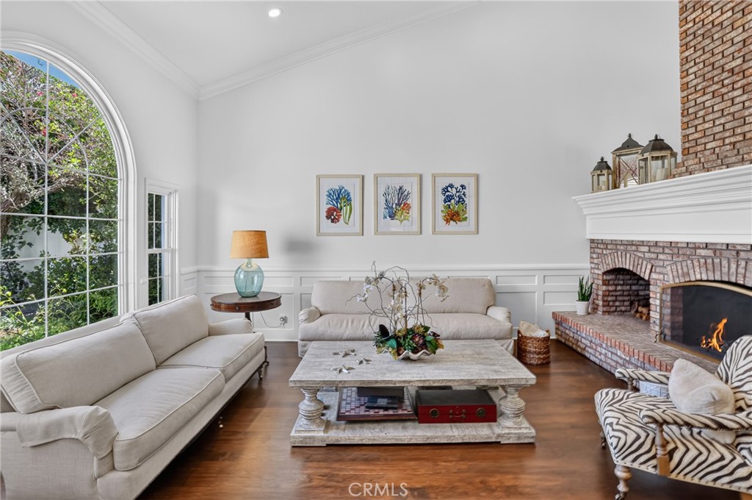
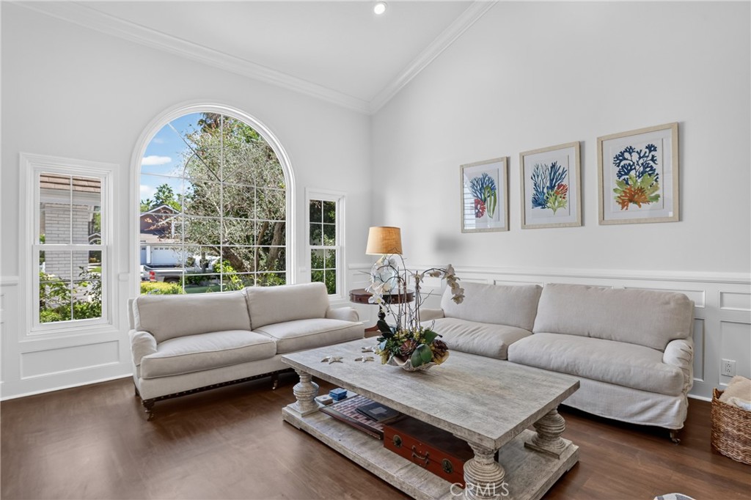
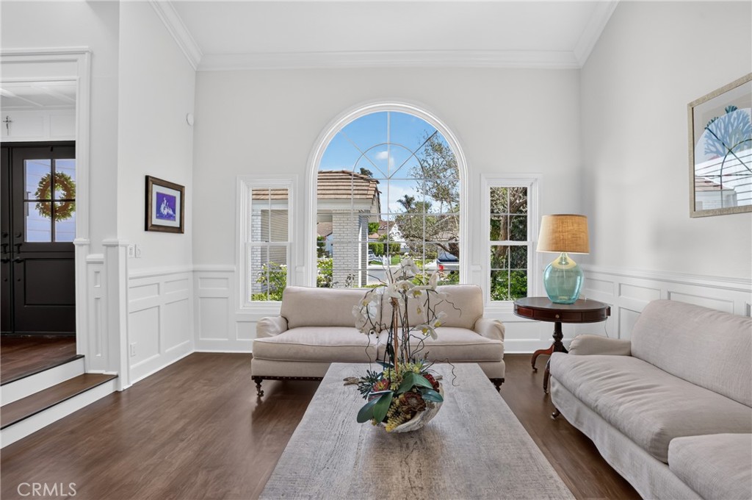
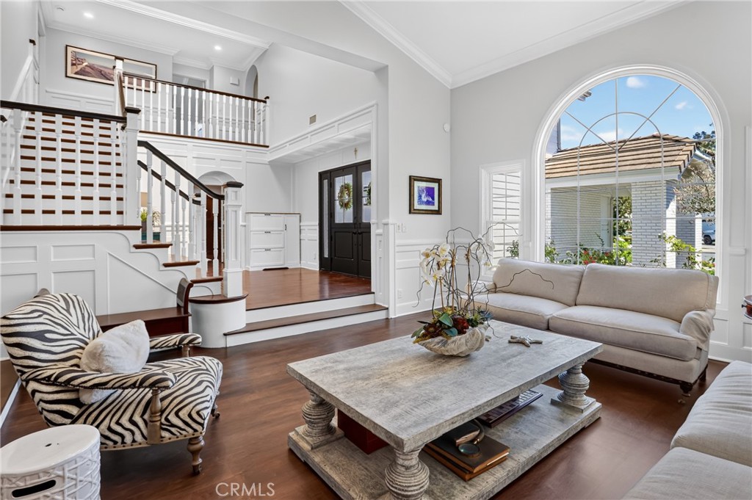
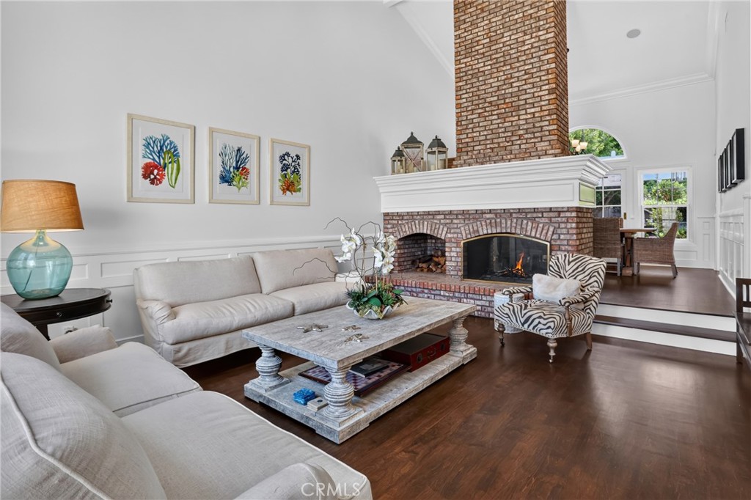
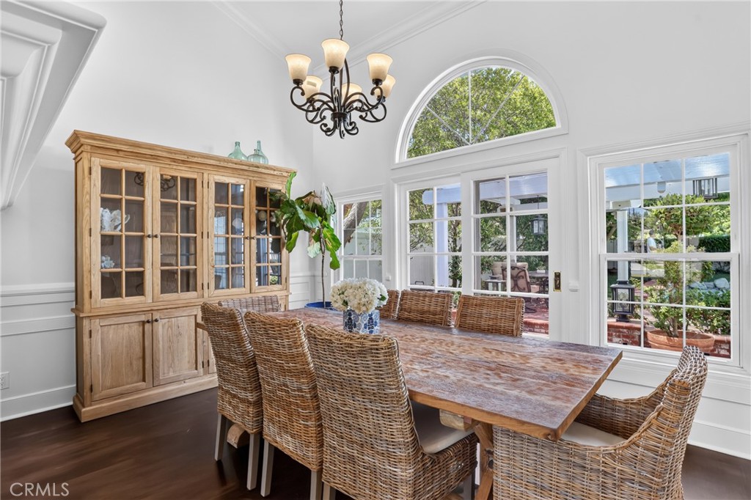
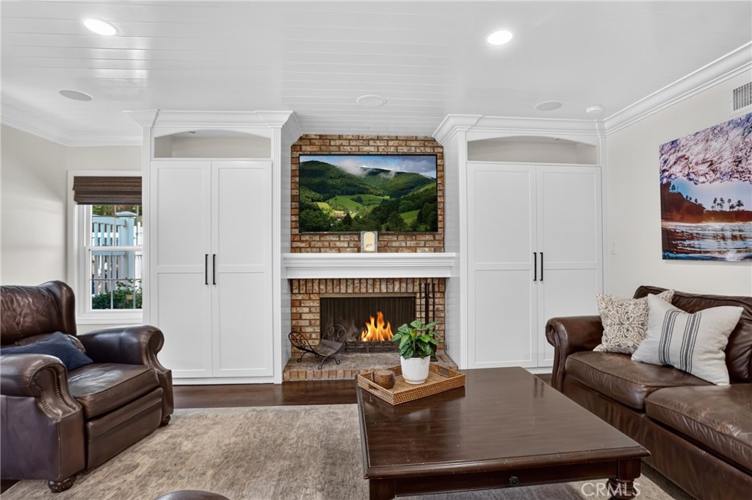
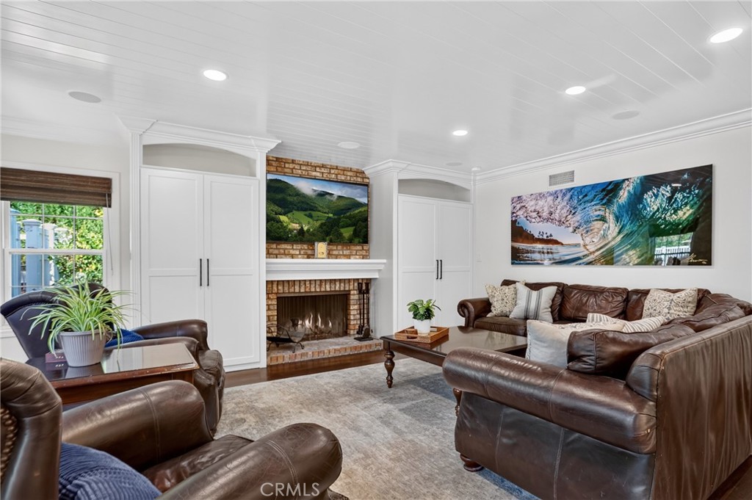
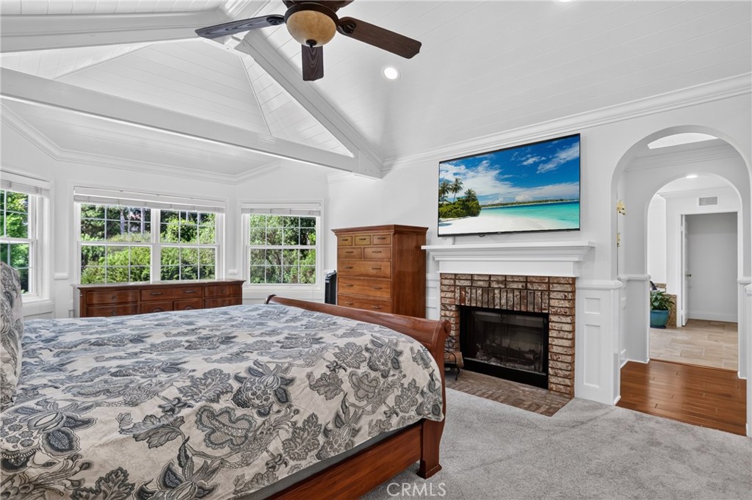
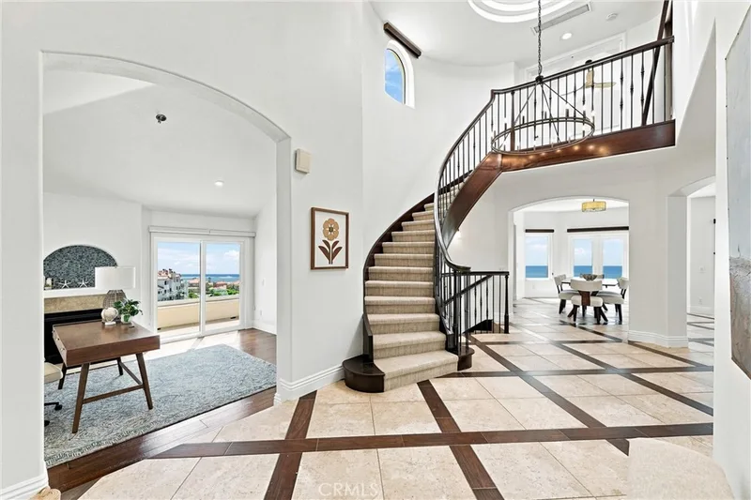
Nestled at the end of a tranquil cul-de-sac, this furnished residence offers unparalleled privacy. Enjoy impressive soaring ceilings in the living and dining areas, accentuated by a striking fireplace, filling the space with natural light and a sense of grandeur.
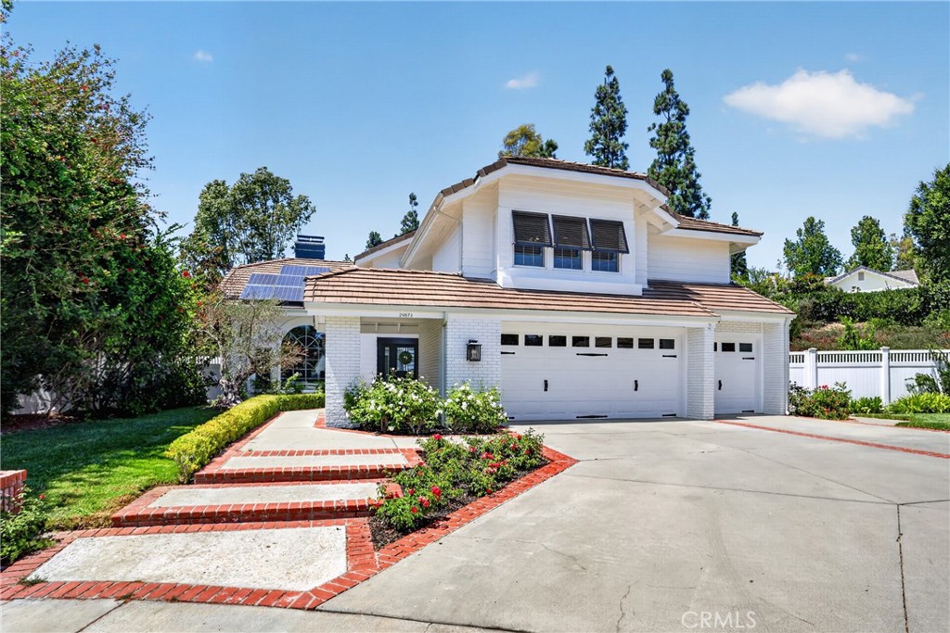
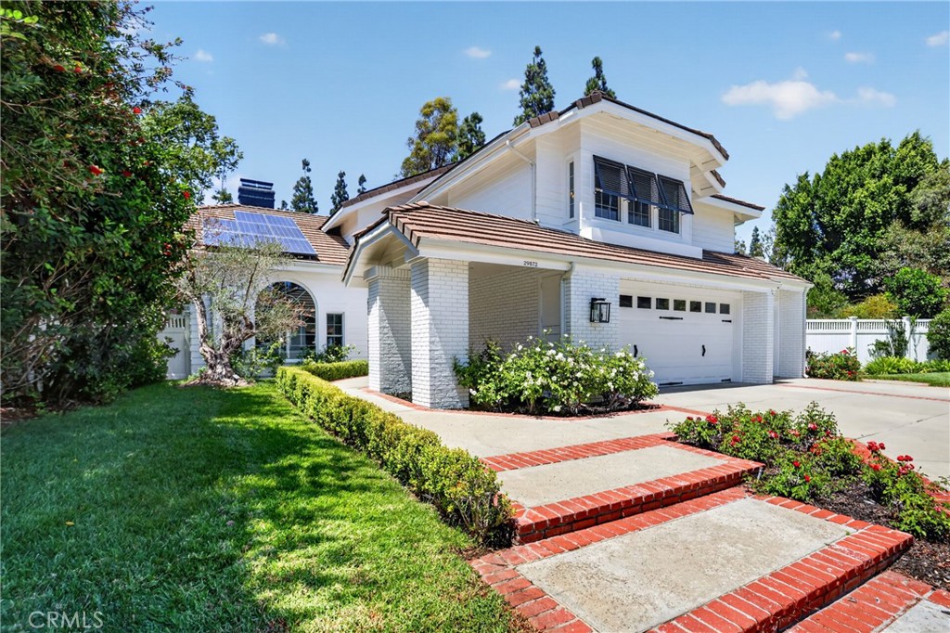
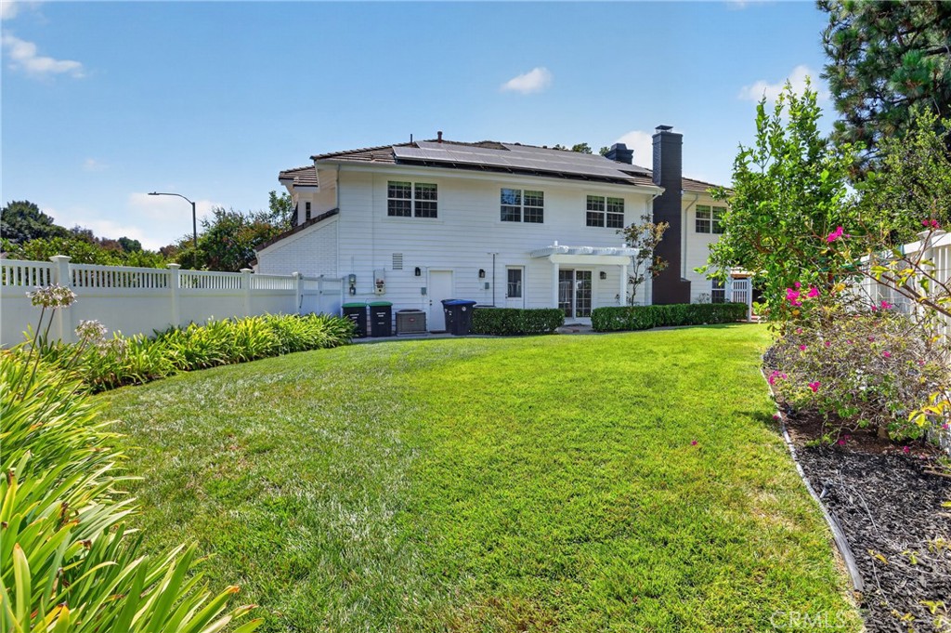
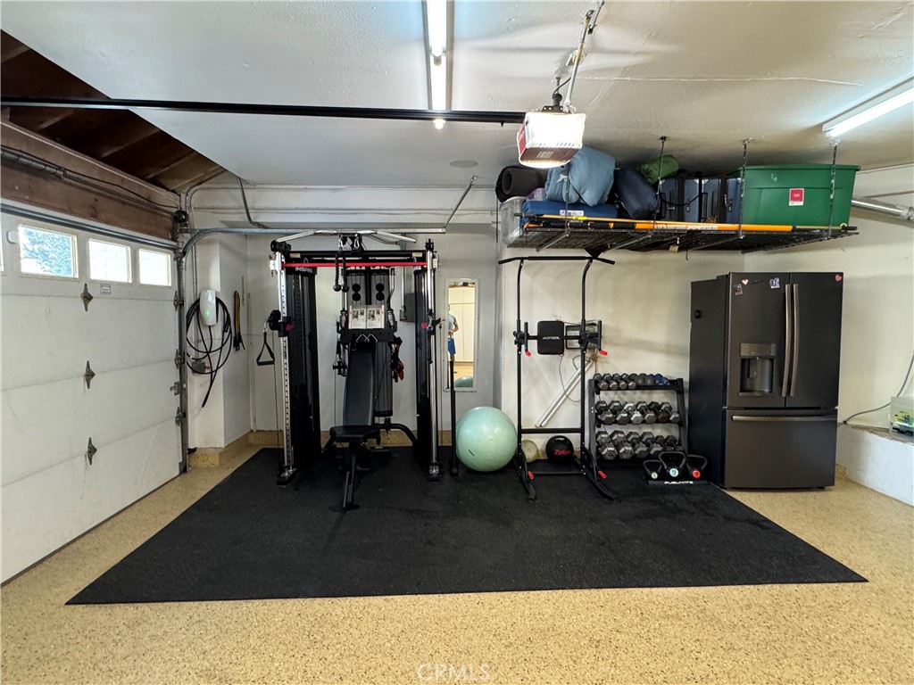
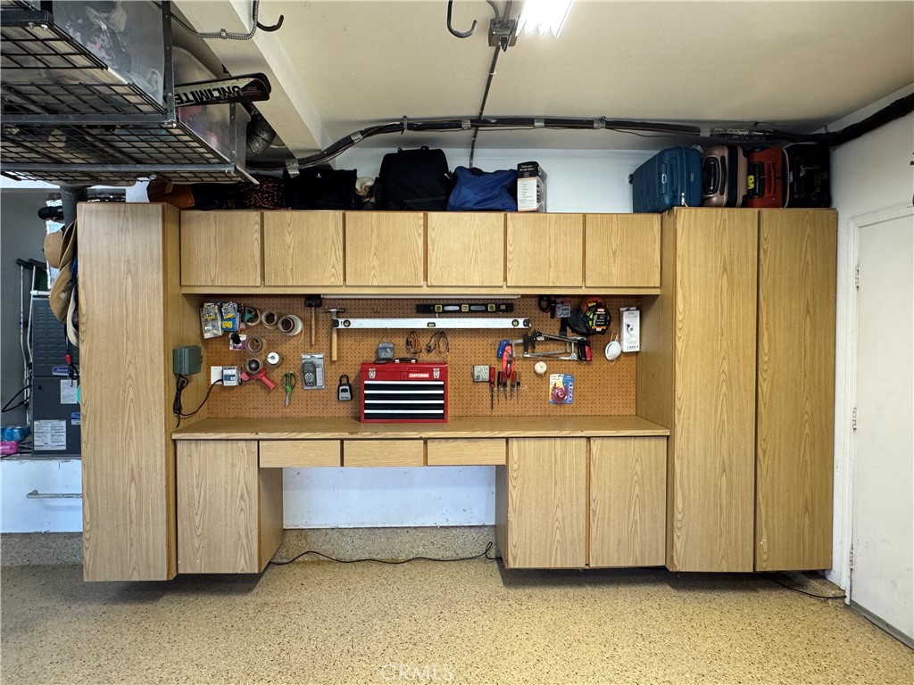
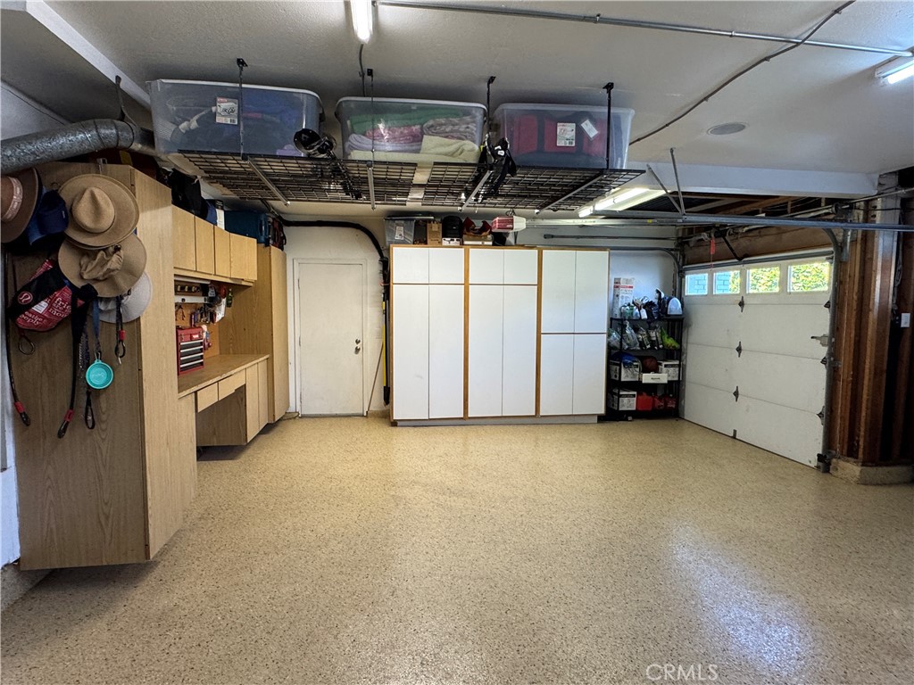
Every detail of this home reflects thoughtful care and high-quality upgrades, including surround sound throughout, energy-efficient solar panels, and a rare 3-car garage with a comprehensive home gym and a Tesla charger.
Conveniently located near beautiful beaches, scenic trails, parks, and a host of local amenities, this property presents an extraordinary value and embodies the ultimate Southern California experience.
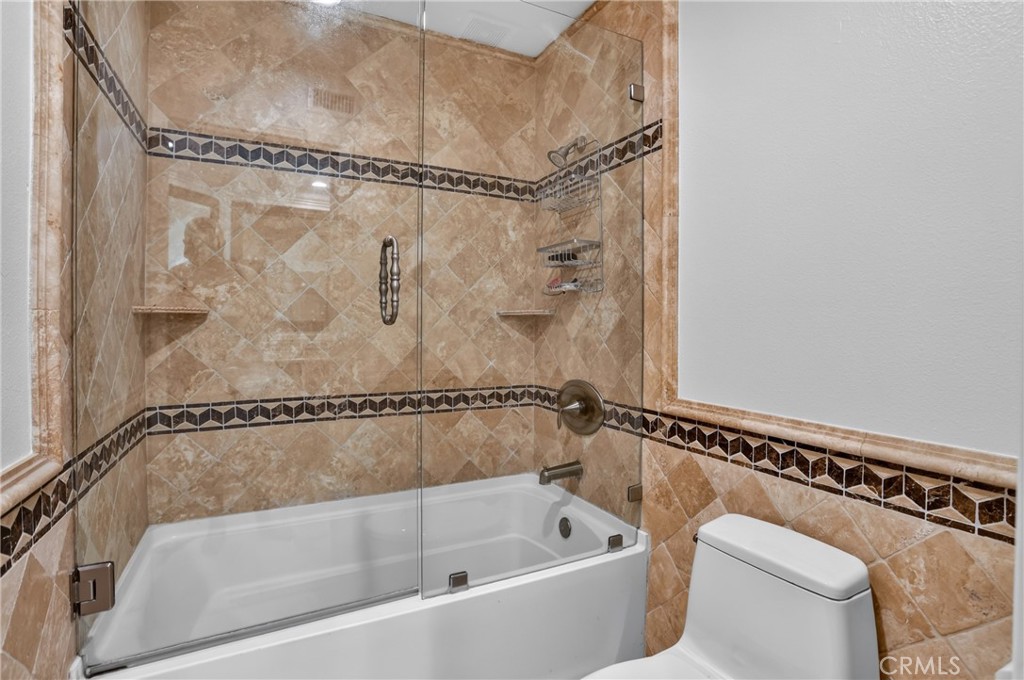
This 5-bedroom, 3-bath single-family home sits in the Somerset Point neighborhood of Laguna Niguel in Orange County. It offers 3,580 square feet of living space and is available for lease at $13,500 a month. The home was built in 1981. The MLS record lists the assessor parcel number as 637-292-19. Highlights include a private pool and spa, a fireplace, an attached three-car garage, a 0.34-acre lot, central air, and an updated home. The detail sections on this page cover interior and exterior features, estimated taxes, HOA dues where they apply, and the map location.
Set in the San Joaquin Hills between Laguna Beach and Dana Point, Laguna Niguel began in 1959 as one of California's first master-planned communities, laid out along Crown Valley Parkway. The city is served by the Capistrano Unified School District and contains Laguna Niguel Regional Park and its lake.
As listed in the MLS record. Confirm attendance boundaries with the school district.
Living in Laguna Niguel covers its schools, parks and beaches.
Want to see 29872 Hiddenwood in person? We have guided renters through Somerset Point and the wider Laguna Niguel market since 1983. Call to arrange a private tour, or send a note and we'll follow up.
See every home for rent in Laguna Niguel, or search the full Orange County MLS on our live homes search. Questions about 29872 Hiddenwood? Talk to Realatrends.
Listed by CaLee McManus of Monarch Real Estate
 This information is for your personal, non-commercial use and may not be used for any purpose other than to identify prospective properties you may be interested in purchasing. The display of MLS data is usually deemed reliable but is NOT guaranteed accurate by the MLS. Buyers are responsible for verifying the accuracy of all information and should investigate the data themselves or retain appropriate professionals. Information from sources other than the Listing Agent may have been included in the MLS data. Unless otherwise specified in writing, the Broker/Agent has not and will not verify any information obtained from other sources. The Broker/Agent providing the information contained herein may or may not have been the Listing and/or Selling Agent.
New Laguna Niguel homes by email, often before they reach the big portals.
You are all set.
Send a quick note and Clark will get back to you personally, or call 949·494·8830.
Send a note about this home and Clark will get back to you.
Pick a day and time that work. Clark confirms the details with you.