Every active listing across the Orange County coast. Search the live MLS, save your favorites, and reach out for a private showing anytime.
10101 Beverly DriveHuntington Beach, CA 92646
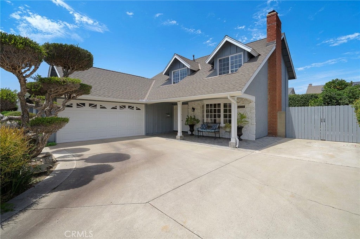
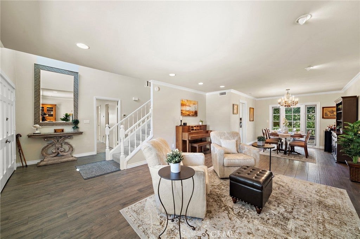
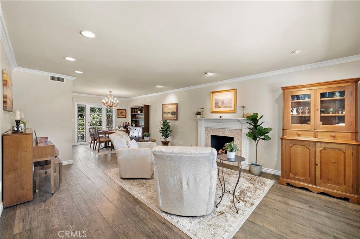
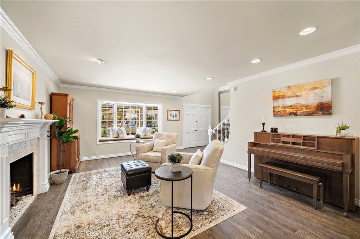
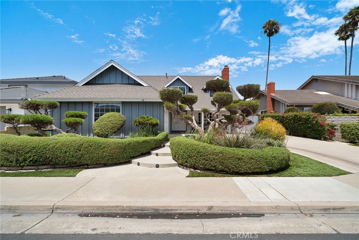
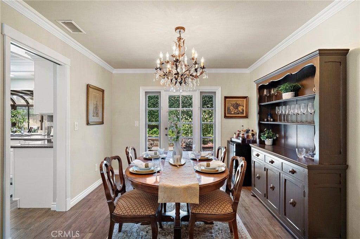
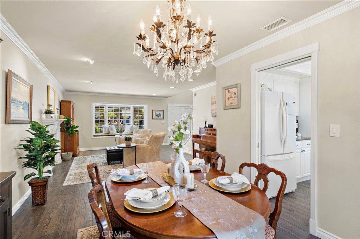
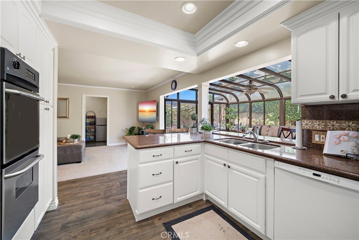
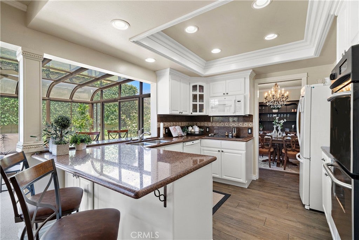
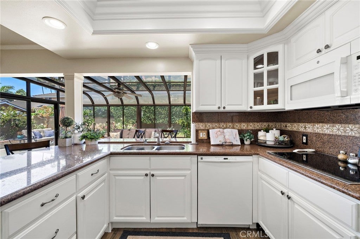
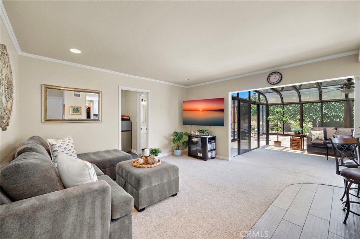
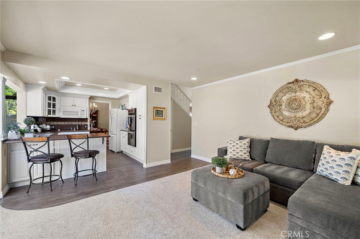
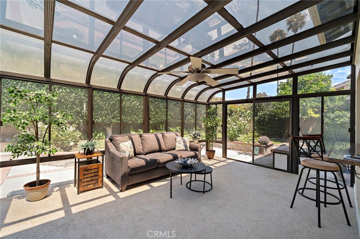
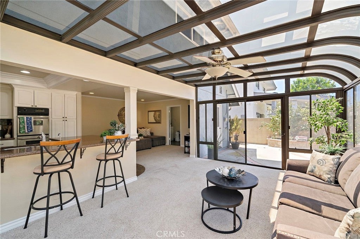
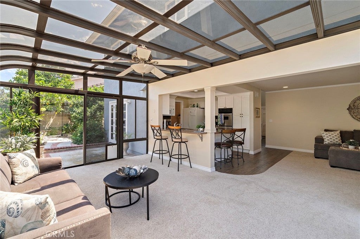
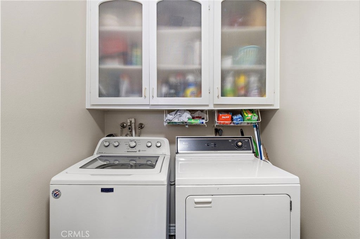
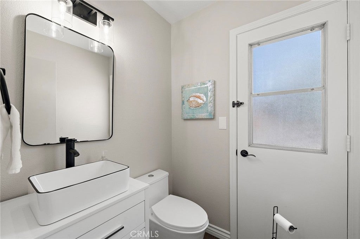
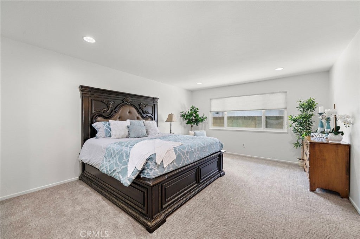
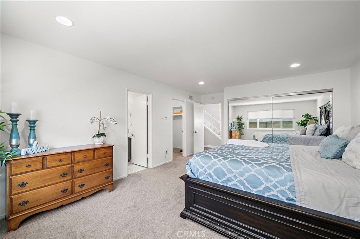
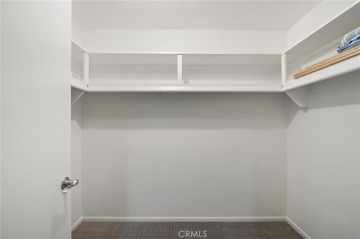
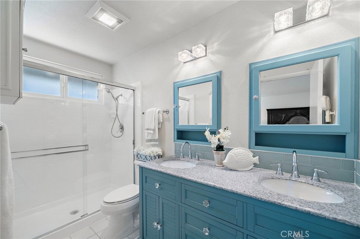
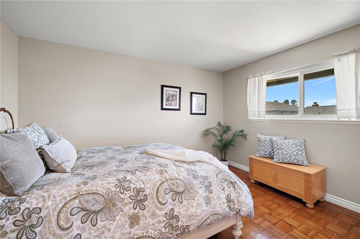
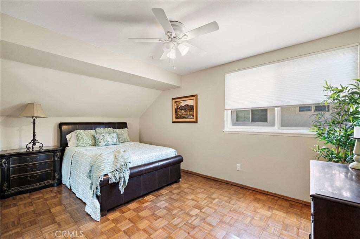
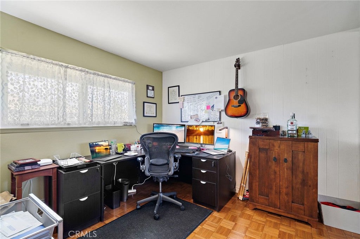
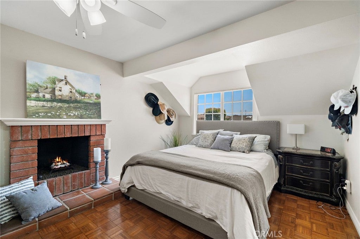
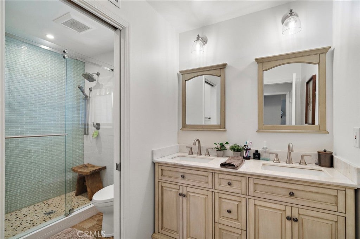
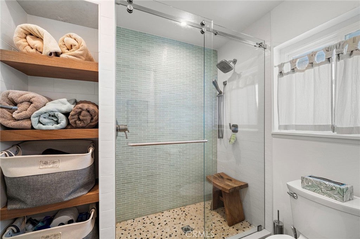
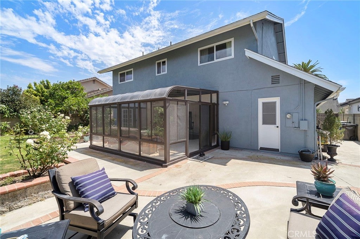
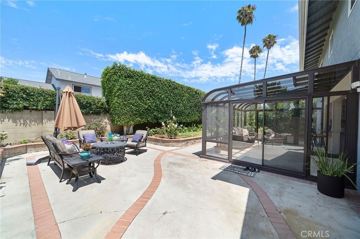
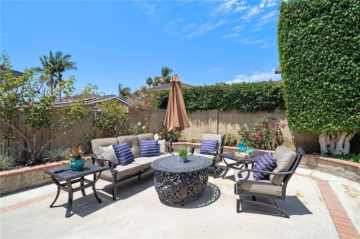
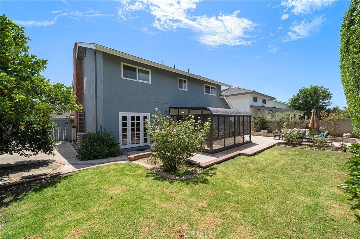
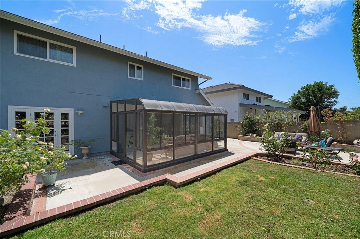
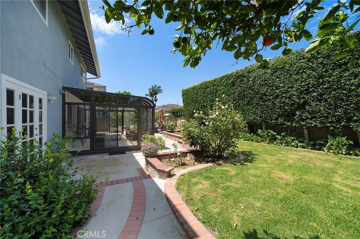
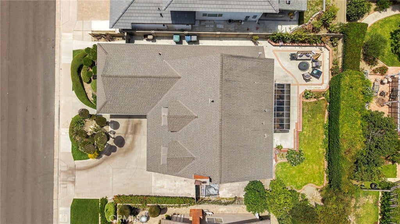
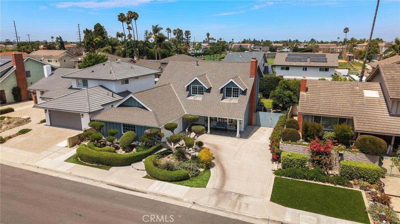
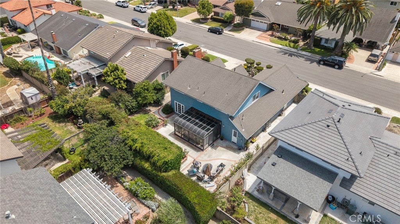
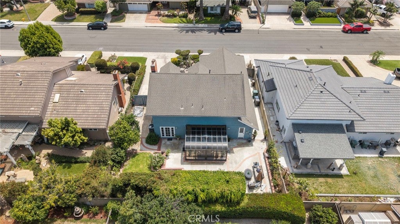
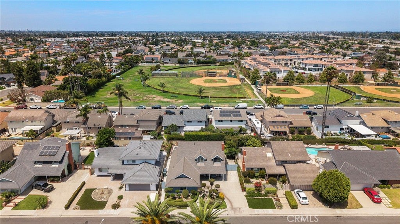
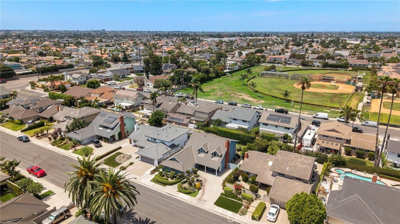
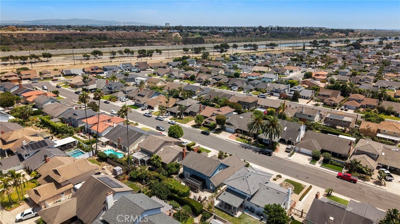
Experience elevated coastal living in this stunning South Huntington Beach residence, ideally located just moments from the neighborhood park and scenic bike trail leading straight to the beach. Offering over 2,600 square feet of beautifully designed living space, this exceptional 5-bedroom home blends timeless elegance, thoughtful upgrades, and effortless indoor-outdoor living. Striking curb appeal welcomes you with a sweeping driveway, double-gated RV parking, a charming covered front porch, and sophisticated chevron-pattern pavers. Beyond the double-door entry, an elegant formal living room showcases crown molding, a French bay window, and a beautiful marble fireplace, flowing seamlessly into the formal dining room where French doors invite you outside to a serene backyard retreat with lush landscaping and an expansive entertaining patio. The heart of the home is the beautifully remodeled kitchen featuring crisp white shaker cabinetry, granite countertops, and a generous wraparound breakfast bar overlooking the inviting family room and light-filled solarium—an incredible extension of the living space designed for gathering, entertaining, and enjoying the Southern California lifestyle year-round. A coveted main-level primary suite offers the perfect private escape with a spacious walk-in closet, additional mirrored closet, and beautifully updated ensuite bath featuring dual vanities and a luxurious walk-in shower. An interior laundry room and convenient powder bath complete the main level. Upstairs, four generously sized bedrooms provide exceptional flexibility for family, guests, or home office space, including one with its own charming brick fireplace. An upgraded guest bath features dual sinks, quartz countertops, and a beautifully appointed walk-in shower. Spacious yet inviting, elegant yet effortlessly livable, this remarkable home offers the space, versatility, and coastal lifestyle so highly sought after in South Huntington Beach. From backyard gatherings and cozy evenings by the fire to sunset bike rides to the beach, this is more than a beautiful home—it's the Huntington Beach lifestyle at its finest.
| 3 weeks ago | Status changed to Pending | |
| 3 weeks ago | Listing updated with changes from the MLS® | |
| 2 months ago | Listing first seen on site |

This information is for your personal, non-commercial use and may not be used for any purpose other than to identify prospective properties you may be interested in purchasing. The display of MLS data is usually deemed reliable but is NOT guaranteed accurate by the MLS. Buyers are responsible for verifying the accuracy of all information and should investigate the data themselves or retain appropriate professionals. Information from sources other than the Listing Agent may have been included in the MLS data. Unless otherwise specified in writing, the Broker/Agent has not and will not verify any information obtained from other sources. The Broker/Agent providing the information contained herein may or may not have been the Listing and/or Selling Agent.
Property Details for 10101 Beverly Drive
This 5-bedroom, 3-bath single-family home sits in the Suburbia Park neighborhood of Huntington Beach in Orange County. It offers 2,622 square feet of living space and is listed at $1,795,000, about $685 per square foot. The home was built in 1965. The MLS record lists the assessor parcel number as 155-142-28. Highlights include a fireplace, an attached two-car garage, a 6,656-square-foot lot, central air, and traditional architecture. The detail sections on this page cover interior and exterior features, estimated taxes, HOA dues where they apply, and the map location.
Property History
10101 Beverly Drive was listed for sale on August 7, 2026 (46 days ago) at $1,795,000.
About Huntington Beach
Huntington Beach stretches along the Pacific coast in Orange County, anchored by its landmark pier, the Bolsa Chica Ecological Reserve, and Huntington Central Park, the largest city-owned park in the county. Nicknamed Surf City USA, the community spans beachfront blocks, the waterways of Huntington Harbour, and inland neighborhoods within the Huntington Beach Union High School District.
In Huntington Beach, 266 single-family homes have closed in the last 90 days at a median of $1,587,250, based on recorded MLS closings. The median was 15 days on market before going under contract.
Estimated monthly payment
6.76% · 30-yr fixedEstimate only, not a loan offer or quote. Principal and interest use the Freddie Mac 30-year fixed average of 6.76% (week of Sep 10, 2026); your rate will differ. A loan this size is typically a jumbo loan, which prices differently. Tax and insurance are modelled, not billed amounts; tax uses a typical Huntington Beach rate, excluding Mello-Roos. Verify all figures. Full assumptions and disclosures.
Buying 10101 Beverly Drive
Want to see 10101 Beverly Drive in person? We have guided buyers through Suburbia Park and the wider Huntington Beach market since 1983. Call to arrange a private tour, or send a note and we'll follow up the same day.
Selling near 10101 Beverly Drive
Thinking of selling nearby? We bring current Suburbia Park sales data and a clear pricing strategy to every listing, backed by more than 700 closed sales and over $1B in Orange County volume. Start with a free home valuation, or reach out to talk through your options.
Photos of 10101 Beverly Drive, Huntington Beach
Location
Explore Huntington Beach Real Estate
See every home for sale in Huntington Beach, or search the full Orange County MLS on our live homes search. Questions about 10101 Beverly Drive? Talk to Realatrends.
Also for sale in Huntington Beach: 10081 Beverly Drive, 10091 Edye, 10091 Edye Drive, 10142 Cliff Drive.
Browse Homes by City
Be first to see new Huntington Beach listings
New Huntington Beach homes by email, often before they reach the big portals.
You are all set.
Did you know? You can invite friends and family to your search. They can join your search, rate and discuss listings with you.