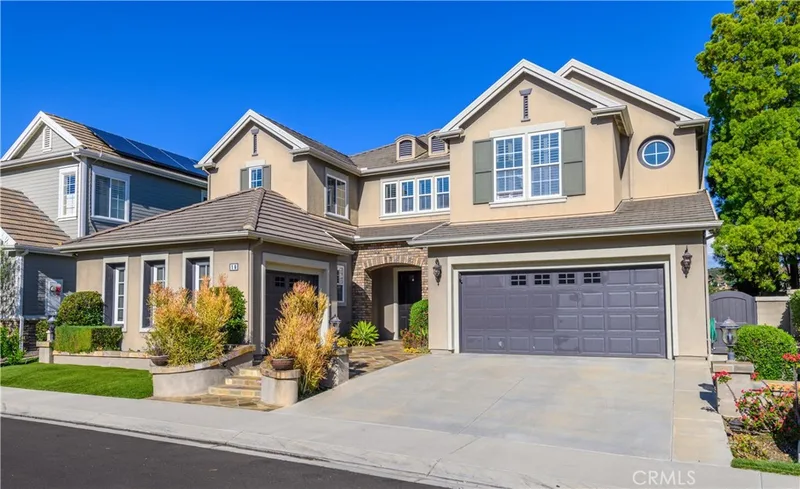
$8,300/month
5Beds5Baths4,226SqFt
16 Pegasus Dr.Coto de Caza, CA 92679
Leased
5 Golden Bear Court leased on August 22, 2026 for $8,500/month. The details are below for reference.
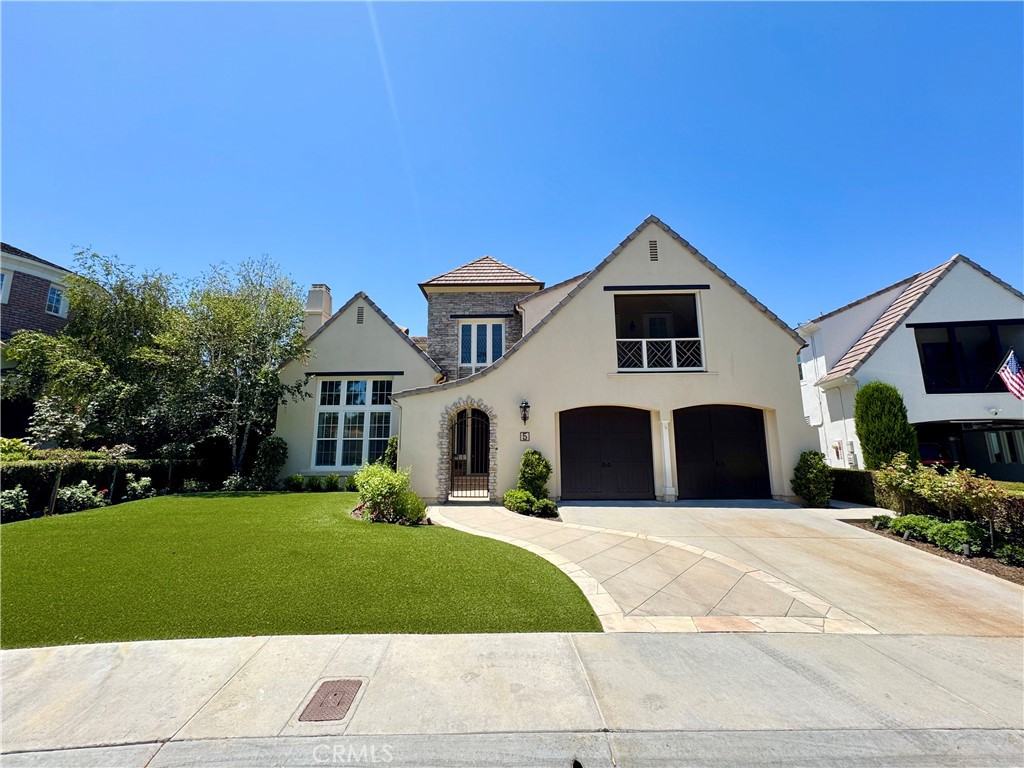
Subdivision GlenEagles
The home
Welcome to 5 Golden Bear, a beautiful move-in ready pool home with 4 beds + den/office + bonus | 3.5 baths located on a single loaded cul-de-sac behind the gates of Coto De Caza. Entering the front door, you'll find a gorgeous entryway with two-story ceilings, a formal living room with beamed ceilings and large windows, and a formal dining room with French doors that open to the backyard with a panoramic view. The great room boasts a large upgraded kitchen with center island, granite countertops, white cabinetry, top-of-the-line stainless steel appliances, a walk-in pantry, wine fridge and a breakfast nook. The spacious family room features a stone fireplace and built-in entertainment center. Access the backyard perfect for entertaining through French doors, where you'll find a beautiful pool, spa, water slide, turf lawn and built-in island with BBQ grill. The main level also offers a guest suite, laundry room, and half bath. Upstairs, you'll find a den with a built-in desk and shelving that can be utilized as an office space. Across the hall is a massive bonus room with a wall-to-wall entertainment center. The spacious Master Suite boasts an en-suite with an in-ground bathtub, walk-in glass shower, dual sinks with vanity seating and a large walk-in closet with built-ins. Also on the 2nd floor are two secondary bedrooms and a full bathroom with a dual vanity. Don't miss the opportunity to enjoy this move-in home!
This 4-bedroom, 4-bath single-family home sits in the GlenEagles neighborhood of Coto de Caza in Orange County. It offers 3,919 square feet of living space. The home was built in 1997. The MLS record lists the assessor parcel number as 778-201-47. Highlights include panoramic and hill views, a private pool and spa, a fireplace, a guard-gated community, an attached three-car garage, and an 8,542-square-foot lot. The detail sections on this page cover interior and exterior features, estimated taxes, HOA dues where they apply, and the map location.
Specifications
At a glance
Next steps
5 Golden Bear Court is no longer on the market, but comparable homes come up in Coto de Caza regularly. We can tell you what this one leased for and set up alerts for listings that match it.
The neighborhood
Coto de Caza is a guard-gated community set in Wagon Wheel Canyon in southeast Orange County, its Spanish name meaning hunting reserve, with a 36-hole golf course, equestrian trails, and tennis facilities. Thomas F. Riley Wilderness Park borders the community, and homes here fall within the Capistrano Unified School District.
Schools
As listed in the MLS record. Confirm attendance boundaries with the school district.
Living in Coto de Caza covers its schools, parks and beaches.
Nearby listings
Just listed
Explore
Explore Coto de Caza real estate, or search the full Orange County MLS on our live homes search. Questions about 5 Golden Bear Court? Talk to Realatrends.
New Coto de Caza homes by email, often before they reach the big portals.
You are all set.
Listed by Kenneth Bowen of Re/Max Real Estate Group
Listing information updated Aug 24, 2026 at 9:22 AM PT. Source: CRMLS.
 This information is for your personal, non-commercial use and may not be used for any purpose other than to identify prospective properties you may be interested in purchasing. The display of MLS data is usually deemed reliable but is NOT guaranteed accurate by the MLS. Buyers are responsible for verifying the accuracy of all information and should investigate the data themselves or retain appropriate professionals. Information from sources other than the Listing Agent may have been included in the MLS data. Unless otherwise specified in writing, the Broker/Agent has not and will not verify any information obtained from other sources. The Broker/Agent providing the information contained herein may or may not have been the Listing and/or Selling Agent.
Send a quick note and Clark will get back to you personally, or call 949·494·8830.
Send a note about this home and Clark will get back to you.
Pick a day and time that work. Clark confirms the details with you.