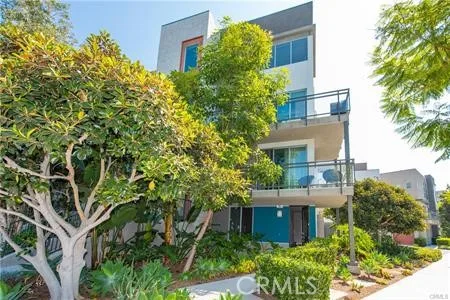
$5,000/month
3Beds3Baths1,832SqFt
31 GramercyIrvine, CA 92612Manhatten
Leased
152 Harringay leased on August 8, 2026 for $5,000/month. The details are below for reference.
The home
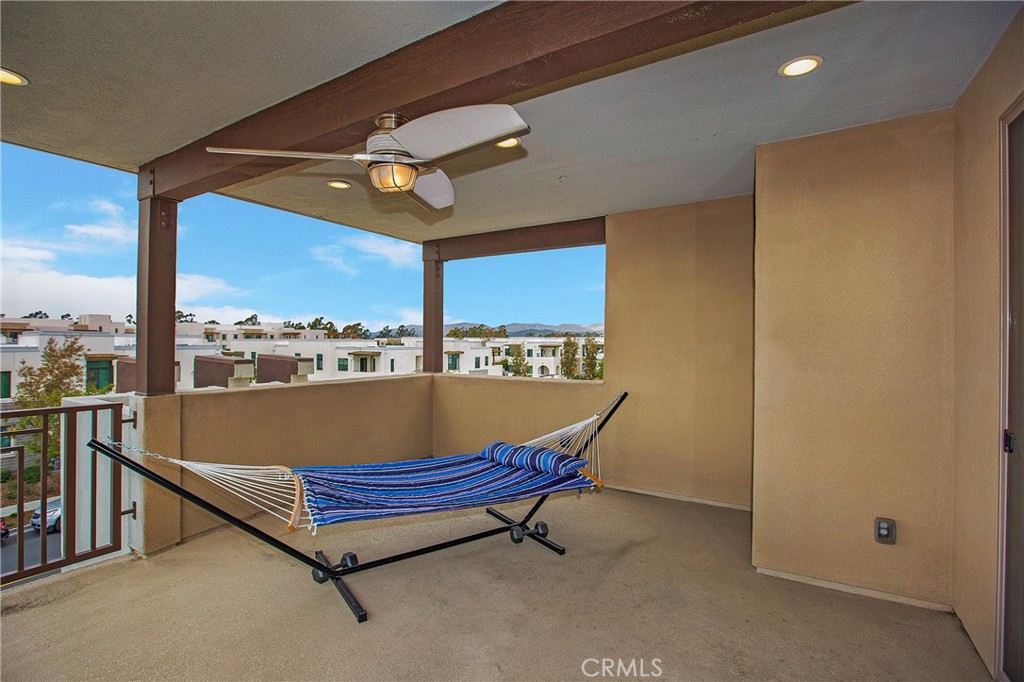
Welcome to this model perfect home with a premium corner location and panoramic views in Parasol Park. Built in 2017, this Sterling Residence 4 truly showcases opulence at every corner where owners spared no expense with tons in designer upgrades throughout. The open floor plan features high ceilings, luxury waterproof laminate flooring, recessed lighting, surround sound built-in speakers, a patio, built-in entertainment center, plush carpet, and an abundance of natural sunlight. The gourmet kitchen is the show stopper featuring dark grey cabinets with soft close drawers, glass upper cabinets with lighting, KitchenAid stainless steel appliances, a large island, a walk-in pantry with glass door, upgraded hardware, a farmhouse sink, quartz countertops, and full tiled backsplash. There is a secondary bedroom on the first floor with a full bathroom. Two more secondary bedrooms are on the second floor including the owner's suite and laundry room. The expansive owner's bedroom has an en suite bathroom with dual sink, a large shower, and a walk-in closet with custom cabinets. The third floor features a loft perfect for a playroom or an office with TWO separate outdoor decks. The garage features epoxy flooring, storage racks, Tesla charging station, tankless water heater, and a water softener. The Great Park amenities include junior olympic pools, basketball courts, a dog park, playgrounds, and trails. Close to shopping and dining at Woodbury Town Center and Irvine Spectrum.
This 4-bedroom, 3-bath townhome sits in Irvine in Orange County. It offers 2,265 square feet of living space. The home was built in 2017. The MLS record lists the assessor parcel number as 930-223-08. Highlights include mountain views, a community pool and spa, an attached two-car garage, central air, and modern architecture. The detail sections on this page cover interior and exterior features, estimated taxes, HOA dues where they apply, and the map location.
Specifications
At a glance
The record
| Date | Event | Price | Note |
|---|---|---|---|
| Apr 11, 2022 | Leased | $4,500/month | Keller Williams Legacy |
| Jun 4, 2021 | Leased | $4,100/month | Keller Williams Legacy |
| Mar 9, 2021 | Sold | $950,000 | Zutila, Inc |
Next steps
152 Harringay is no longer on the market, but comparable homes come up in Irvine regularly. We can tell you what this one leased for and set up alerts for listings that match it.
The neighborhood
Master-planned on the former Irvine Ranch and incorporated in 1971, Irvine arranges villages such as Turtle Rock and University Park around the University of California, Irvine. The city is anchored by the Orange County Great Park, on the former Marine Corps Air Station El Toro, and most of it is served by the Irvine Unified School District.
Schools
As listed in the MLS record. Confirm attendance boundaries with the school district.
The MLS record lists the school district as Irvine Unified.
Living in Irvine covers its schools, parks and beaches.
Nearby listings
Just listed
Explore
Explore Irvine real estate, or search the full Orange County MLS on our live homes search. Questions about 152 Harringay? Talk to Realatrends.
New Irvine homes by email, often before they reach the big portals.
You are all set.
Listed by Lynn Wong of Coldwell Banker Platinum Prop
Listing information updated Aug 8, 2026 at 3:45 PM PT. Source: CRMLS.
 This information is for your personal, non-commercial use and may not be used for any purpose other than to identify prospective properties you may be interested in purchasing. The display of MLS data is usually deemed reliable but is NOT guaranteed accurate by the MLS. Buyers are responsible for verifying the accuracy of all information and should investigate the data themselves or retain appropriate professionals. Information from sources other than the Listing Agent may have been included in the MLS data. Unless otherwise specified in writing, the Broker/Agent has not and will not verify any information obtained from other sources. The Broker/Agent providing the information contained herein may or may not have been the Listing and/or Selling Agent.
Send a quick note and Clark will get back to you personally, or call 949·494·8830.
Send a note about this home and Clark will get back to you.
Pick a day and time that work. Clark confirms the details with you.