$4,500/month
3Beds3Baths1,270SqFt
712 Calle DivinoSan Clemente, CA 92673Ocean Hills
Leased
305 Camino San Clemente leased on September 15, 2026 for $4,450/month. The details are below for reference.
Subdivision Colony Cove
The home
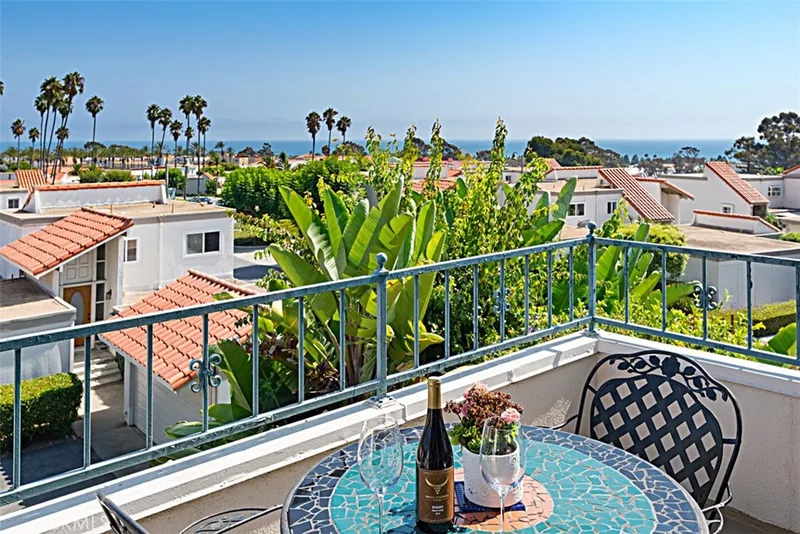
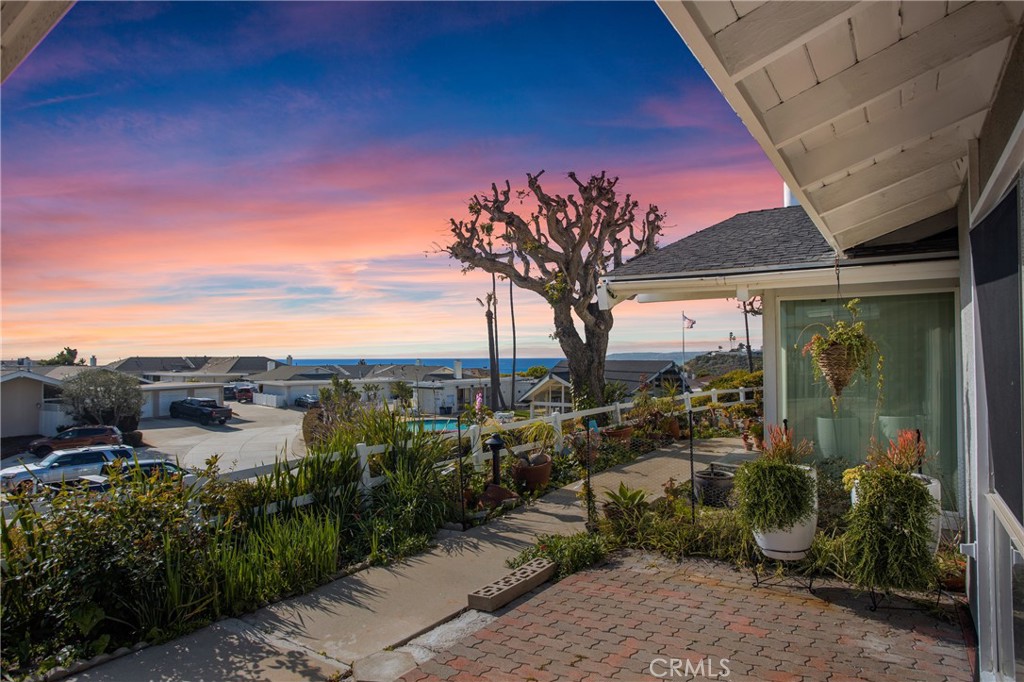
Nestled in the heart of San Clemente, discover a home in the 55+ community of Colony Cove where the gentle embrace of ocean breezes and the soothing cadence of crashing waves envelop every corner. This recently remodeled residence offers unparalleled tranquility and convenience. As you step inside, an abundance of natural light and breathtaking ocean views captivate the senses, allowing you to immerse yourself in the calming embrace of the Pacific. Not only can you revel in these vistas from your spacious living room, but the sight also graces both sun-kissed bedrooms and an expansive patio. Contemporary finishes elevate the space, assuring a living experience wrapped in comfort and convenience. Beyond its beauty, the home boasts a strategic location just moments away from San Clemente's vibrant shops, inviting trails, and delectable restaurants. Here, you're treated to the best of both worlds: unparalleled convenience without compromising on peace. As you settle in, you'll realize this is a residence where the ocean isn't just a visual treat; its rhythmic symphony becomes a daily soundtrack, offering moments of relaxation and relief. It's truly a space where the hustle and bustle of daily life fade, replaced by the comforting hum of nature. More than just a property, it stands as a sanctuary, a haven of calm in a fast-paced world. So, find your serenity in San Clemente and dive into a life of luxury, leisure, and sheer bliss.
This 2-bedroom, 2-bath single-family home sits in the Colony Cove neighborhood of San Clemente in Orange County. It offers 1,204 square feet of living space. The home was built in 1964. The MLS record lists the assessor parcel number as 691-355-03. Highlights include ocean views, a community pool, a fireplace, single-story living, an attached one-car garage, and a 2,187-square-foot lot. The detail sections on this page cover interior and exterior features, estimated taxes, HOA dues where they apply, and the map location.
Specifications
At a glance
The record
| Date | Event | Price | Note |
|---|---|---|---|
| Aug 14, 2023 | Sold | $910,000 | Pacific Sotheby's Int'l Realty |
Next steps
305 Camino San Clemente is no longer on the market, but comparable homes come up in San Clemente regularly. We can tell you what this one leased for and set up alerts for listings that match it.
The neighborhood
San Clemente is the southernmost city in Orange County, founded in the 1920s by Ole Hanson as a Spanish Village by the Sea of white-stucco, red-tile-roofed homes overlooking the Pacific. Landmarks include the 1928 pier, the Beach Trail from North Beach to Calafia Beach, Avenida Del Mar, and the Capistrano Unified School District.
Schools
As listed in the MLS record. Confirm attendance boundaries with the school district.
The MLS record lists the Capistrano Unified.
Living in San Clemente covers its schools, parks and beaches.
Nearby listings
Just listed
Explore
Explore San Clemente real estate, or search the full Orange County MLS on our live homes search. Questions about 305 Camino San Clemente? Talk to Realatrends.
New San Clemente homes by email, often before they reach the big portals.
You are all set.
Listed by Christopher Samuelson of Regency Real Estate Brokers
Listing information updated Sep 16, 2026 at 10:03 AM PT. Source: CRMLS.
 This information is for your personal, non-commercial use and may not be used for any purpose other than to identify prospective properties you may be interested in purchasing. The display of MLS data is usually deemed reliable but is NOT guaranteed accurate by the MLS. Buyers are responsible for verifying the accuracy of all information and should investigate the data themselves or retain appropriate professionals. Information from sources other than the Listing Agent may have been included in the MLS data. Unless otherwise specified in writing, the Broker/Agent has not and will not verify any information obtained from other sources. The Broker/Agent providing the information contained herein may or may not have been the Listing and/or Selling Agent.
Send a quick note and Clark will get back to you personally, or call 949·494·8830.
Send a note about this home and Clark will get back to you.
Pick a day and time that work. Clark confirms the details with you.