$5,920,000
4Beds3Baths3,990SqFt
17022 Marinabay DriveHuntington Beach, CA 92649Coral Cay
Subdivision Turnberry
The home
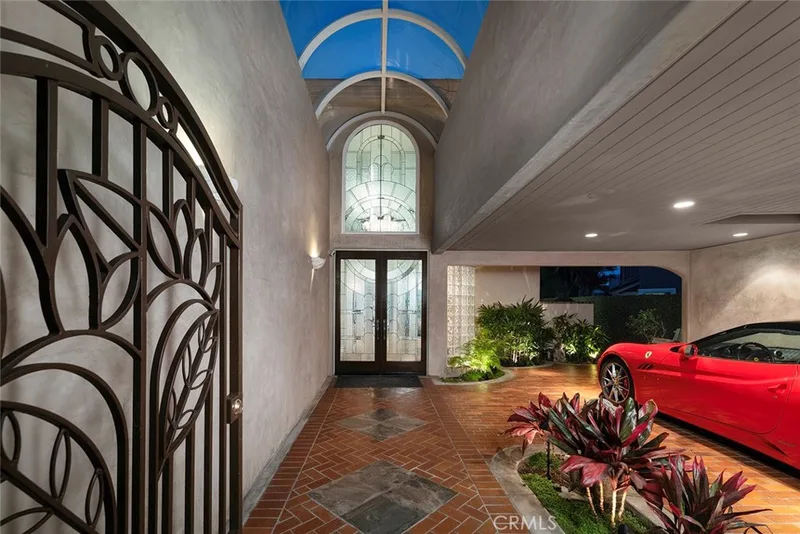
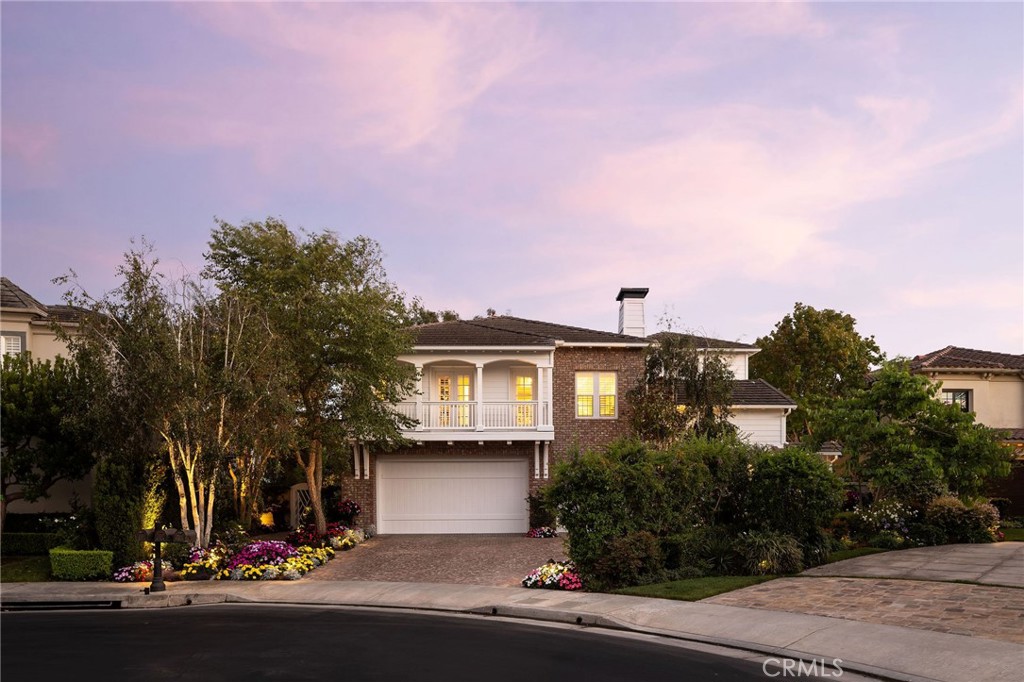
Set against the picturesque Huntington Club private golf course in the Seacliff Peninsula community, this exceptional Turnberry-built estate offers over 4,500 square feet of refined living space on an oversized 9,500+ square-foot lot. The south-facing backyard enjoys an elevated golf course setting, providing a private, beautifully landscaped backdrop ideal for both everyday living and entertaining. From the moment you arrive, the craftsmanship is unmistakable. Vintage all-brick patios, garden pathways, and a brick driveway set a timeless tone, complemented by Rogers Gardens–influenced landscaping that surrounds the home with curated plantings, layered textures, and lush seasonal color. Inside, extensive custom millwork, walnut Richard Marshall flooring throughout both levels, plantation-style wood shutters, crown molding, wainscoting, recessed lighting, and elegant crystal chandeliers in the entry foyer and dining room create a refined interior ambiance. Five distinctive paneled archways further elevate the home’s architectural detail. The thoughtfully designed interior features a spacious chef’s kitchen with a large center island and multiple ovens, a formal living and dining room, a downstairs family room with a coffered paneled ceiling, two indoor gas fireplaces, and a generous second-floor family room. The primary suite offers a beautifully appointed bathroom with a coffered ceiling, while an indoor sauna adds a luxurious spa-like retreat. The grounds are equally impressive, showcasing a covered rear porch, fire pit, wraparound flower gardens, three charming garden arches, and a private hidden patio accessible from the dining room. A newly installed golf course fence (Spring 2026) enhances privacy while preserving the expansive, open feel of the setting. Modern technology and security are seamlessly integrated throughout the home. A business-class network with Ruckus Wi-Fi access points and a Peplink router ensures strong, reliable connectivity. Axis IP cameras provide comprehensive exterior surveillance accessible via mobile devices. A whole-home Sonos audio system with Sonance speakers extends throughout the interior and exterior, while Sony televisions paired with custom Leon soundbars deliver a premium entertainment experience. Additional highlights include a whole-house water filtration system and extensive storage throughout the residence and oversized garage.
This 4-bedroom, 5-bath single-family home sits in the Turnberry neighborhood of Huntington Beach in Orange County. It offers 4,549 square feet of living space and is listed at $5,895,000, about $1,296 per square foot. The home was built in 1997. The MLS record lists the assessor parcel number as 110-451-21. Highlights include golf course views, a fireplace, a guard-gated community, an attached three-car garage, a 9,518-square-foot lot, and central air. The detail sections on this page cover interior and exterior features, estimated taxes, HOA dues where they apply, and the map location.
Specifications
At a glance
The record
| Date | Event | Price | Note |
|---|---|---|---|
| Aug 18, 2026 | Listed for sale | $6,895,000 |
No prior MLS sales on record for this home since 2012.
Cost of ownership
Estimate only, not a loan offer or quote. Principal and interest use the Freddie Mac 30-year fixed average of 7.03% (week of Sep 24, 2026); your rate will differ. A loan this size is typically a jumbo loan, which prices differently. Tax and insurance are modelled, not billed amounts; tax uses a typical Huntington Beach rate, excluding Mello-Roos. Verify all figures. Full assumptions and disclosures.
Next steps
Want to see 19609 Mayfield Circle in person? We have guided buyers through Turnberry and the wider Huntington Beach market since 1983. Call to arrange a private tour, or send a note and we'll follow up.
Thinking of selling nearby? We bring current Turnberry sales data and a clear pricing strategy to every listing, backed by more than 700 closed sales and over $1B in Orange County volume. Start with a free home valuation, or reach out to talk through your options.
The neighborhood
Huntington Beach stretches along the Pacific coast in Orange County, anchored by its landmark pier, the Bolsa Chica Ecological Reserve, and Huntington Central Park, the largest city-owned park in the county. Nicknamed Surf City USA, the community spans beachfront blocks, the waterways of Huntington Harbour, and inland neighborhoods within the Huntington Beach Union High School District.
Recorded MLS closings of single-family homes, Sep 26, 2025 to Sep 26, 2026. Days on market run from listing to going under contract.
Price per square foot against recent Huntington Beach sales
At $1,296 per square foot, this home's asking price is 52% above the Huntington Beach median of $850 for single-family homes that closed in the past 12 months.
| Address | Closed | Price | Sq ft | Per sq ft | Days on market |
|---|---|---|---|---|---|
| Sep 25, 2026 | $1,140,000 | 1,470 | $776 | 56 | |
| 16572 Grimaud | Sep 24, 2026 | $4,750,000 | 4,238 | $1,121 | 212 |
| 19151 Yacht Lane | Sep 24, 2026 | $1,500,000 | 2,538 | $591 | 21 |
| 17351 Sagatuck Lane | Sep 24, 2026 | $3,281,000 | 3,682 | $891 | 42 |
| 16836 Primrose Lane | Sep 24, 2026 | $1,300,000 | 1,641 | $792 | 22 |
Schools
As listed in the MLS record. Confirm attendance boundaries with the school district.
Living in Huntington Beach covers its schools, parks and beaches.
Location
Nearby listings
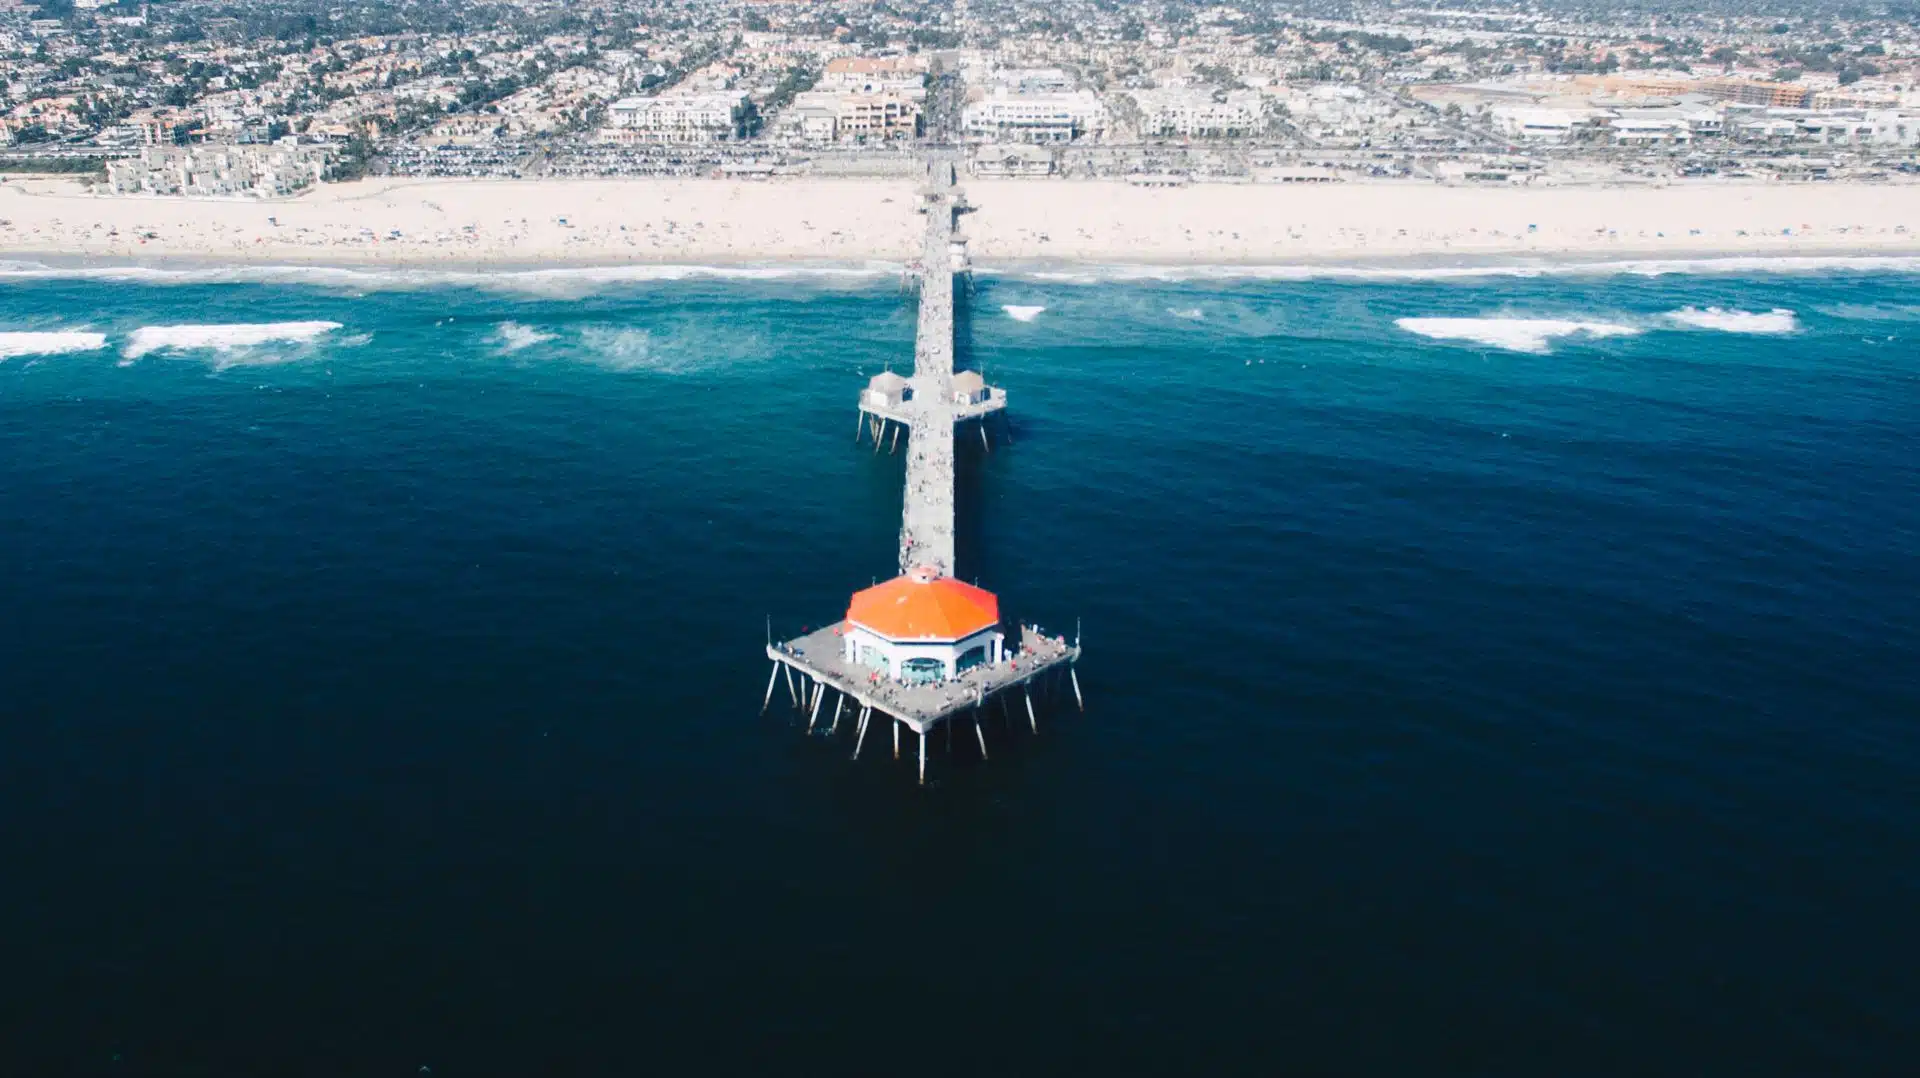 Huntington BeachSee every home for sale in Huntington Beach
Just listed
Explore
See every home for sale in Huntington Beach, or search the full Orange County MLS on our live homes search. Questions about 19609 Mayfield Circle? Talk to Realatrends.
New Huntington Beach homes by email, often before they reach the big portals.
You are all set.
Listed by Garrett Weston of Coldwell Banker Realty
Listing information updated Sep 14, 2026 at 2:03 PM PT. Source: CRMLS.
 This information is for your personal, non-commercial use and may not be used for any purpose other than to identify prospective properties you may be interested in purchasing. The display of MLS data is usually deemed reliable but is NOT guaranteed accurate by the MLS. Buyers are responsible for verifying the accuracy of all information and should investigate the data themselves or retain appropriate professionals. Information from sources other than the Listing Agent may have been included in the MLS data. Unless otherwise specified in writing, the Broker/Agent has not and will not verify any information obtained from other sources. The Broker/Agent providing the information contained herein may or may not have been the Listing and/or Selling Agent.
Send a quick note and Clark will get back to you personally, or call 949·494·8830.
Send a note about this home and Clark will get back to you.
Pick a day and time that work. Clark confirms the details with you.