$2,750/month
1Beds1Baths678SqFt
104 S Cross Creek Road MOrange, CA 92869Canyon Hills
Subdivision Orange Lakes
This property is also on the market under MLS OC26147520 (Residential).
The home
One-of-a-Kind Upgraded Condo with Expanded Living Area & Added Downstairs Bathroom.
Discover a truly unique offering in this beautifully remodeled 1-bedroom, 1.5-bath condo—unlike any other in the complex. Through a fully permitted expansion, the upstairs bedroom has been enlarged and a rare second (half) bathroom added downstairs, bringing the total living space to 944 square feet (originally 768 sq ft). These thoughtful modifications make this a standout that simply can't be found in the standard floorplan.
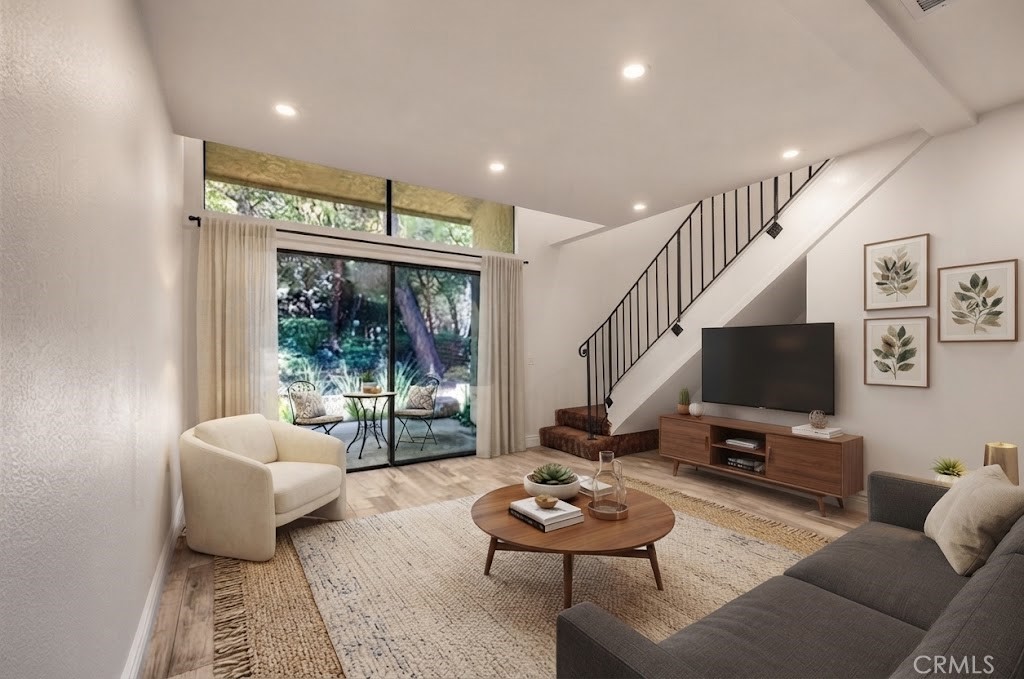
Step inside to find upgraded tile flooring throughout the downstairs and a remodeled kitchen featuring quartz countertops and stainless steel appliances—all of which stay with the home, along with the washer and dryer conveniently located just off the kitchen. Enjoy year-round comfort with central AC and heating (powered by a recently updated electrical panel), and retreat upstairs to a spacious carpeted bedroom. In a smart design update, the staircase has been relocated to the rear of the living room, opening up the flow of the main floor for easier navigation and a more feng shui–friendly layout.
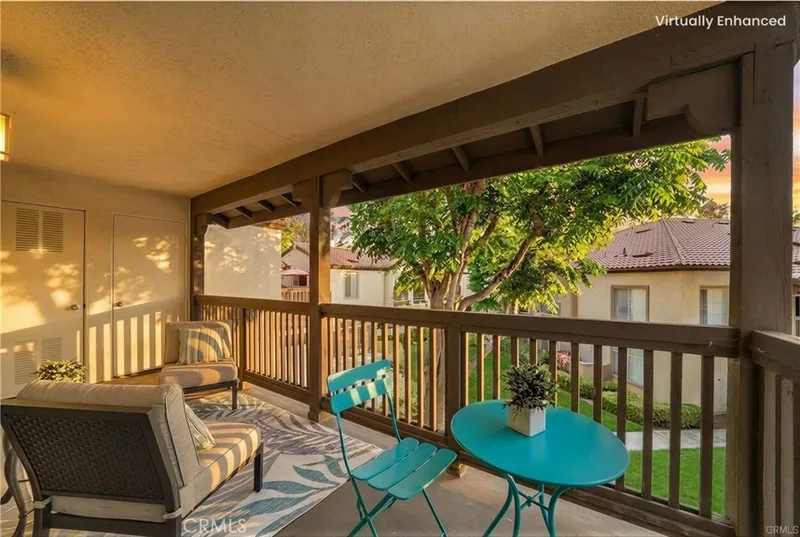
Relax on your rear patio overlooking the community's scenic ponds and streams, framed by mature trees that create a serene, natural setting throughout the grounds. Resort-style amenities include a sparkling in-ground pool, spa, sauna, and tennis courts, all maintained by the HOA. Parking is a breeze with a designated covered carport space, an additional designated uncovered space, and ample visitor parking.
This rare, upgraded unit blends comfort, style, and one-of-a-kind features you won't want to miss. Schedule your private showing today!
This 1-bedroom, 2-bath condo sits in the Orange Lakes neighborhood of Orange in Orange County. It offers 944 square feet of living space and is available for lease at $2,750 a month. The home was built in 1976. The MLS record lists the assessor parcel number as 393-152-08. Highlights include lake and creek views, a community pool and spa, central air, and a turnkey home. The detail sections on this page cover interior and exterior features, estimated taxes, HOA dues where they apply, and the map location.
Specifications
At a glance
Next steps
Want to see 4900 E Chapman Ave, #23 in person? We have guided renters through Orange Lakes and the wider Orange market since 1983. Call to arrange a private tour, or send a note and we'll follow up.
Schools
As listed in the MLS record. Confirm attendance boundaries with the school district.
Location
Nearby listings
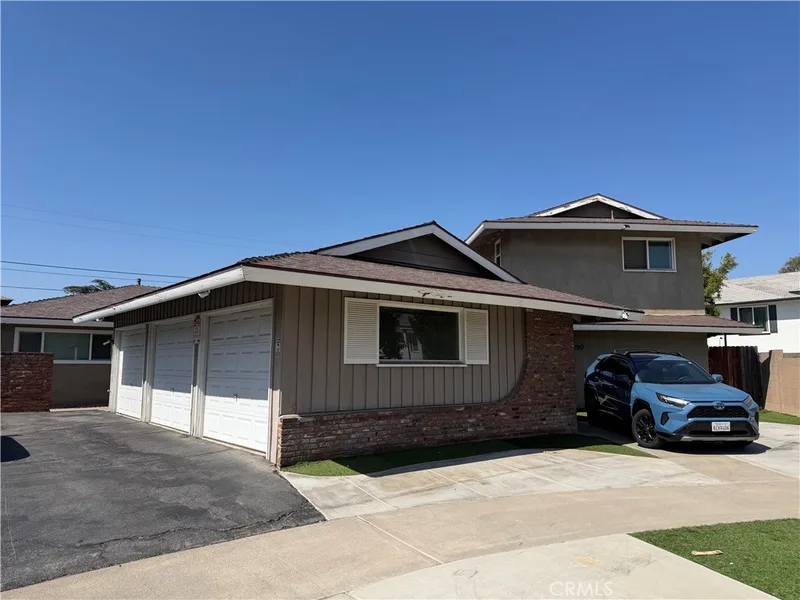
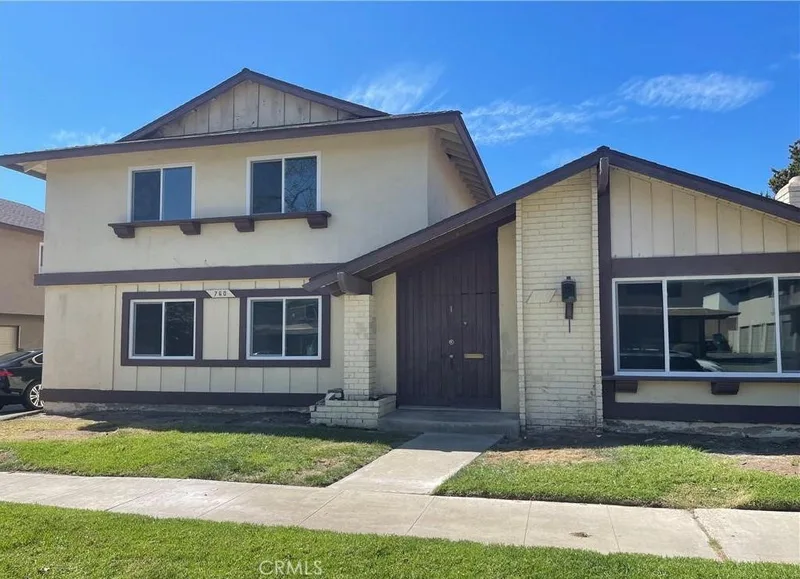
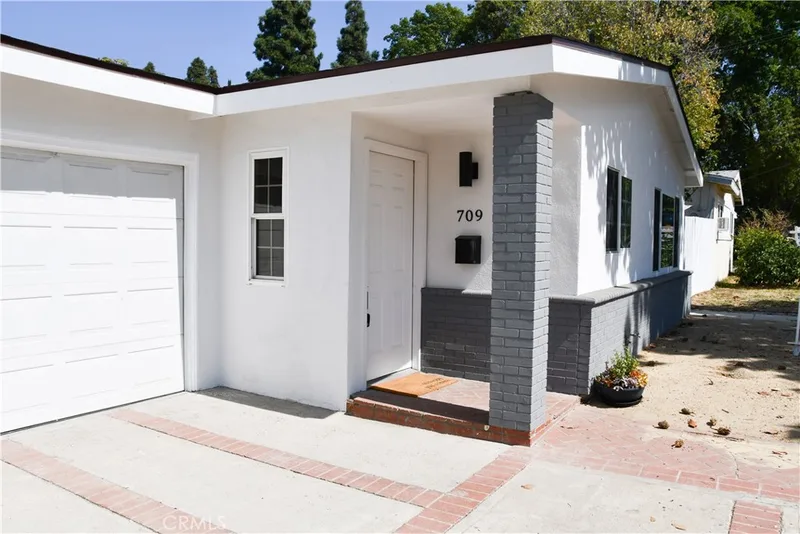
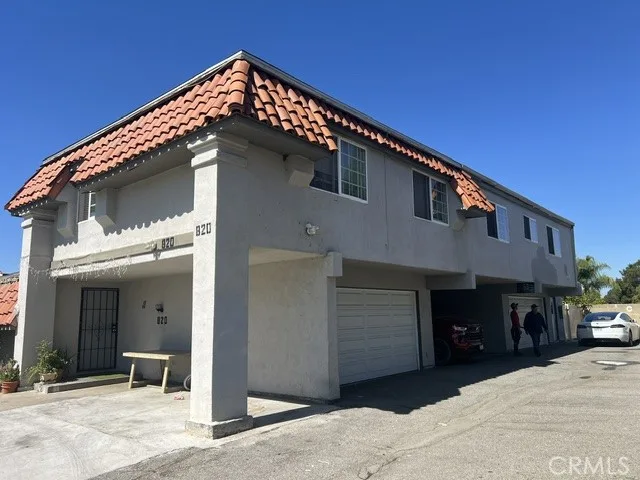
Just listed
Explore
Explore Orange real estate, or search the full Orange County MLS on our live homes search. Questions about 4900 E Chapman Ave, #23? Talk to Realatrends.
New Orange County homes by email, often before they reach the big portals.
You are all set.
Listed by Mike Vazquez of Keller Williams Legacy
Listing information updated Sep 19, 2026 at 1:52 PM PT. Source: CRMLS.
 This information is for your personal, non-commercial use and may not be used for any purpose other than to identify prospective properties you may be interested in purchasing. The display of MLS data is usually deemed reliable but is NOT guaranteed accurate by the MLS. Buyers are responsible for verifying the accuracy of all information and should investigate the data themselves or retain appropriate professionals. Information from sources other than the Listing Agent may have been included in the MLS data. Unless otherwise specified in writing, the Broker/Agent has not and will not verify any information obtained from other sources. The Broker/Agent providing the information contained herein may or may not have been the Listing and/or Selling Agent.
Send a quick note and Clark will get back to you personally, or call 949·494·8830.
Send a note about this home and Clark will get back to you.
Pick a day and time that work. Clark confirms the details with you.