$980,000
4Beds2Baths1,237SqFt
6392 CayugaWestminster, CA 92683Indian Village
Subdivision Indian Village
The home
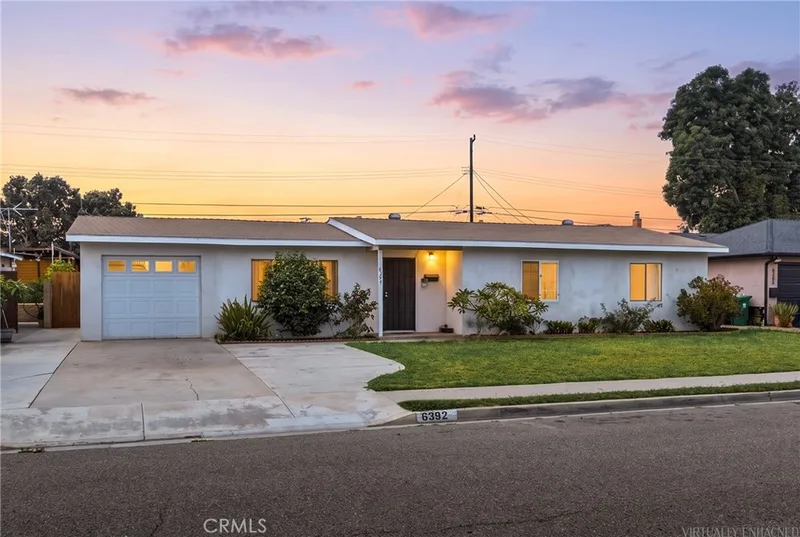
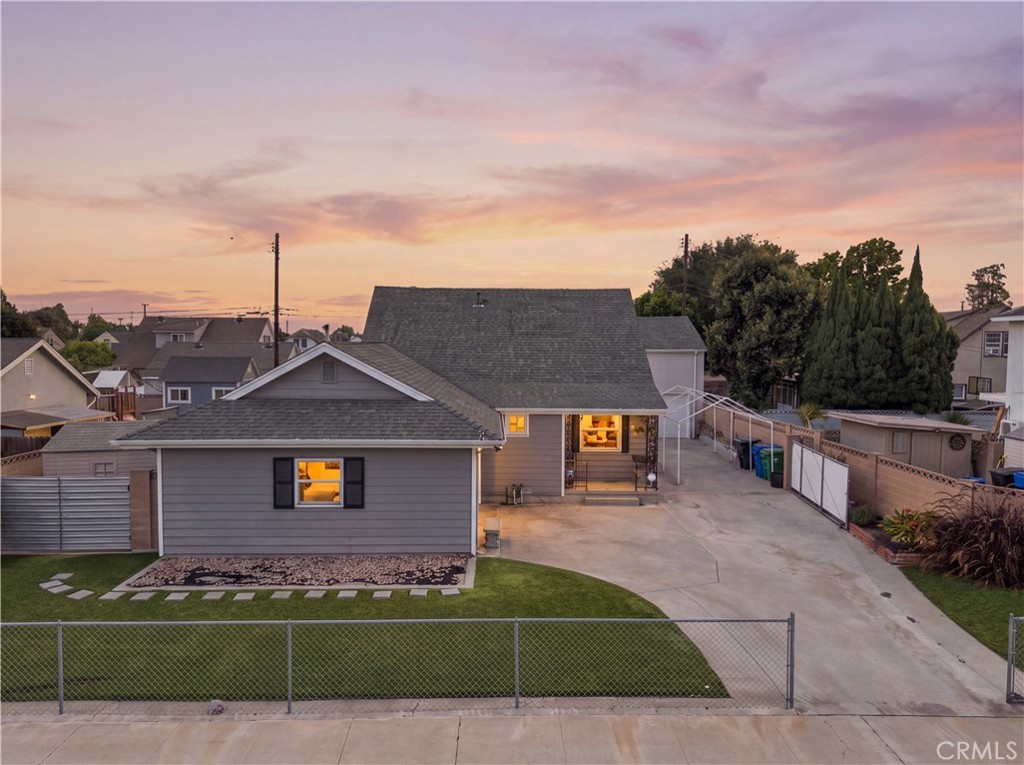
Welcome to 6242 Cherokee Dr - a turnkey 4-bedroom, 2-bath single-family home, offering beautiful renovations while maintaining its original charm, with huge potential for an ADU opportunity. The main living space features a bright and airy open concept layout with refinished hardwood floors, recessed lights, and windows all-around, providing abundant natural light throughout. The remodeled kitchen has been meticulously upgraded with granite countertops, Thomasville cabinets with soft close drawers, stainless steel appliances, and a charming Dutch door. Besides the 2 bedrooms and 1 full bathroom, the downstairs also offers additional living space with a bonus room converted from the attached garage, as well as a sunroom - both of which are not included in the square footage or room count. The upstairs accommodates 2 additional bedrooms and a remodeled full bathroom. Beyond the interior, the bones of the home have also received substantial upgrades, including a 3-zone HVAC system, PEX plumbing, a tankless water heater, 200 amp electrical box, and newer main sewer line. One of the most exciting features, the detached 2-car garage includes an upstairs second level, providing huge opportunity for a potential ADU. The massive lot still has room for a large private driveway, grass area, and a garden. The convenient location sits close to both the 405 and 22 freeways, highly-ranked schools, and numerous dining and shopping centers including Rodeo 39. You truly will be lucky to call this your home!
This 4-bedroom, 2-bath single-family home sits in the Indian Village neighborhood of Westminster in Orange County. It offers 1,275 square feet of living space and is listed at $1,150,000, about $902 per square foot. The home was built in 1958. The MLS record lists the assessor parcel number as 203-406-03. Highlights include a two-car garage, a 7,505-square-foot lot, central air, a turnkey home, and traditional architecture. The detail sections on this page cover interior and exterior features, estimated taxes, HOA dues where they apply, and the map location.
Specifications
At a glance
The record
| Date | Event | Price | Note |
|---|---|---|---|
| Sep 8, 2026 | Listed for sale | $1,150,000 |
Cost of ownership
Estimate only, not a loan offer or quote. Principal and interest use the Freddie Mac 30-year fixed average of 7.03% (week of Sep 24, 2026); your rate will differ. A loan this size is typically a jumbo loan, which prices differently. Tax and insurance are modelled, not billed amounts; tax uses a typical Orange County rate. Verify all figures. Full assumptions and disclosures.
Next steps
Want to see 6242 Cherokee Drive in person? We have guided buyers through Indian Village and the wider Westminster market since 1983. Call to arrange a private tour, or send a note and we'll follow up.
Thinking of selling nearby? We bring current Indian Village sales data and a clear pricing strategy to every listing, backed by more than 700 closed sales and over $1B in Orange County volume. Start with a free home valuation, or reach out to talk through your options.
Schools
As listed in the MLS record. Confirm attendance boundaries with the school district.
Location
Nearby listings
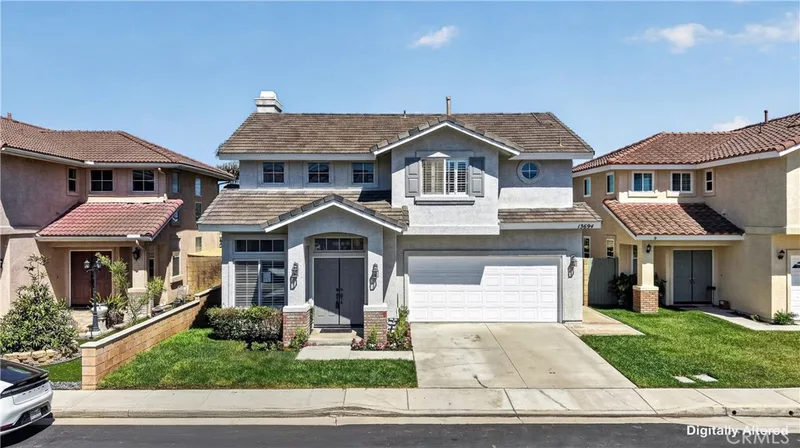
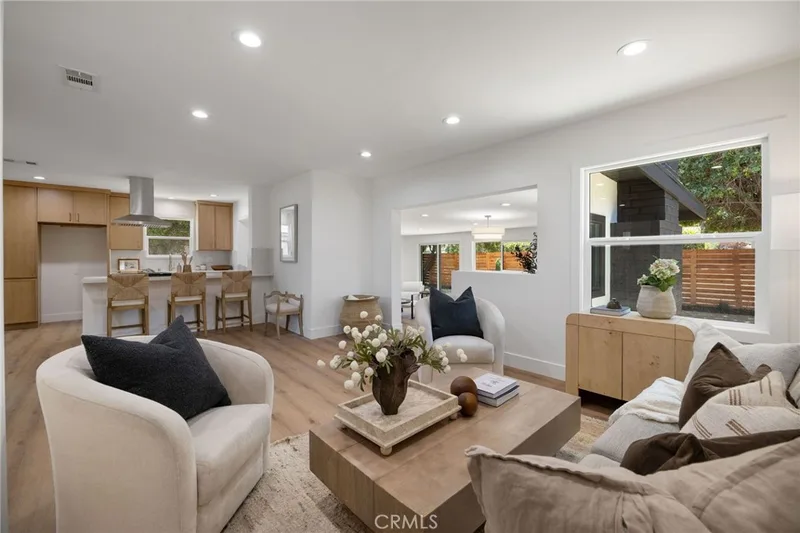
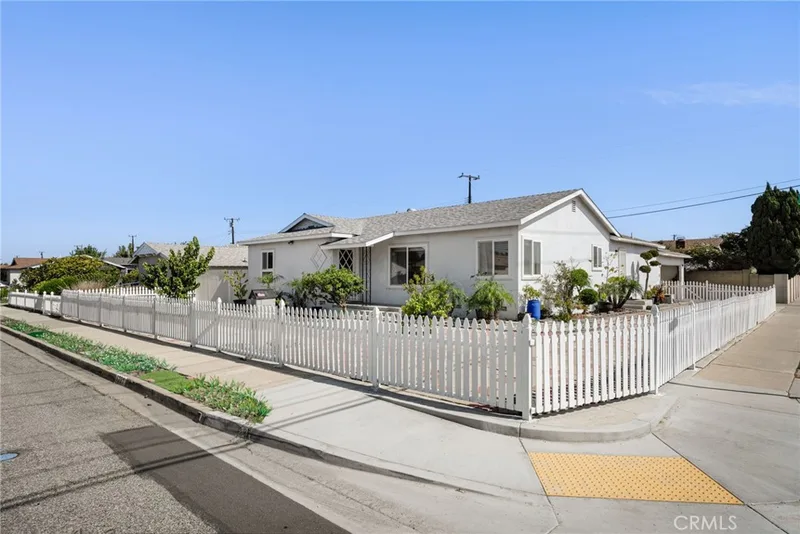
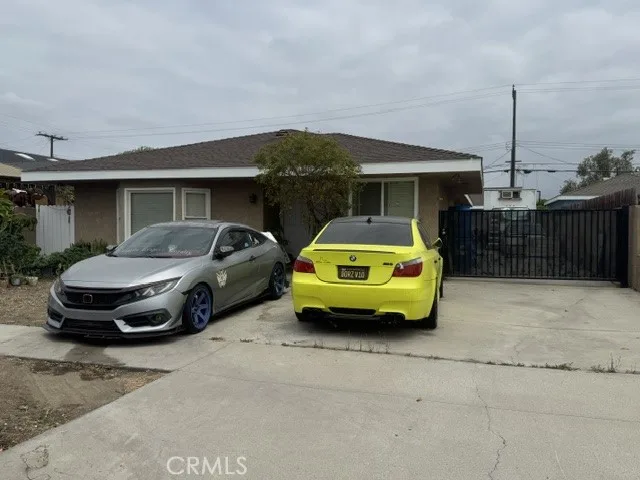
Just listed
Explore
See every home for sale in Westminster, or search the full Orange County MLS on our live homes search. Questions about 6242 Cherokee Drive? Talk to Realatrends.
New Orange County homes by email, often before they reach the big portals.
You are all set.
Listed by Timothy Ahn of Real Broker
Listing information updated Oct 2, 2026 at 12:18 AM PT. Source: CRMLS.
 This information is for your personal, non-commercial use and may not be used for any purpose other than to identify prospective properties you may be interested in purchasing. The display of MLS data is usually deemed reliable but is NOT guaranteed accurate by the MLS. Buyers are responsible for verifying the accuracy of all information and should investigate the data themselves or retain appropriate professionals. Information from sources other than the Listing Agent may have been included in the MLS data. Unless otherwise specified in writing, the Broker/Agent has not and will not verify any information obtained from other sources. The Broker/Agent providing the information contained herein may or may not have been the Listing and/or Selling Agent.
Send a quick note and Clark will get back to you personally, or call 949·494·8830.
Send a note about this home and Clark will get back to you.
Pick a day and time that work. Clark confirms the details with you.