$9,900/month
5Beds6Baths5,126SqFt
4354 Dartmouth DriveYorba Linda, CA 92886Yorba Linda Homes
Subdivision old ranch road
The home
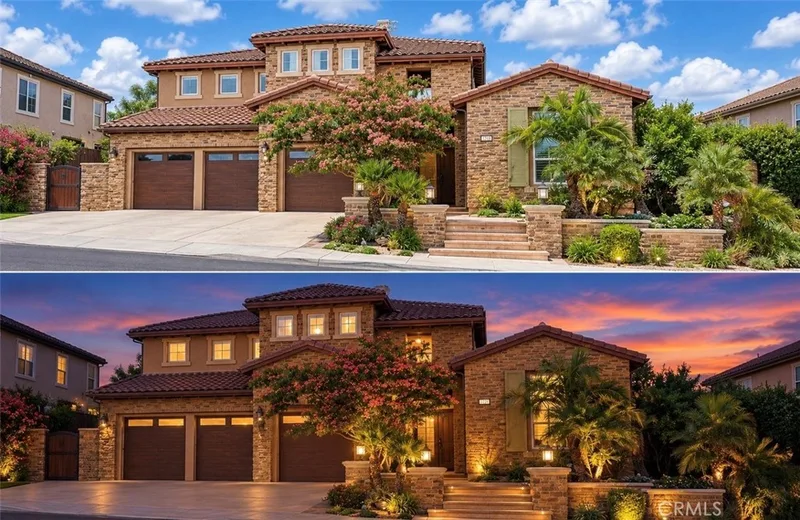
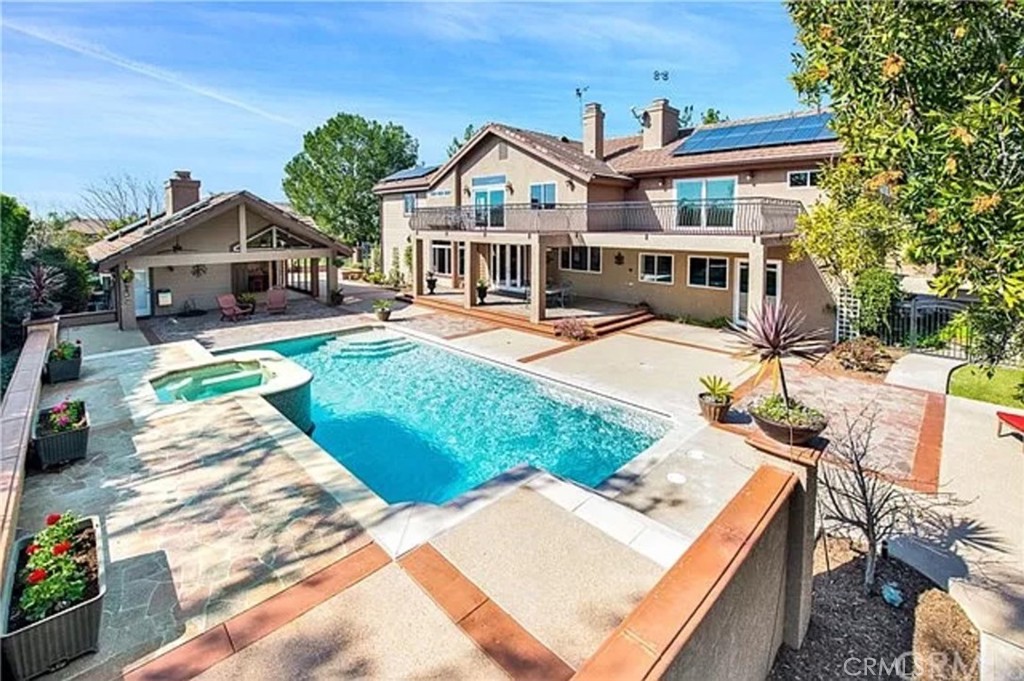
Rare opportunity to live in a 5,451 sqft of exquisitely designed living on an expansive one FULL ACRE lot! This stunning villa is at a tranquil Cul-de-Sac and yet convenient location in the heart of Yorba Linda, with golf courts, shopping malls and popular restaurants just around the corner at Yorba Linda Town Center. This house has everything you need to entertain your families and friends! Imagine spending time with guests in the fully remodeled pool with stacked stone accents and the indulgent spa. Make some BBQ at the custom Komado station, invite friends over to enjoy the sports game at the massive bar, and stretch your athletic gene at the private basketball court and tennis court. Professional theatre offers 130” automatic drop screen, large leather reclining seats and unparalleled sound systems. Luxurious wine room provides ample room for your wine collection. The most desired master suite is with the perfect elegance and luxury with city light views, dual sided fireplace, private retreat master bath w/ built-in dressers, huge walk-in closet w/ built-in organizers & shoe racks and an oversized walk-in shower & extra deep Jacuzzi tub. With over 1.3 million “Ritz Carlton” upgrades with tasteful travertine flooring, top-notch Dacor & Viking appliances, fully remodeled kitchen allow you to fully indulge in the resort style living. 4 flowing fountains, 6 Fireplaces, 42 solar panels, 21 stations irrigation system, 3 A/C units, zoned for 6 horses. Award winning Yorba Linda High School.
This 5-bedroom, 5-bath single-family home sits in the old ranch road neighborhood of Yorba Linda in Orange County. It offers 5,451 square feet of living space and is available for lease at $11,000 a month. The home was built in 1992. The MLS record lists the assessor parcel number as 323-341-22. Highlights include city lights views, a private pool and spa, a fireplace, an attached five-car garage, a 1.02-acre lot, and central air. The detail sections on this page cover interior and exterior features, estimated taxes, HOA dues where they apply, and the map location.
Specifications
At a glance
Next steps
Want to see 18482 Southern Hills Way in person? We have guided renters through old ranch road and the wider Yorba Linda market since 1983. Call to arrange a private tour, or send a note and we'll follow up.
Schools
As listed in the MLS record. Confirm attendance boundaries with the school district.
The MLS record lists the school district as Placentia-Yorba Linda Unified.
Location
Nearby listings
Just listed
Explore
Explore Yorba Linda real estate, or search the full Orange County MLS on our live homes search. Questions about 18482 Southern Hills Way? Talk to Realatrends.
New Orange County homes by email, often before they reach the big portals.
You are all set.
Listed by Kevin Yu of Real Broker
Listing information updated Sep 25, 2026 at 12:27 AM PT. Source: CRMLS.
 This information is for your personal, non-commercial use and may not be used for any purpose other than to identify prospective properties you may be interested in purchasing. The display of MLS data is usually deemed reliable but is NOT guaranteed accurate by the MLS. Buyers are responsible for verifying the accuracy of all information and should investigate the data themselves or retain appropriate professionals. Information from sources other than the Listing Agent may have been included in the MLS data. Unless otherwise specified in writing, the Broker/Agent has not and will not verify any information obtained from other sources. The Broker/Agent providing the information contained herein may or may not have been the Listing and/or Selling Agent.
Send a quick note and Clark will get back to you personally, or call 949·494·8830.
Send a note about this home and Clark will get back to you.
Pick a day and time that work. Clark confirms the details with you.