$5,600/month
4Beds3Baths2,083SqFt
27 ProsaIrvine, CA 92620Park Paseo
Subdivision Park Paseo
The home
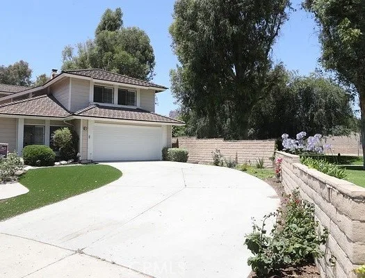
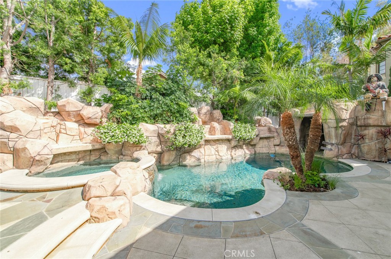
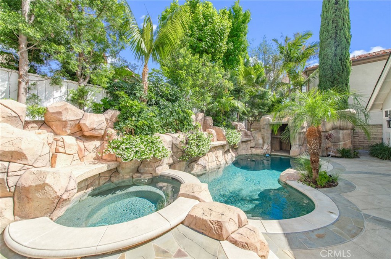
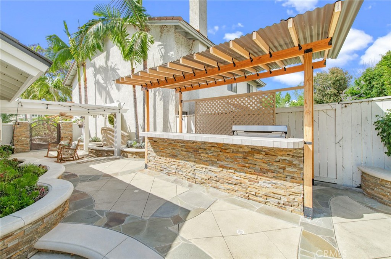
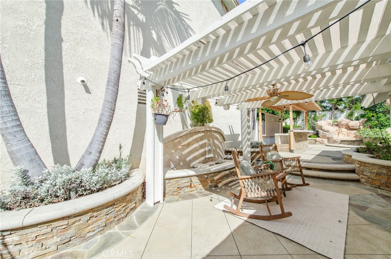
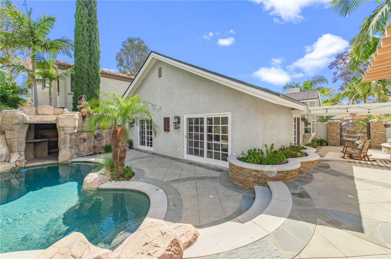
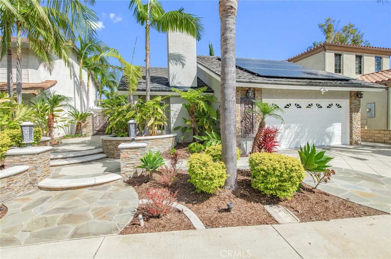
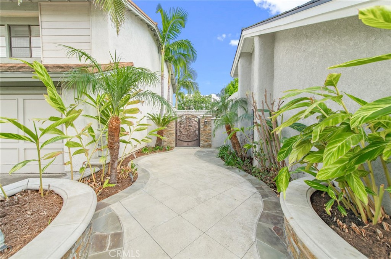
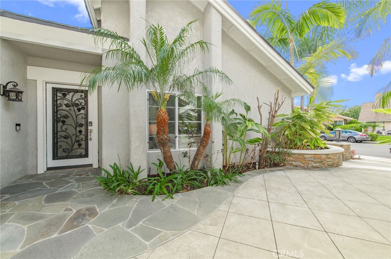
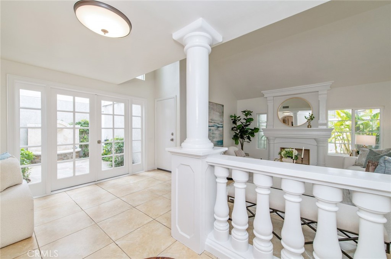
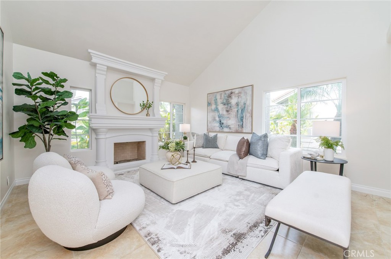
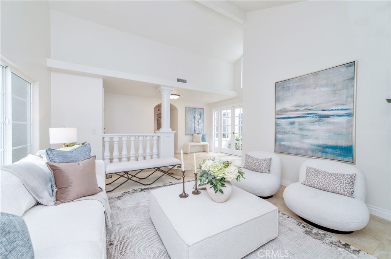
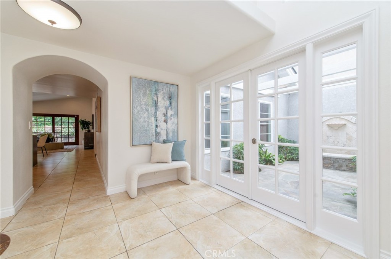
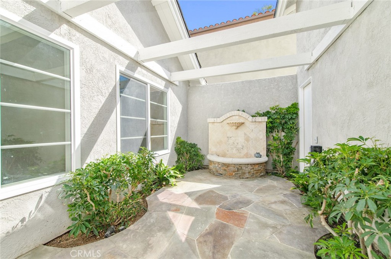
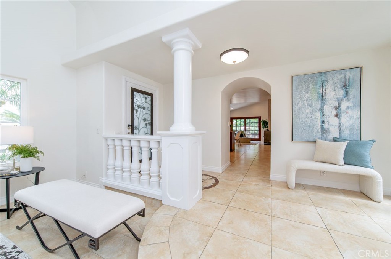
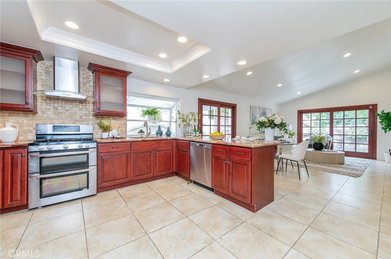
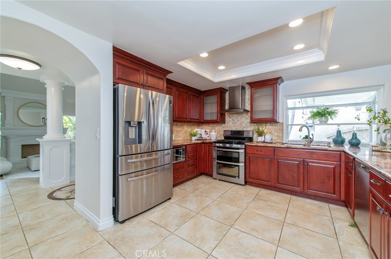
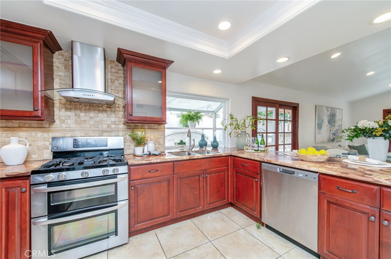
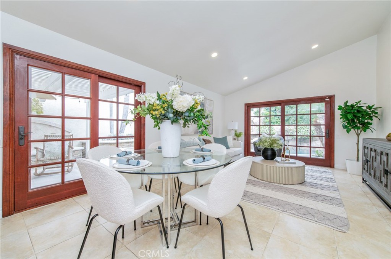
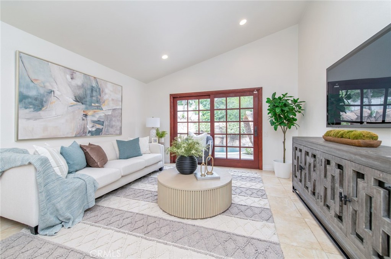
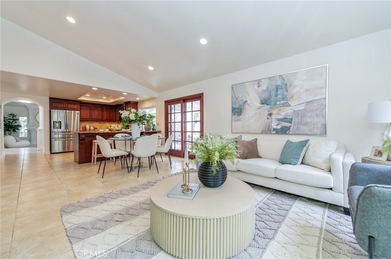
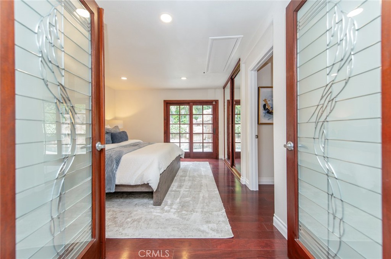
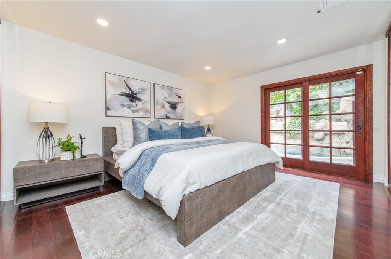
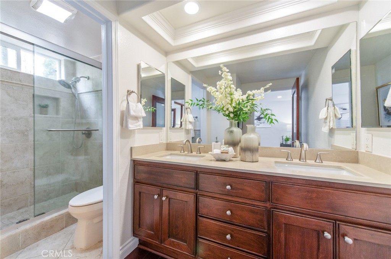
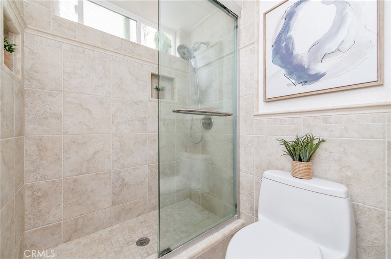
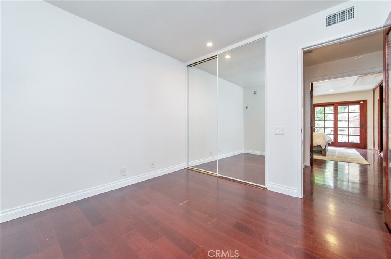
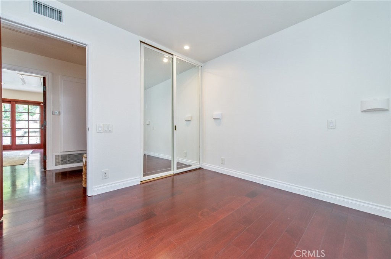
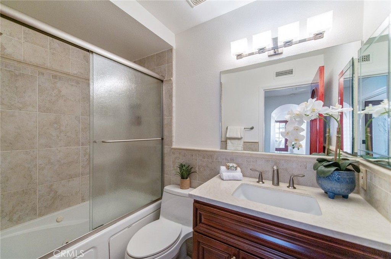
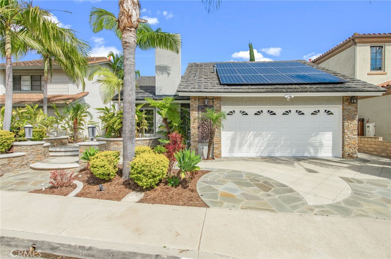
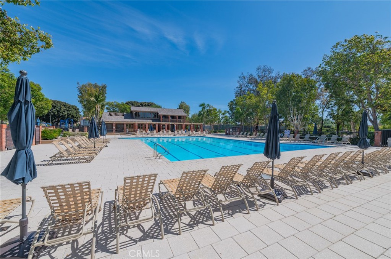
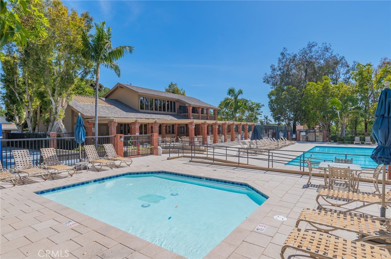
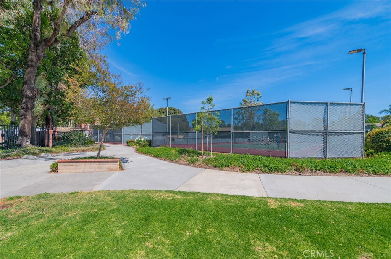
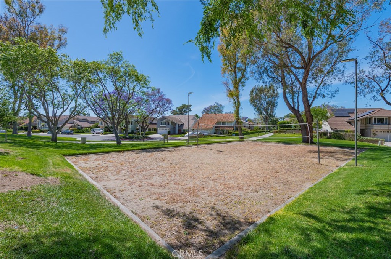
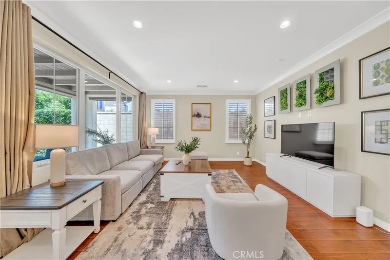
The Most Amazing Single Story 3 bed/2 bath Detached Home you will ever see! It's a Tropical Paradise right here in Irvine. This unique & rare home boasts impressive exterior stone, so much curb appeal with lush landscape and hardscape, incredibly fun & relaxing salt water pool & spa w/ awesome water fall features & an array of cool & different colored lights. You even get your very own pirate sitting on top of a man-cave equipped with a fridge & TV. There's a Tiki Bar w/ a BBQ Grill, fridge, and heat warmers! Don't forget about the luxurious fountains in the atrium & back yard w/ a fire feature. This is truly a one of a kind property! It doesn't stop there. The inside of the home features a spacious open floor plan w/ vaulted ceilings, recessed lights, remodeled kitchen w/ extravagant onyx counters & rich cabinets w/ self closing drawers, remodeled bathrooms with gorgeous stone tiled floors, showers and wainscot, hardwood floors throughout the home, stunning custom doors throughout the home, newer paint, mirrored closet doors, huge finished attic inside the home & garage, epoxy floors in the garage, custom wrought iron gates, master bedroom even has a built-in TV that lowers down from the ceiling. 42 solar panels system was paid off and almost no electric bills! Approx 400k has been spent over the years to create this amazing home. Steps away from HOA pool, tennis courts and clubhouse. Award winning school district, walk to school, shopping & restaurants. This home has it all!
This 3-bedroom, 2-bath single-family home sits in the Park Paseo neighborhood of Irvine in Orange County. It offers 1,560 square feet of living space and is available for lease at $6,000 a month. The home was built in 1977. The MLS record lists the assessor parcel number as 530-021-04. Highlights include city lights views, a private pool and spa, a fireplace, single-story living, an attached two-car garage, and a 4,948-square-foot lot. The detail sections on this page cover interior and exterior features, estimated taxes, HOA dues where they apply, and the map location.
Specifications
At a glance
The record
| Date | Event | Price | Note |
|---|---|---|---|
| May 14, 2019 | Leased | $4,000/month | Realty One Group Inc |
| Mar 27, 2019 | Sold | $945,888 | Keller Williams Realty Irvine |
Next steps
Want to see 7 Palmatum in person? We have guided renters through Park Paseo and the wider Irvine market since 1983. Call to arrange a private tour, or send a note and we'll follow up.
The neighborhood
Master-planned on the former Irvine Ranch and incorporated in 1971, Irvine arranges villages such as Turtle Rock and University Park around the University of California, Irvine. The city is anchored by the Orange County Great Park, on the former Marine Corps Air Station El Toro, and most of it is served by the Irvine Unified School District.
Schools
As listed in the MLS record. Confirm attendance boundaries with the school district.
The MLS record lists the Irvine Unified.
Living in Irvine covers its schools, parks and beaches.
Location
Photographs
Nearby listings
Just listed
Explore
Explore Irvine real estate, or search the full Orange County MLS on our live homes search. Questions about 7 Palmatum? Talk to Realatrends.
New Irvine homes by email, often before they reach the big portals.
You are all set.
Listed by Ming Hu of Universal Elite Inc.
Listing information updated Sep 21, 2026 at 5:53 PM PT. Source: CRMLS.
 This information is for your personal, non-commercial use and may not be used for any purpose other than to identify prospective properties you may be interested in purchasing. The display of MLS data is usually deemed reliable but is NOT guaranteed accurate by the MLS. Buyers are responsible for verifying the accuracy of all information and should investigate the data themselves or retain appropriate professionals. Information from sources other than the Listing Agent may have been included in the MLS data. Unless otherwise specified in writing, the Broker/Agent has not and will not verify any information obtained from other sources. The Broker/Agent providing the information contained herein may or may not have been the Listing and/or Selling Agent.
Send a quick note and Clark will get back to you personally, or call 949·494·8830.
Send a note about this home and Clark will get back to you.
Pick a day and time that work. Clark confirms the details with you.