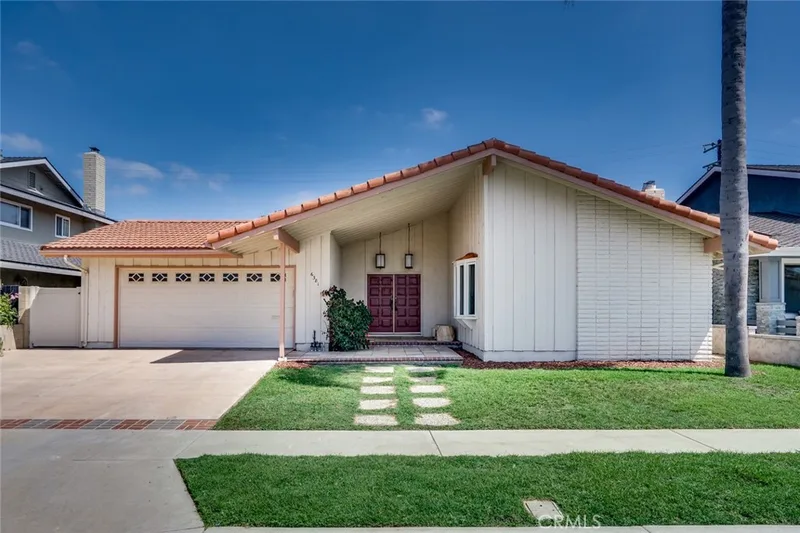
$1,699,000
3Beds3Baths2,205SqFt
6381 MyrtleHuntington Beach, CA 92647Prestige (17) Tr 6181
Subdivision Prestige (17) Tr 6181
15 single-family homes sold in the past 12 months · median $1,358,500
Open house
The home
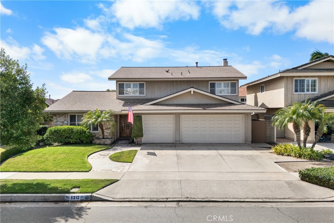
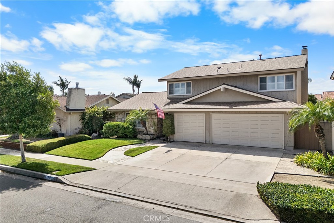
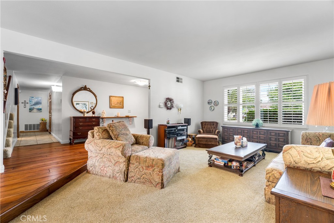
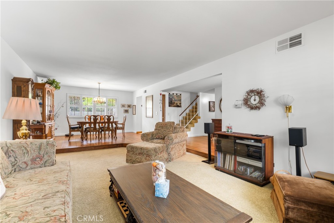
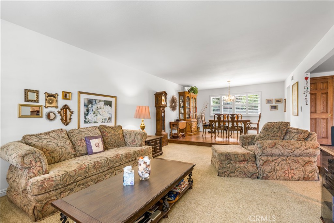
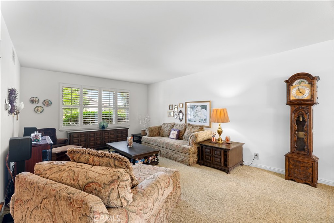
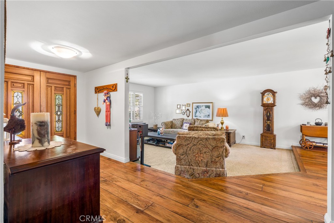
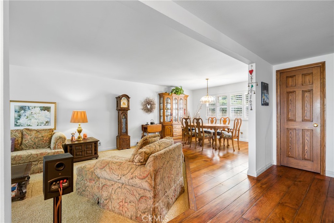
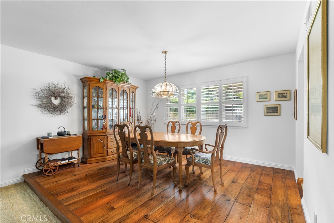
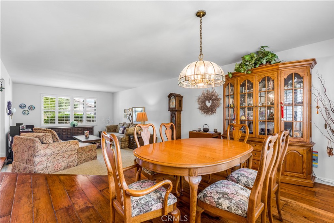
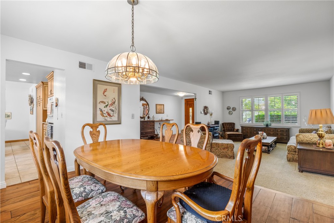
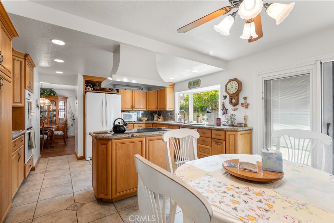
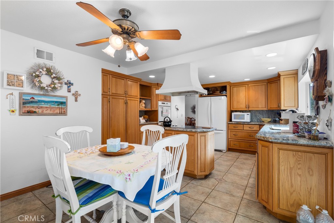
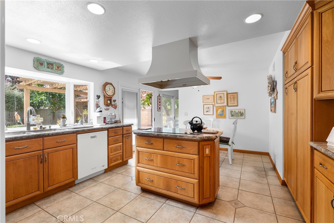
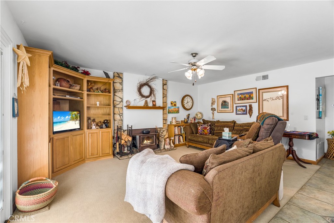
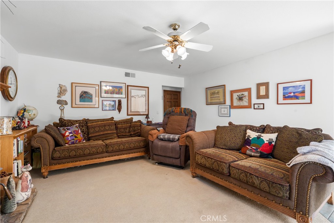
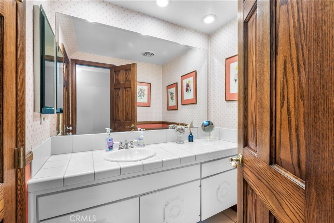
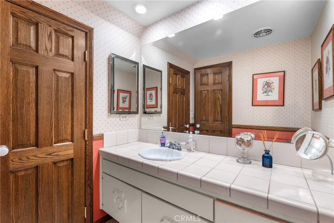
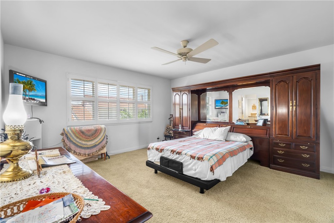
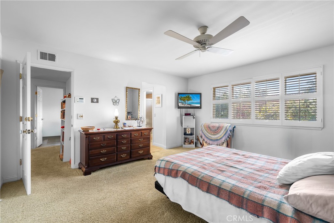
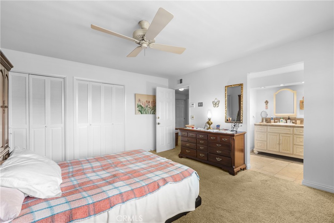
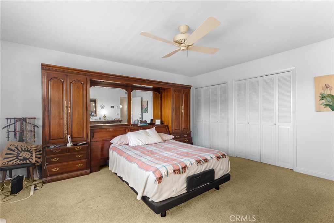
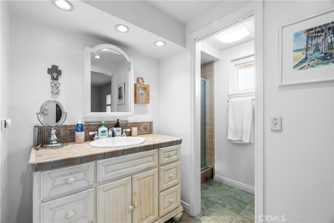
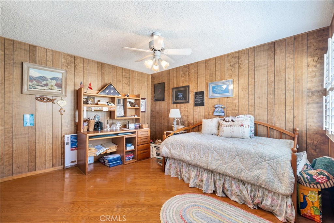
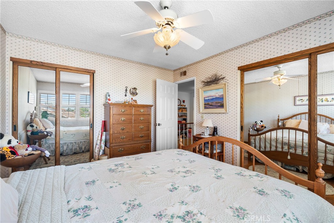
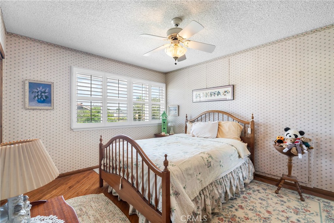
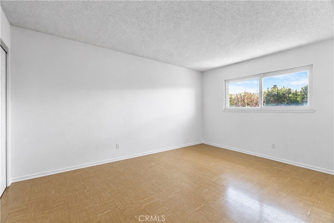
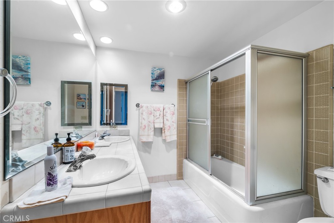
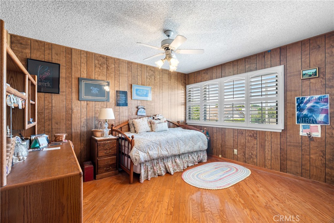
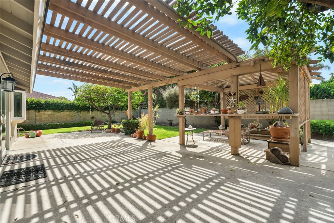
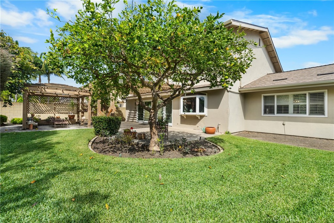
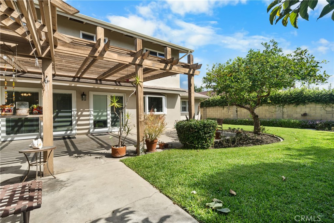
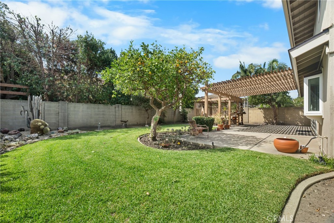
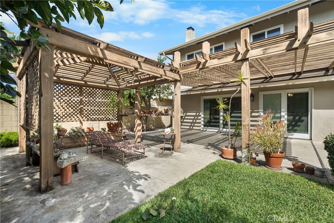
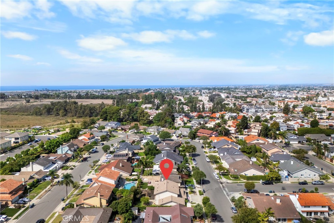
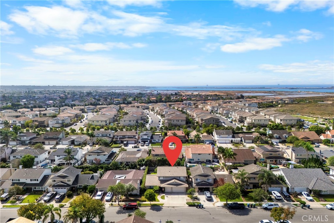
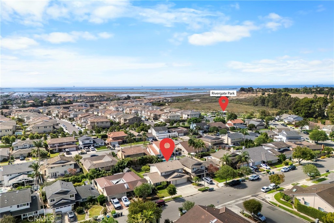
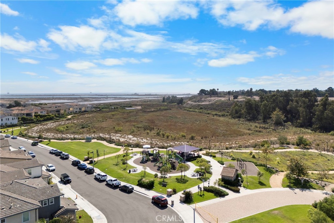
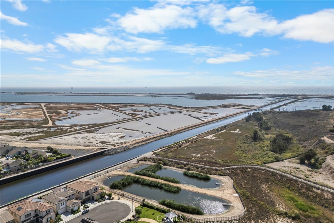
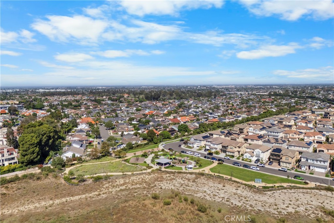
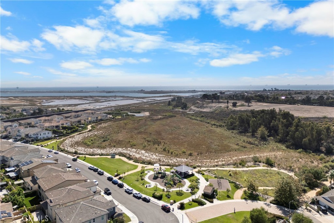
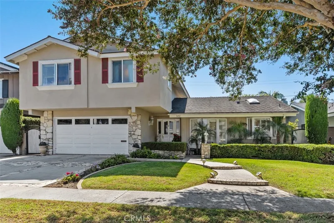
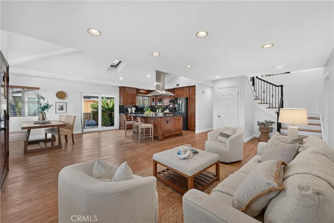
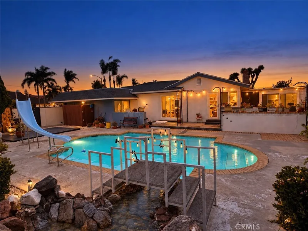
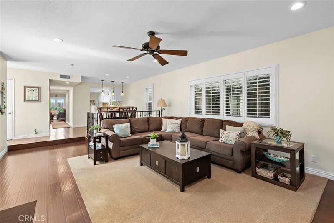
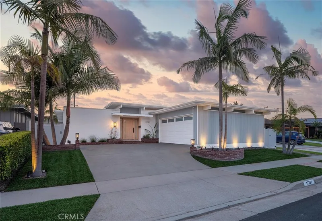
This exceptional coastal location offers the quintessential Southern California lifestyle, with the beach within walking distance and an abundance of parks, golf, shopping, dining, and recreation nearby. Inside, you're greeted with a comfortable and inviting floor plan designed for both everyday living and entertaining. The home features four bedrooms and two-and-a-half bathrooms, including a generously sized primary suite that provides a peaceful retreat at the end of the day. Two distinct living spaces, including a welcoming living room and separate family room, offer flexibility for gatherings, relaxation, or everyday life. Double pane windows, custom double pane sliders, and plantation shutters gives you added privacy throughout the home. Newer roof & Pex plumbing throughout in 2020. The large living room has a sparkling fireplace that is perfect for cozy nights in and family gatherings. Wonderful chef's kitchen with granite counters, crown molding, custom backsplash, and kitchen island. A convenient three-car garage provides ample parking and storage, while the cozy backyard, complete with a covered patio, creates a private outdoor setting for morning coffee, al fresco dining, or enjoying peaceful evenings. With its spacious layout, versatile living areas, and comfortable indoor-outdoor flow, this home offers an ideal blend of functionality and coastal Huntington Beach living. Enjoy convenient access to Rivergate Park, as well as Meadowlark Golf Club, Meadowlark Plaza, and Huntington Harbour Mall. The nearby Huntington Harbour and coastline provide endless opportunities for outdoor enjoyment, from beach days and coastal walks to boating and sunset outings. Perfectly positioned to enjoy all that Huntington Beach has to offer, this wonderful home presents an outstanding opportunity to embrace a relaxed coastal lifestyle with everyday conveniences just moments away!
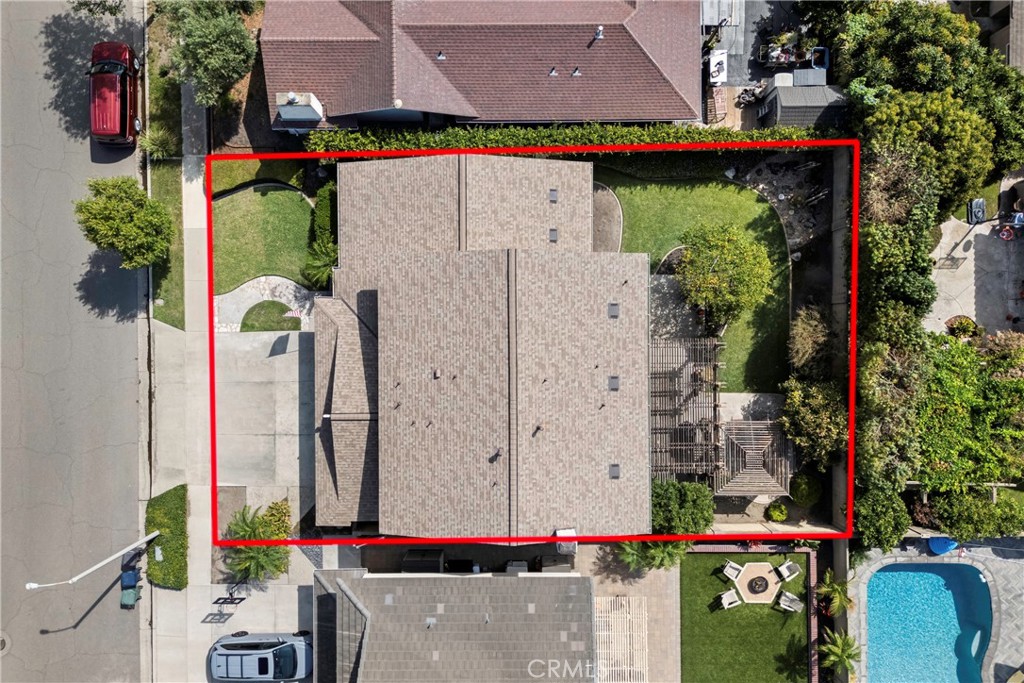
This 4-bedroom, 3-bath single-family home sits in the Prestige (17) Tr 6181 neighborhood of Huntington Beach in Orange County. It offers 2,450 square feet of living space and is listed at $1,650,000, about $673 per square foot. The home was built in 1965. The MLS record lists the assessor parcel number as 163-044-02. Highlights include a fireplace, an attached three-car garage, a 5,998-square-foot lot, and a turnkey home. The detail sections on this page cover interior and exterior features, estimated taxes, HOA dues where they apply, and the map location.
Specifications
At a glance
The record
| Date | Event | Price | Note |
|---|---|---|---|
| Sep 25, 2026 | Listed for sale | $1,650,000 |
No prior MLS sales on record for this home since 2012.
Cost of ownership
Estimate only, not a loan offer or quote. Principal and interest use the Freddie Mac 30-year fixed average of 7.03% (week of Sep 24, 2026); your rate will differ. A loan this size is typically a jumbo loan, which prices differently. Tax and insurance are modelled, not billed amounts; tax uses a typical Huntington Beach rate, excluding Mello-Roos. Verify all figures. Full assumptions and disclosures.
Next steps
Want to see 5312 Glenroy Drive in person? We have guided buyers through Prestige (17) Tr 6181 and the wider Huntington Beach market since 1983. Call to arrange a private tour, or send a note and we'll follow up.
Thinking of selling nearby? We bring current Prestige (17) Tr 6181 sales data and a clear pricing strategy to every listing, backed by more than 700 closed sales and over $1B in Orange County volume. Start with a free home valuation, or reach out to talk through your options.
The neighborhood
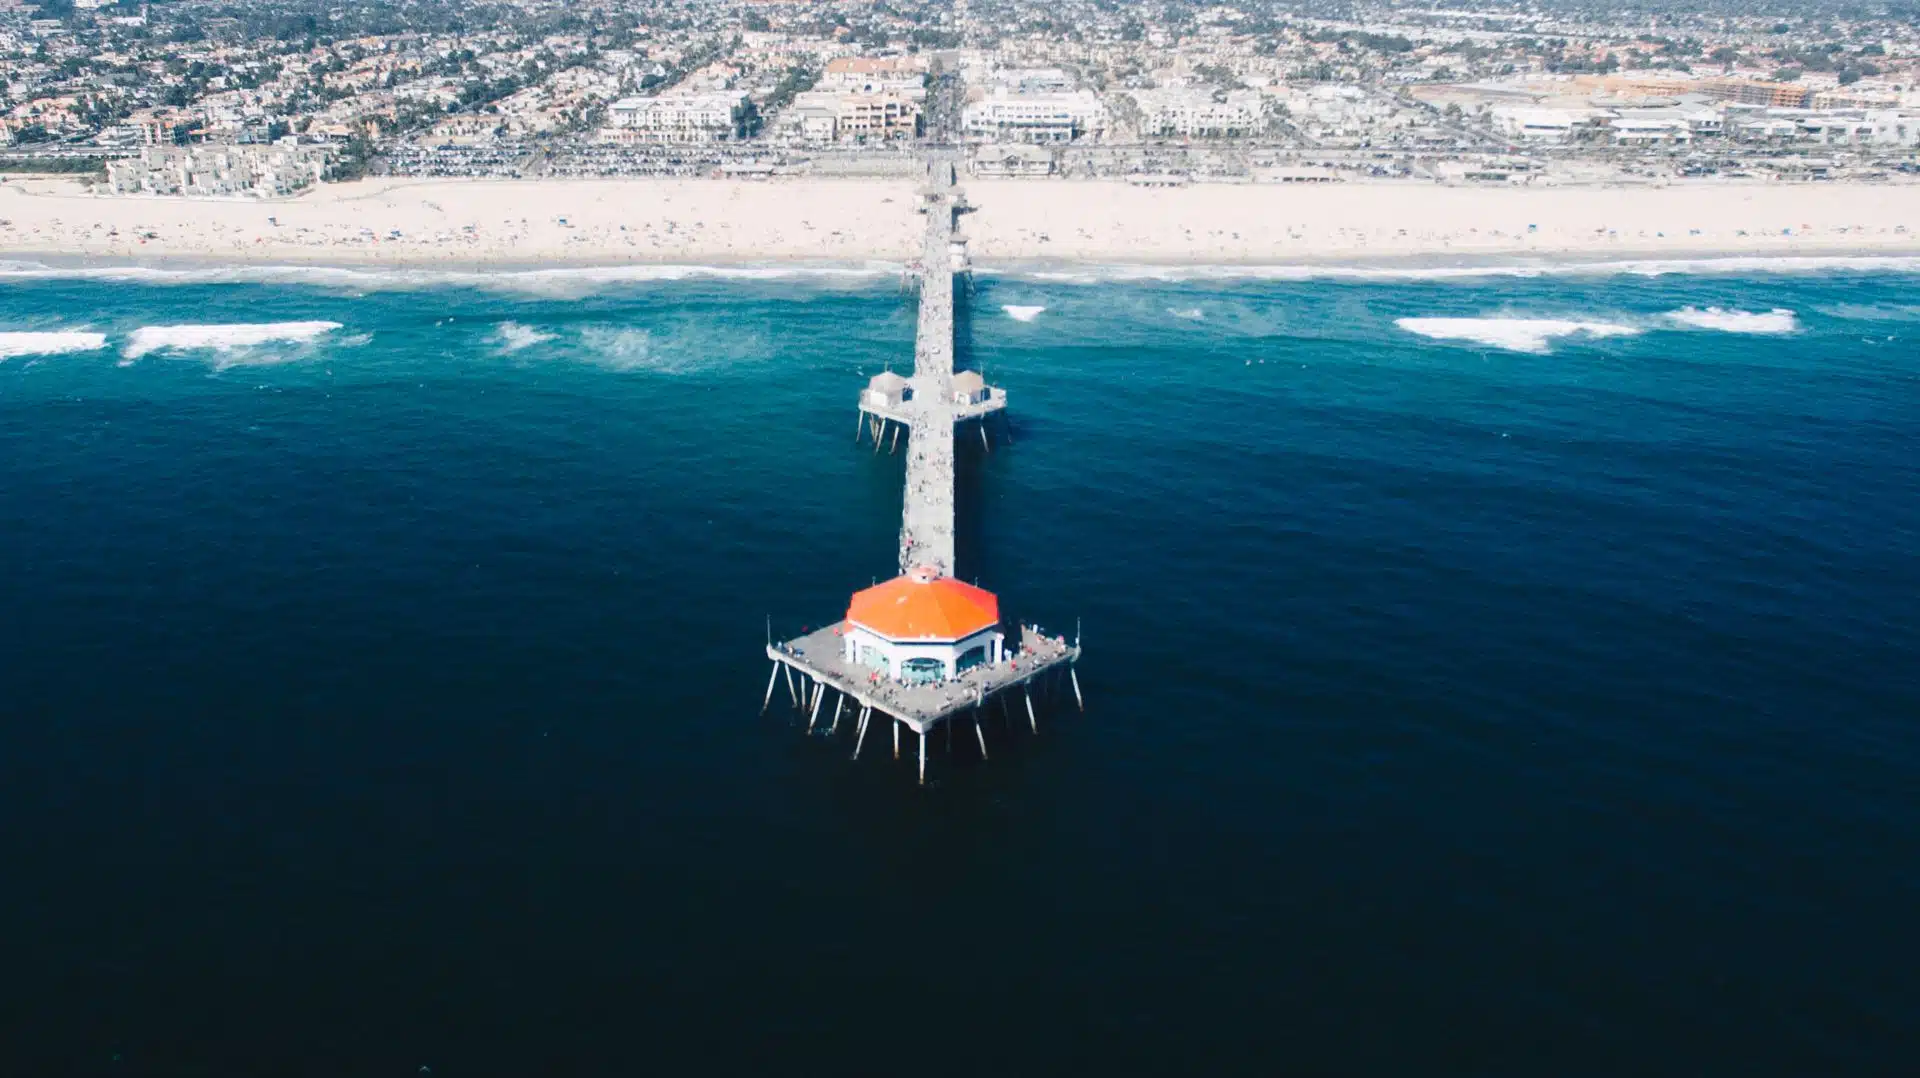
Huntington Beach stretches along the Pacific coast in Orange County, anchored by its landmark pier, the Bolsa Chica Ecological Reserve, and Huntington Central Park, the largest city-owned park in the county. Nicknamed Surf City USA, the community spans beachfront blocks, the waterways of Huntington Harbour, and inland neighborhoods within the Huntington Beach Union High School District.
Recorded MLS closings of single-family homes, Sep 27, 2025 to Sep 27, 2026. Days on market run from listing to going under contract.
Price per square foot against recent Prestige (17) Tr 6181 sales
At $673 per square foot, this home's asking price is 14% below the Prestige (17) Tr 6181 median of $784 for single-family homes that closed in the past 12 months.
| Address | Closed | Price | Sq ft | Per sq ft | Days on market |
|---|---|---|---|---|---|
| 7132 Bluesails Drive | Sep 24, 2026 | $1,385,000 | 2,441 | $567 | 0 |
| 6471 CRANDALL Drive | Aug 24, 2026 | $1,135,000 | 1,389 | $817 | 9 |
| 16342 Gentry | Apr 16, 2026 | $1,555,000 | 1,830 | $850 | 7 |
| 16361 Duchess | Apr 13, 2026 | $1,430,000 | 1,825 | $784 | 5 |
| 6172 Shields | Mar 16, 2026 | $1,320,000 | 1,406 | $939 | 14 |
Schools
As listed in the MLS record. Confirm attendance boundaries with the school district.
Living in Huntington Beach covers its schools, parks and beaches.
Location
Photographs
Nearby listings
 Huntington BeachSee every home for sale in Huntington Beach
Just listed
Explore
See every home for sale in Huntington Beach, or search the full Orange County MLS on our live homes search. Questions about 5312 Glenroy Drive? Talk to Realatrends.
New Huntington Beach homes by email, often before they reach the big portals.
You are all set.
Listed by Lance Barker of RE/MAX Select One
Listing information updated Oct 3, 2026 at 4:25 PM PT. Source: CRMLS.
 This information is for your personal, non-commercial use and may not be used for any purpose other than to identify prospective properties you may be interested in purchasing. The display of MLS data is usually deemed reliable but is NOT guaranteed accurate by the MLS. Buyers are responsible for verifying the accuracy of all information and should investigate the data themselves or retain appropriate professionals. Information from sources other than the Listing Agent may have been included in the MLS data. Unless otherwise specified in writing, the Broker/Agent has not and will not verify any information obtained from other sources. The Broker/Agent providing the information contained herein may or may not have been the Listing and/or Selling Agent.
Send a quick note and Clark will get back to you personally, or call 949·494·8830.
Send a note about this home and Clark will get back to you.
Pick a day and time that work. Clark confirms the details with you.