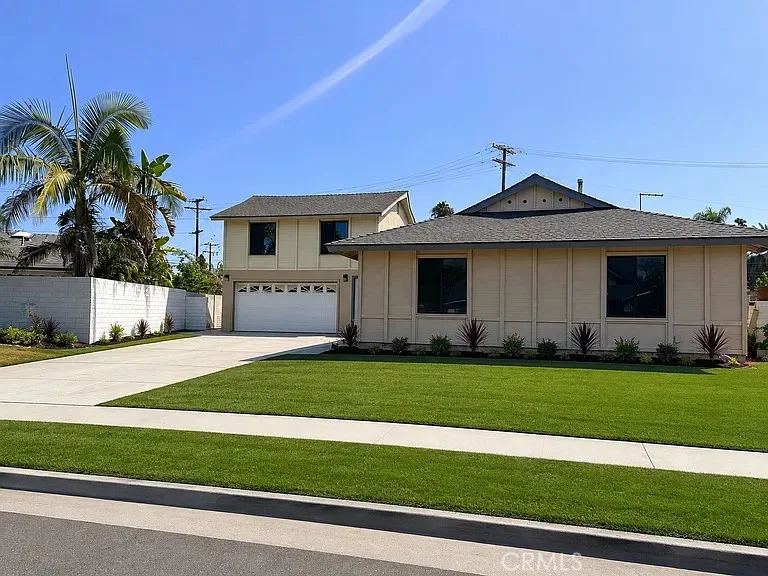
$5,200/month
4Beds2Baths2,000SqFt
17530 ChestnutFountain Valley, CA 92708
Subdivision Royal Homes
The home
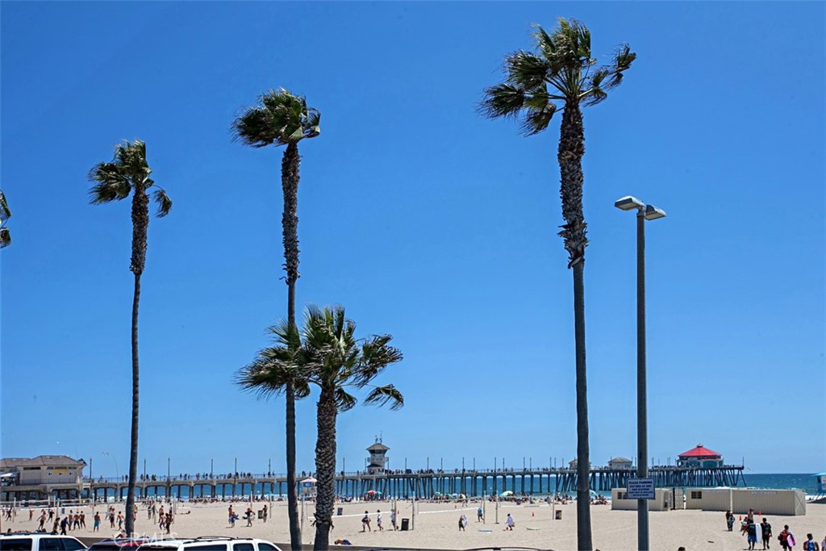
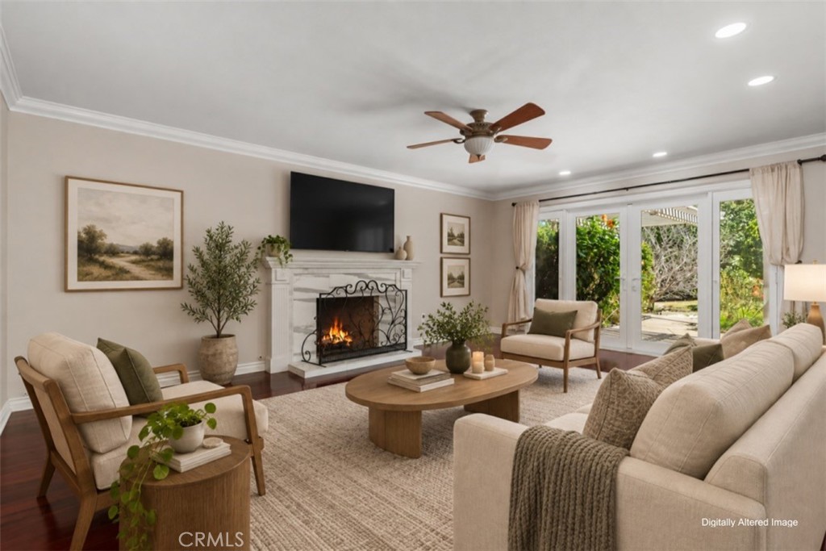
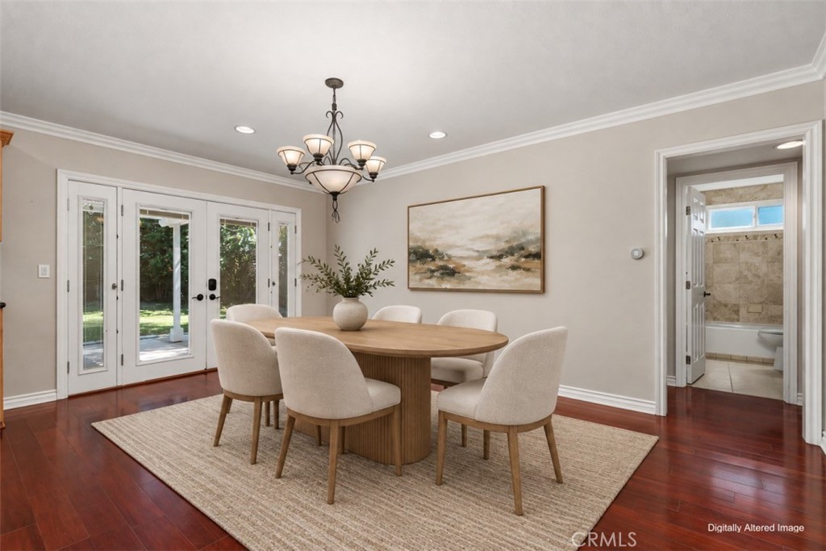
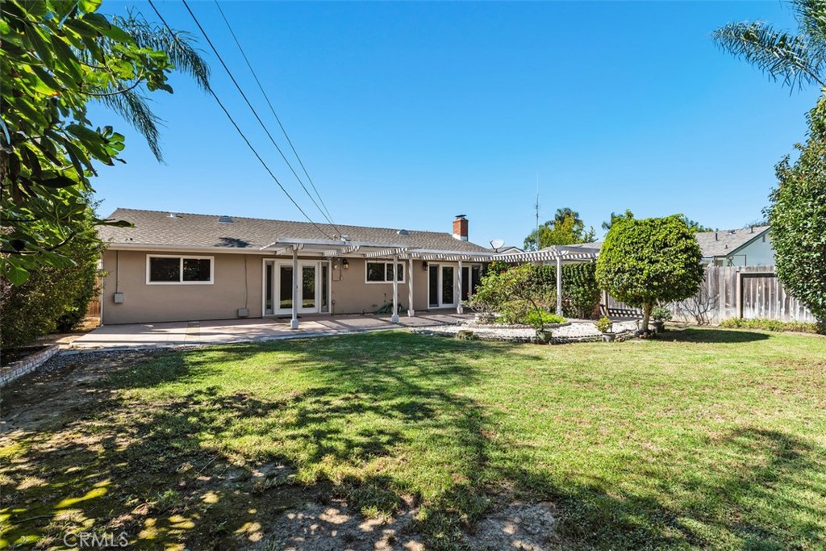
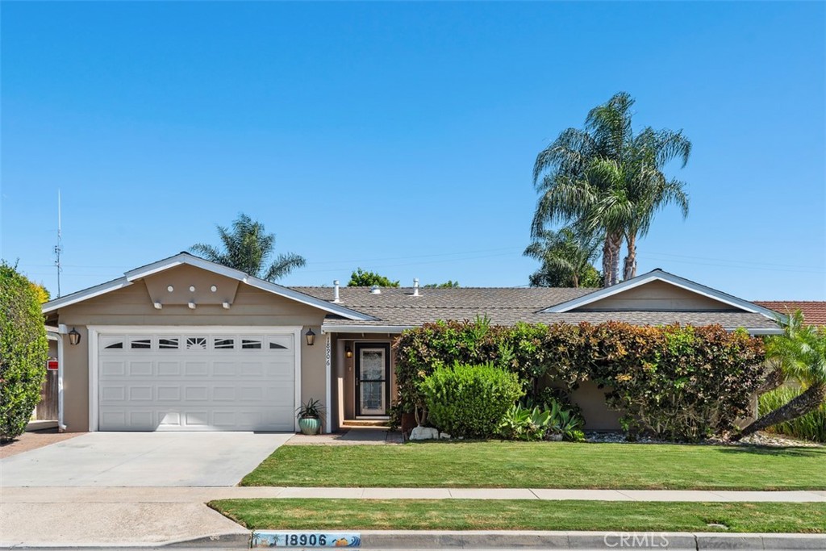
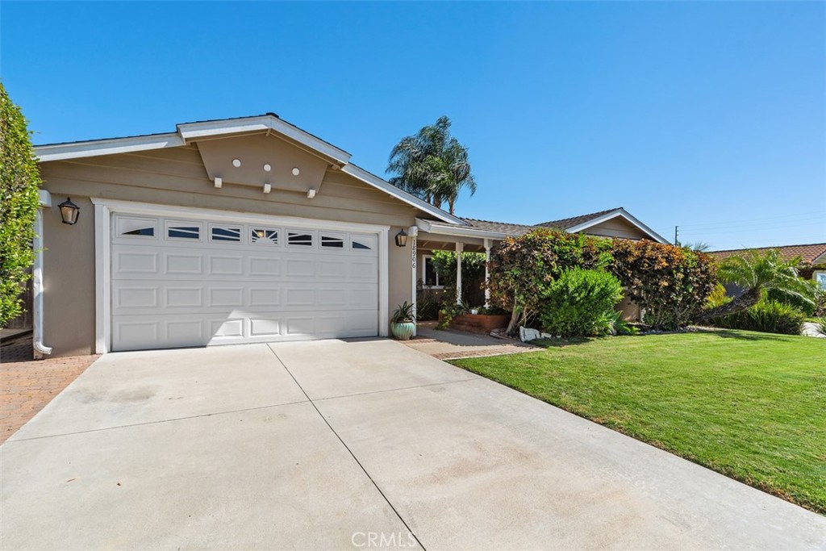
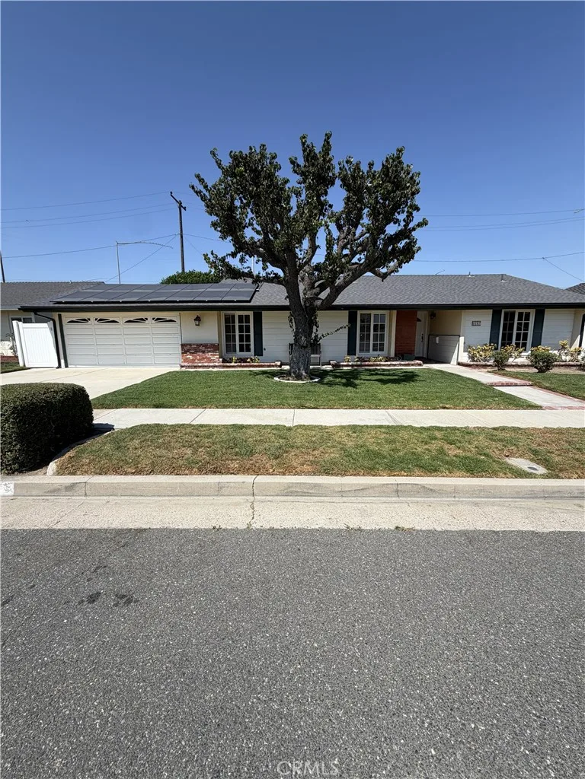
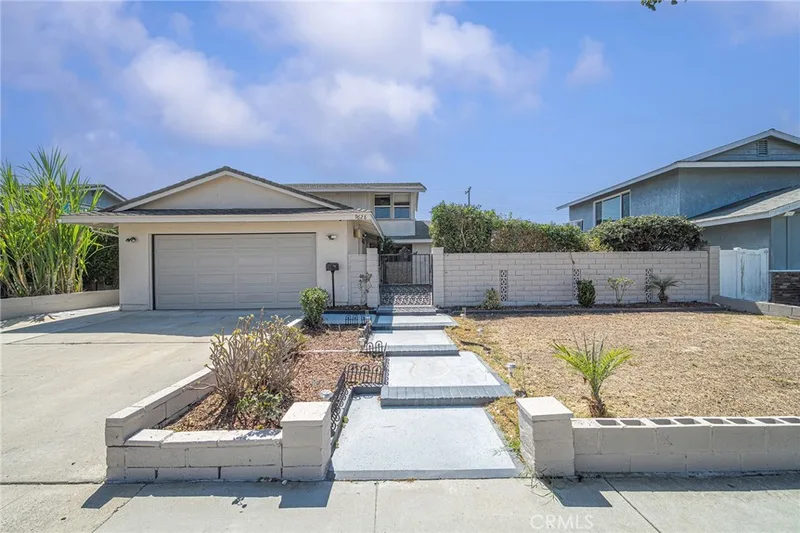
TURNKEY FOUNTAIN VALLEY LIVING NEAR THE COAST! Welcome to this beautifully presented, single-story residence offering comfort, style, and effortless Southern California living. Ideally located in Fountain Valley and just minutes from the famous shores of Huntington Beach, this inviting home combines the convenience of single-level living with a relaxed coastal lifestyle.
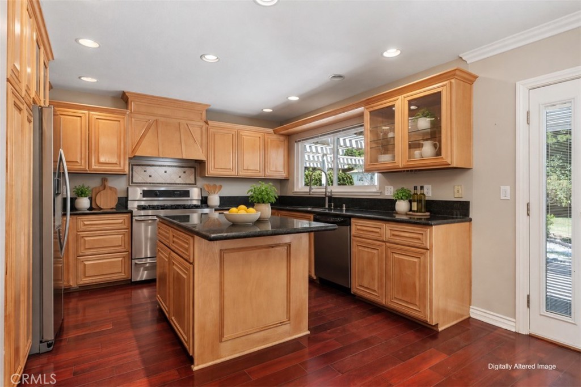
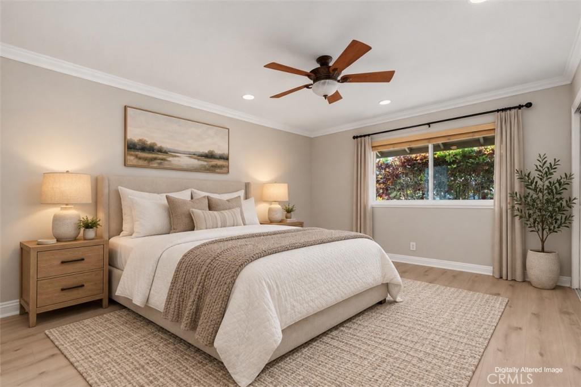
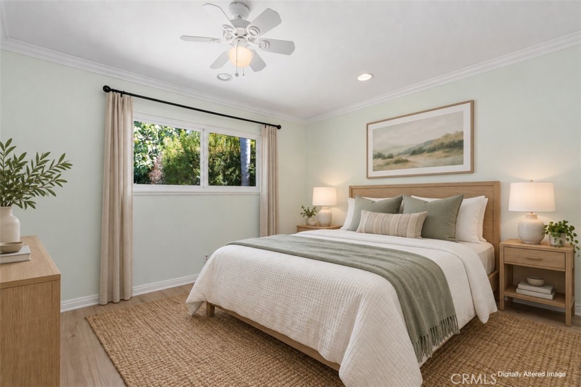
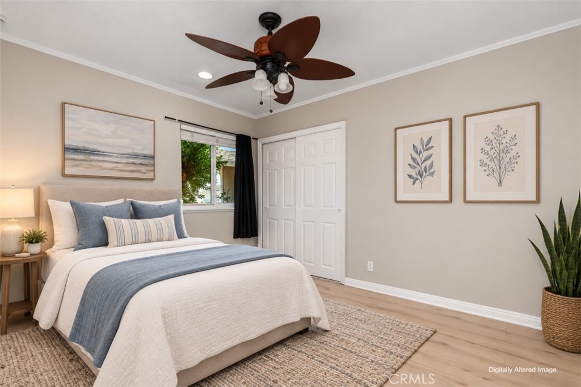
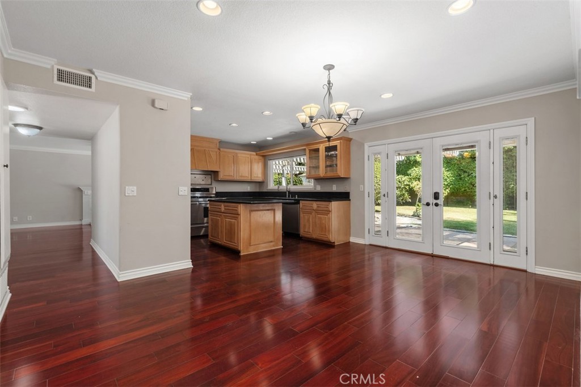
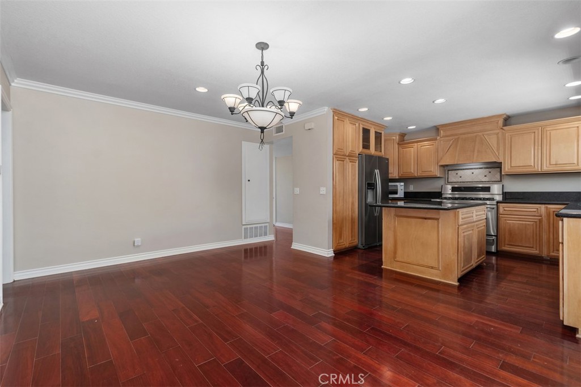
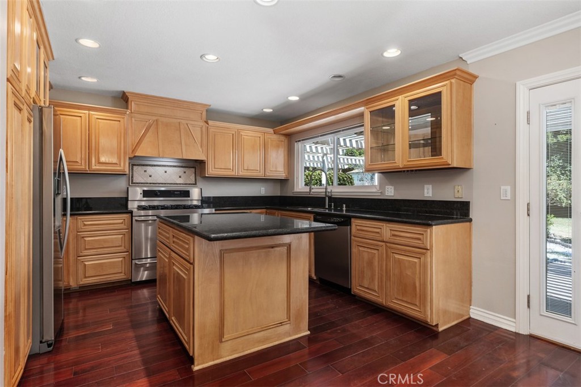
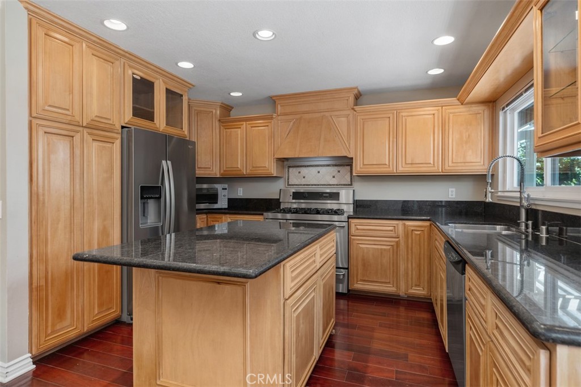
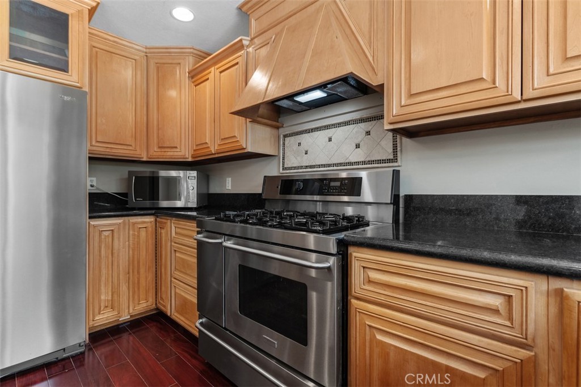
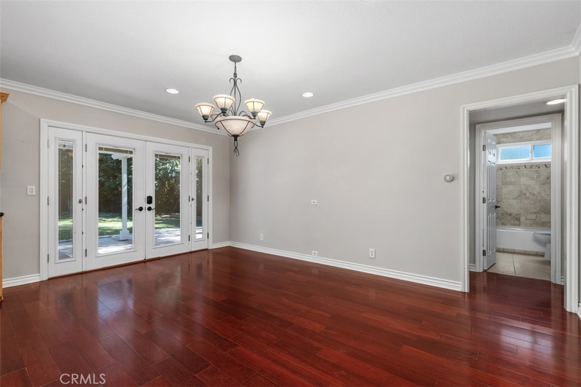
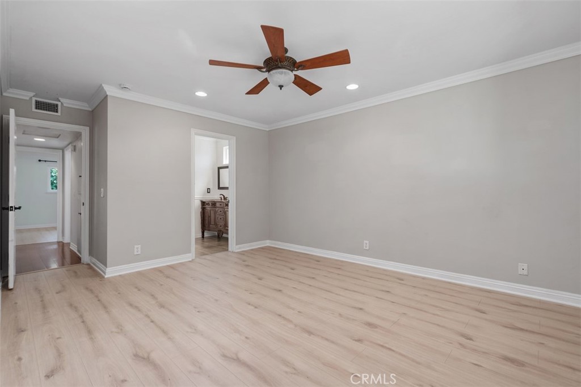
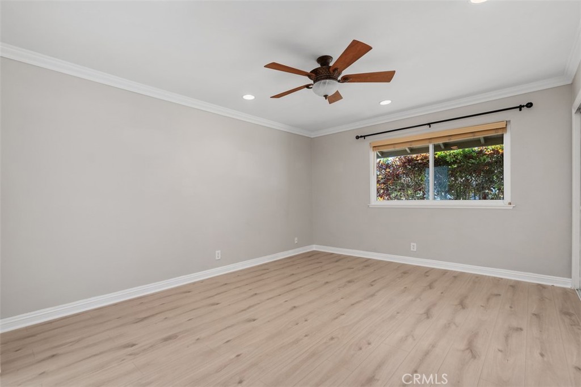
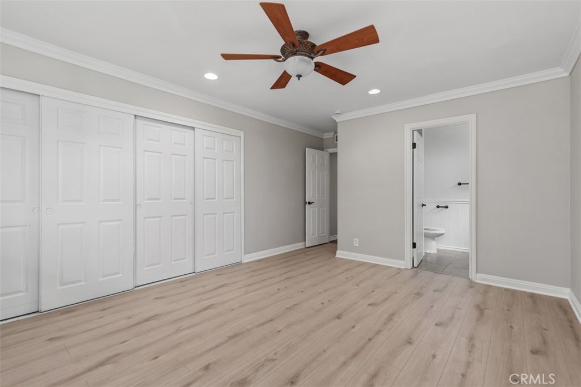
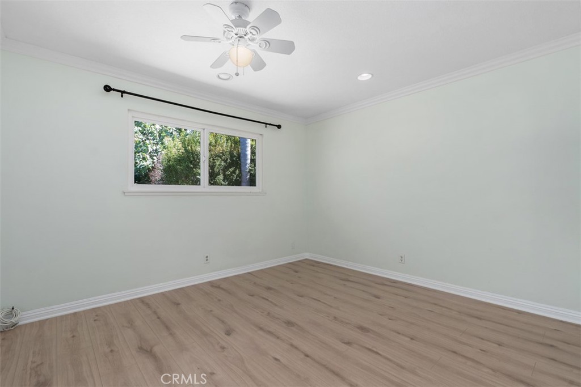
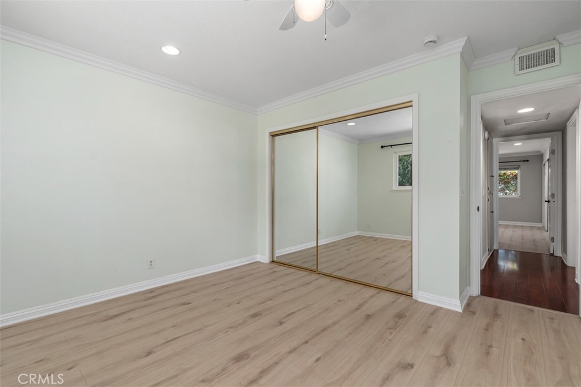
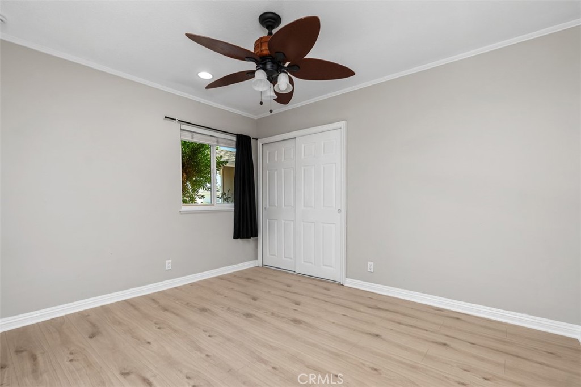
Step inside to discover new luxury vinyl flooring throughout each bedroom, creating a fresh, modern feel. The beautifully appointed kitchen features stainless steel appliances, granite countertops, updated cabinetry, and a spacious center island—perfect for everyday living, entertaining, and gathering with family and friends.
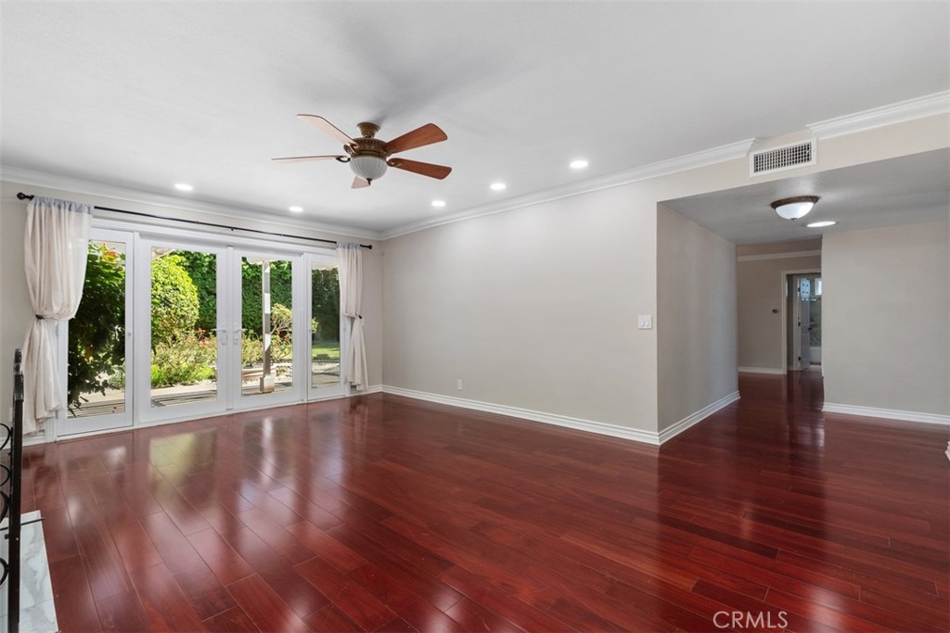
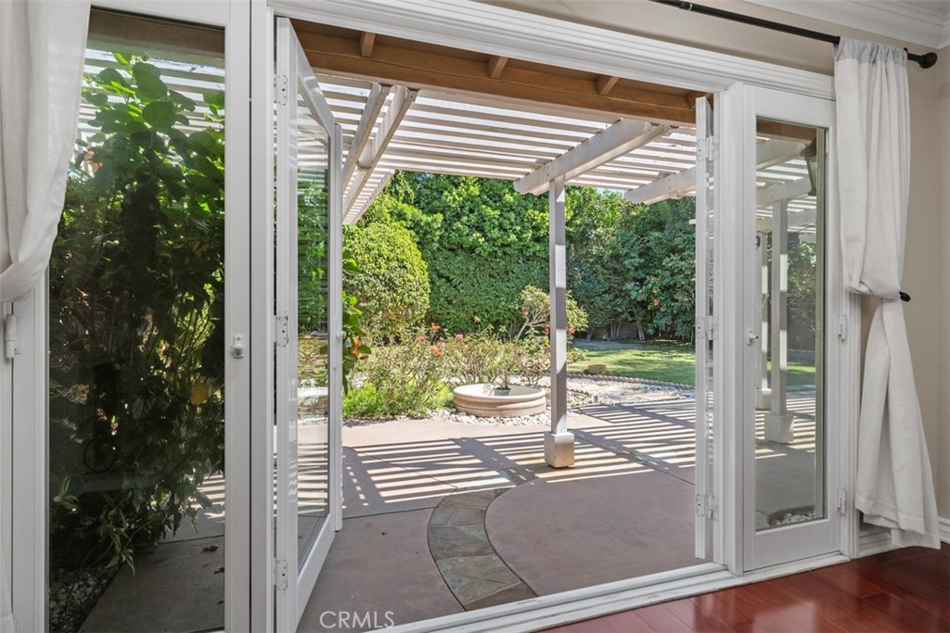
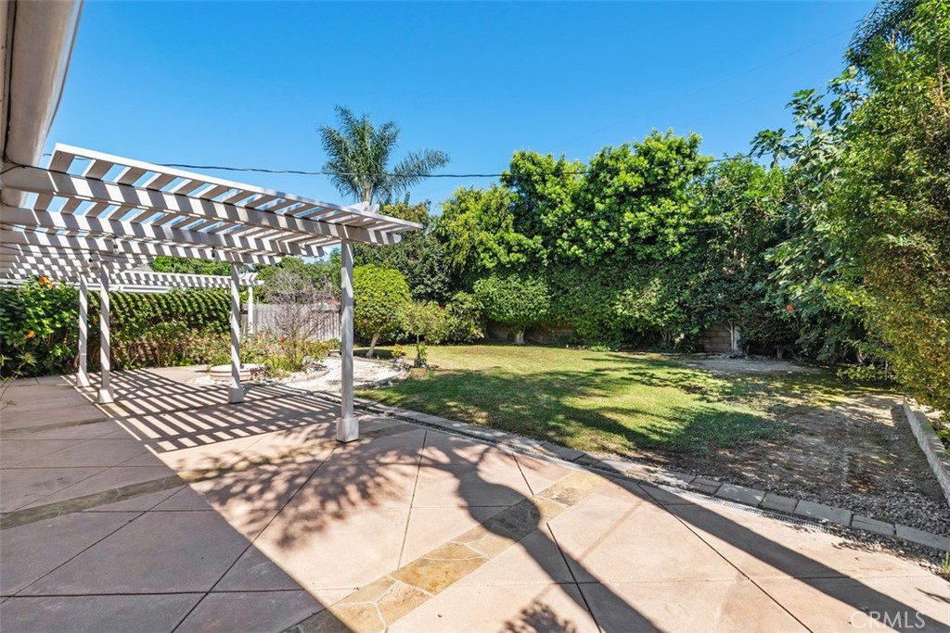
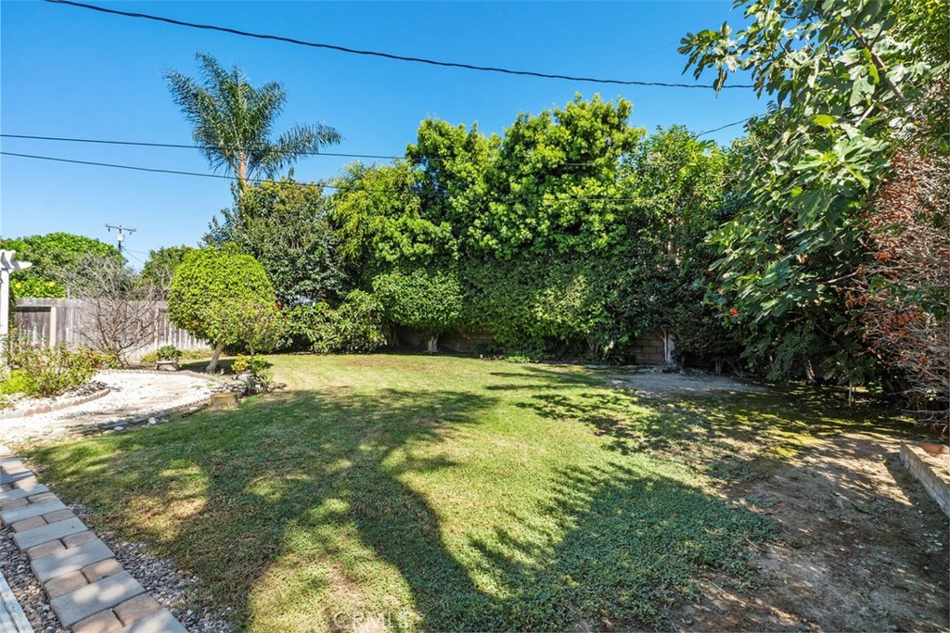
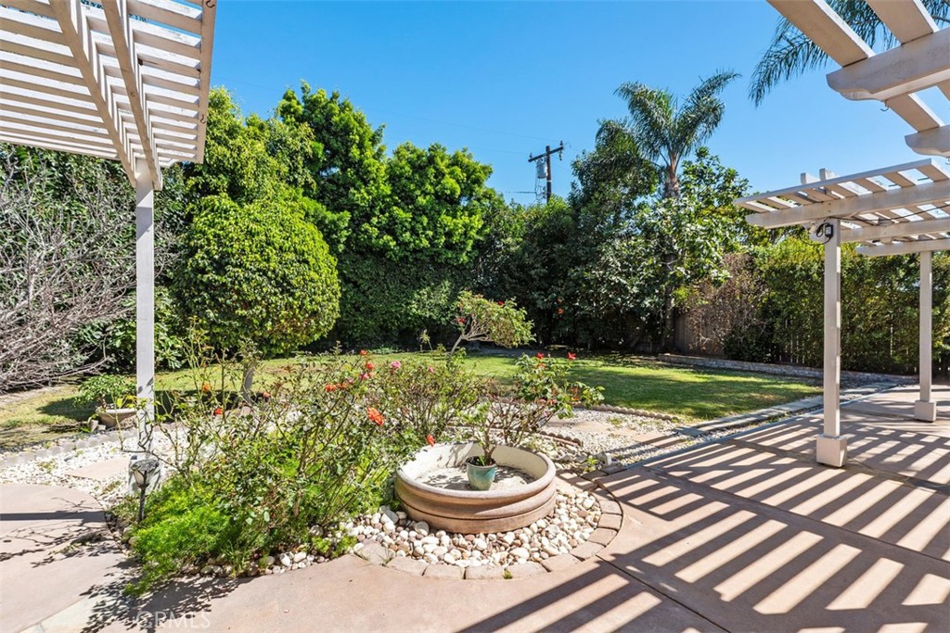
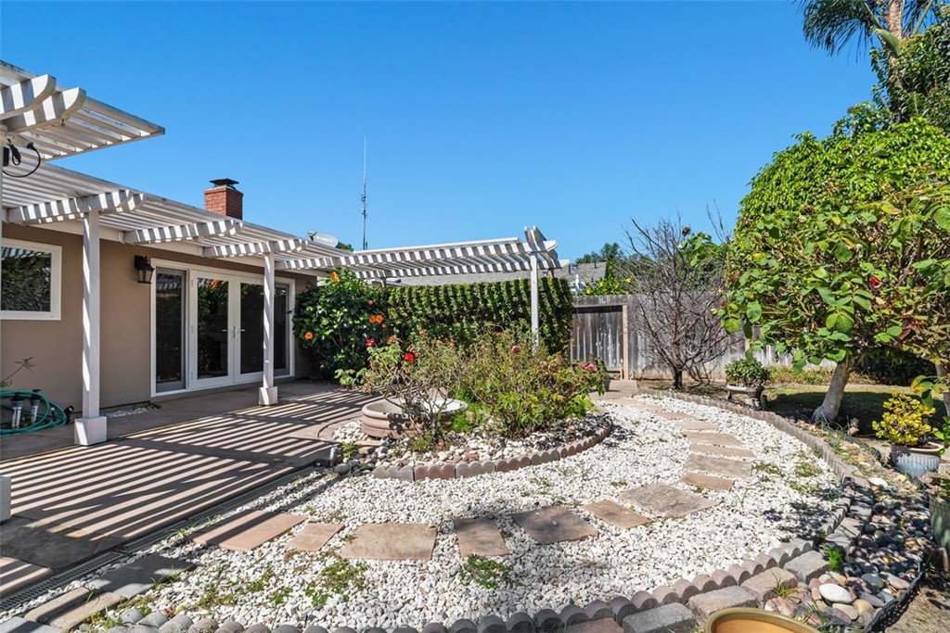
One of the home’s standout features is the secluded backyard, offering a private retreat to enjoy your morning coffee, dine alfresco, entertain guests, or unwind beneath the stars. With generous outdoor space and a peaceful sense of privacy, it provides a wonderful extension of the home’s living area.
The property is assigned to Fountain Valley schools, adding to its appeal. Prospective tenants should independently verify current school assignments and enrollment availability with the school district.
Move-in ready and ideally suited for those seeking comfort, privacy, and proximity to the coast, this exceptional rental offers the opportunity to enjoy all that Fountain Valley and coastal Orange County have to offer. Come settle in, make yourself at home, and enjoy the lifestyle you’ve been looking for!
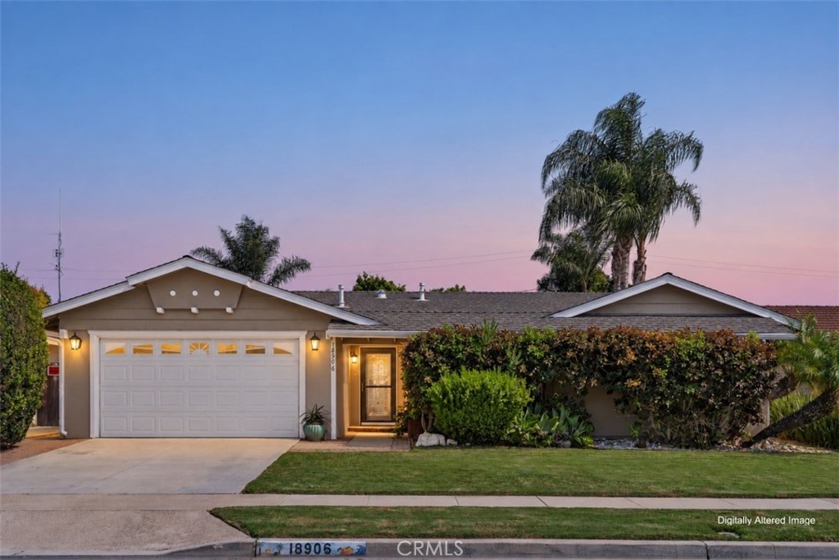
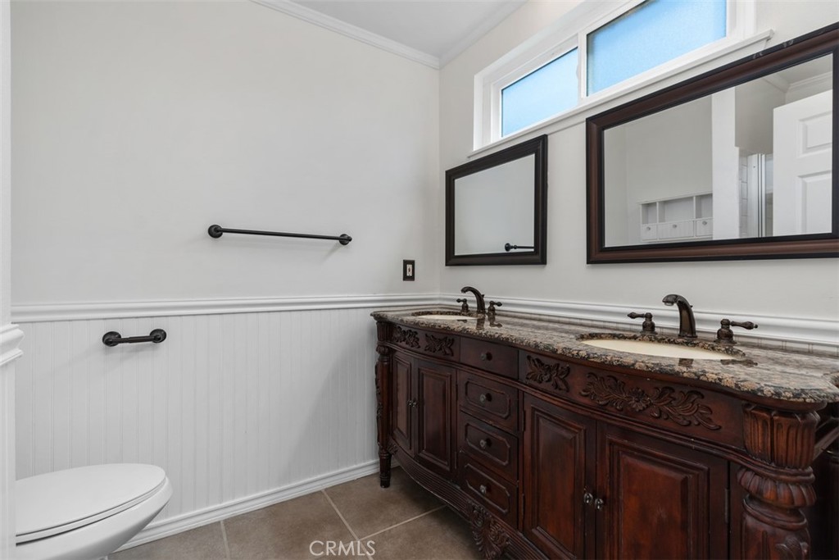
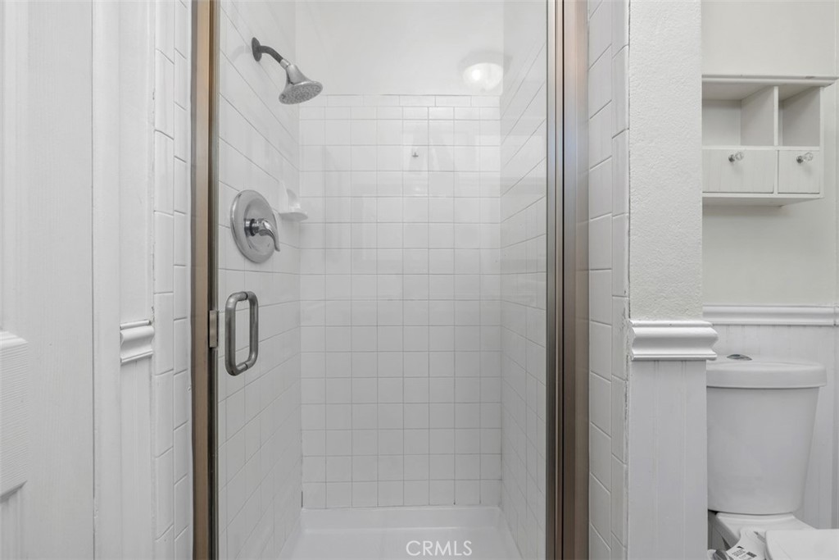
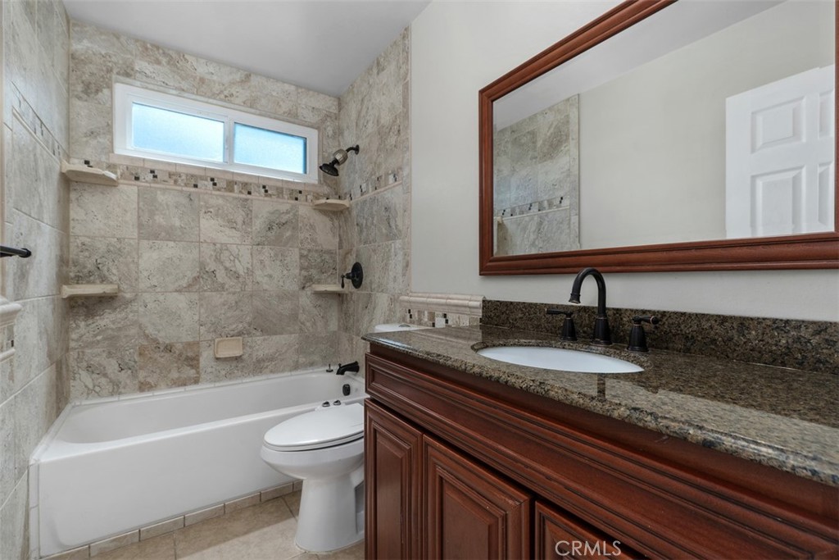
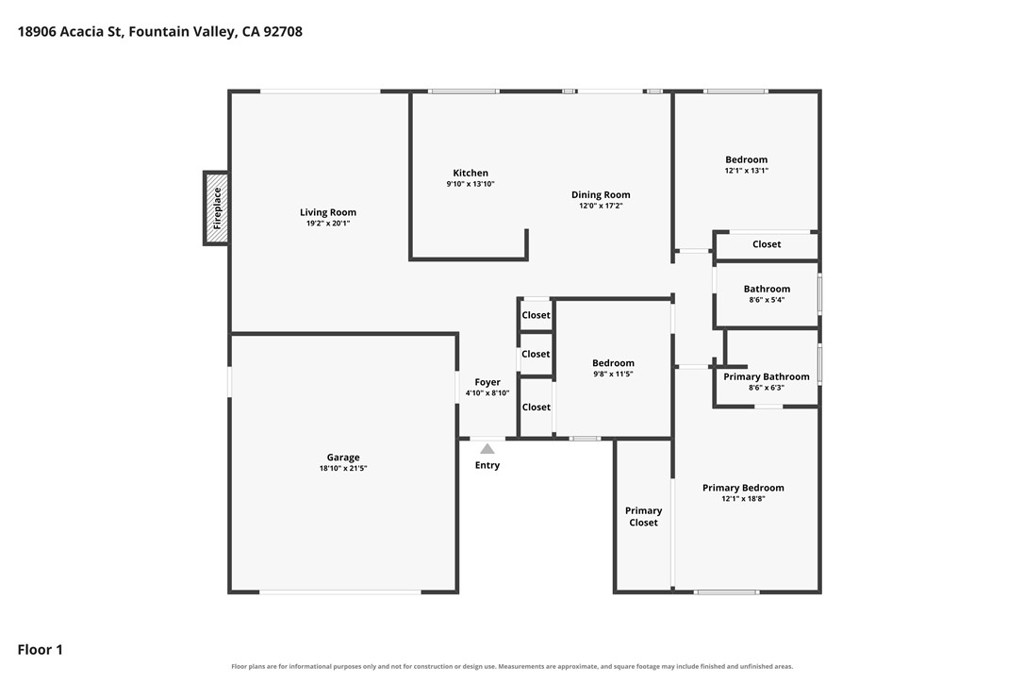
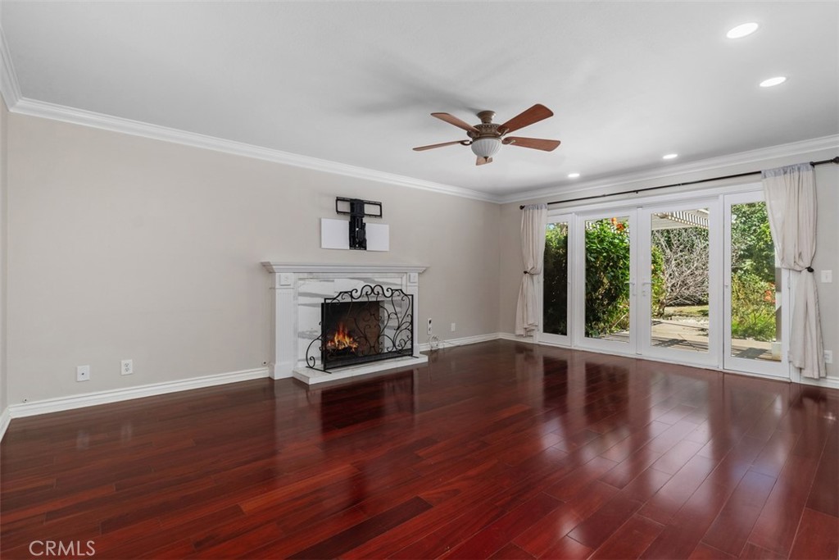
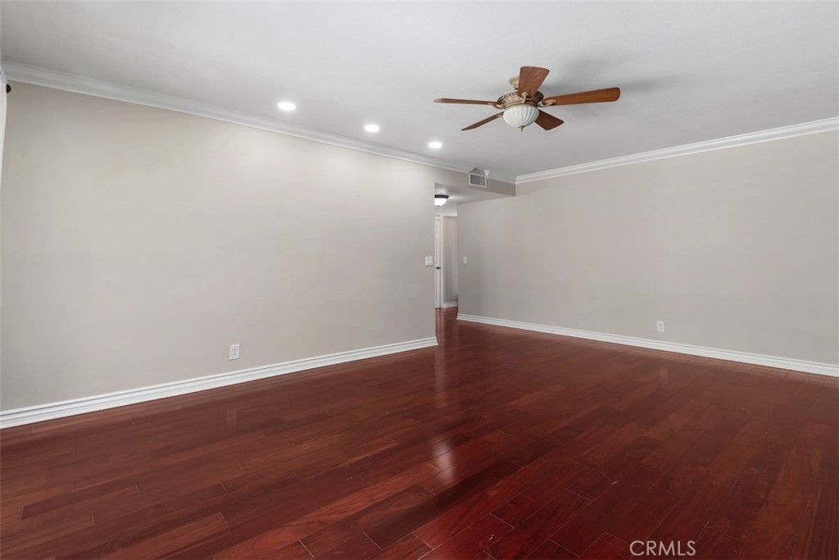
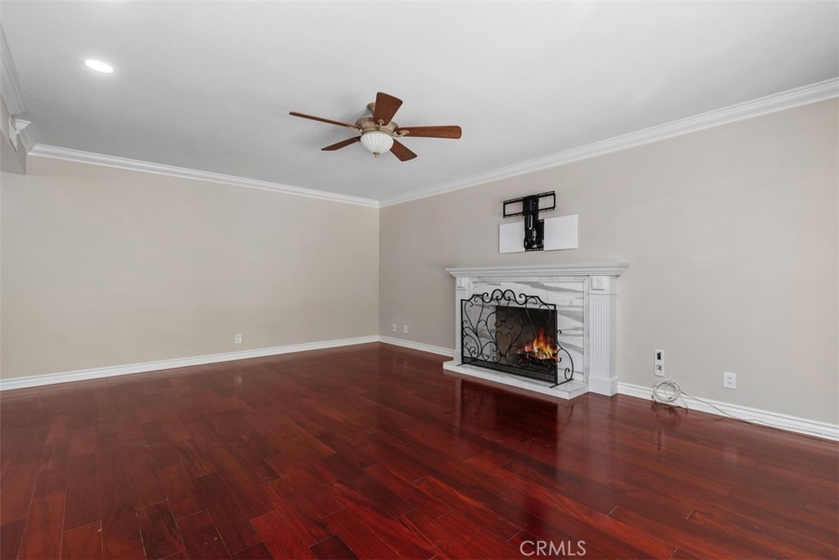
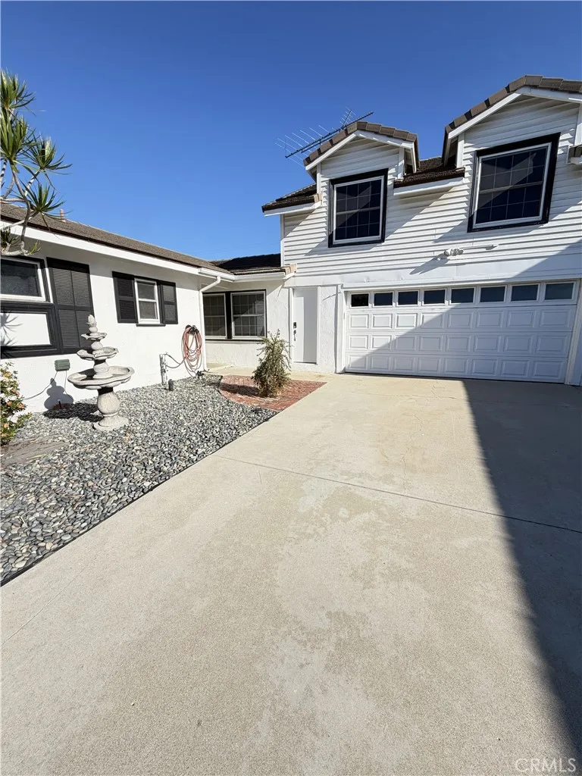
This 3-bedroom, 2-bath single-family home sits in the Royal Homes neighborhood of Fountain Valley in Orange County. It offers 1,473 square feet of living space and is available for lease at $5,000 a month. The home was built in 1963. The MLS record lists the assessor parcel number as 157-203-20. Highlights include city lights views, a fireplace, single-story living, an attached two-car garage, a 7,200-square-foot lot, and an updated home. The detail sections on this page cover interior and exterior features, estimated taxes, HOA dues where they apply, and the map location.
Specifications
At a glance
Next steps
Want to see 18906 Acacia in person? We have guided renters through Royal Homes and the wider Fountain Valley market since 1983. Call to arrange a private tour, or send a note and we'll follow up.
Schools
As listed in the MLS record. Confirm attendance boundaries with the school district.
Location
Photographs
Nearby listings
Just listed
Explore
Explore Fountain Valley real estate, or search the full Orange County MLS on our live homes search. Questions about 18906 Acacia? Talk to Realatrends.
New Orange County homes by email, often before they reach the big portals.
You are all set.
Listed by Kent Brostroem of HomeSmart, Evergreen Realty
Listing information updated Oct 2, 2026 at 1:33 PM PT. Source: CRMLS.
 This information is for your personal, non-commercial use and may not be used for any purpose other than to identify prospective properties you may be interested in purchasing. The display of MLS data is usually deemed reliable but is NOT guaranteed accurate by the MLS. Buyers are responsible for verifying the accuracy of all information and should investigate the data themselves or retain appropriate professionals. Information from sources other than the Listing Agent may have been included in the MLS data. Unless otherwise specified in writing, the Broker/Agent has not and will not verify any information obtained from other sources. The Broker/Agent providing the information contained herein may or may not have been the Listing and/or Selling Agent.
Send a quick note and Clark will get back to you personally, or call 949·494·8830.
Send a note about this home and Clark will get back to you.
Pick a day and time that work. Clark confirms the details with you.