8047 E Woodwind Avenue, Orange Park Acres, CA 92869
- 4 beds
- 3 baths
- 2,544 sq ft
- 4,500 sq ft lot
- Built 1989
Subdivision Canyon View
The home
About 8047 E Woodwind Avenue
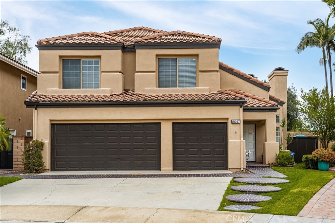
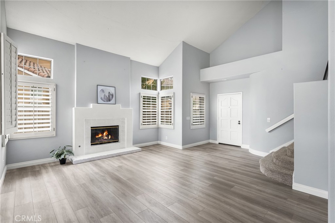
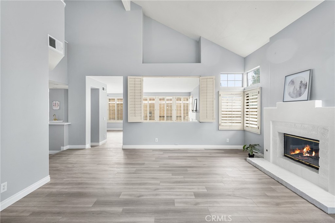
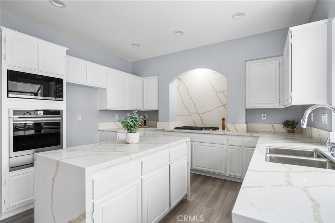
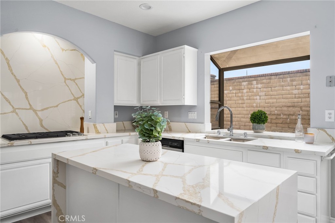
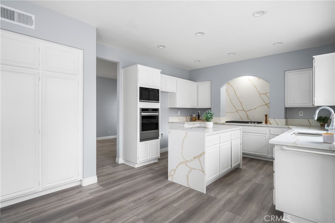
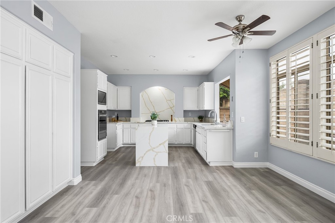
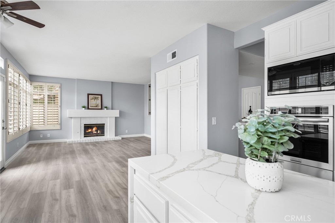
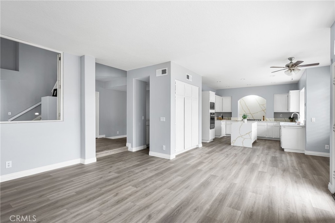
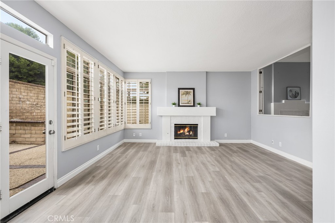
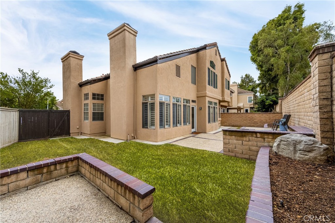
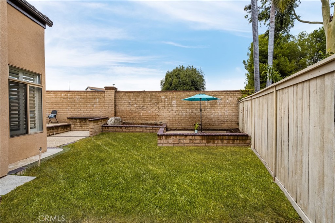
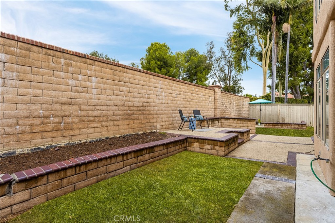
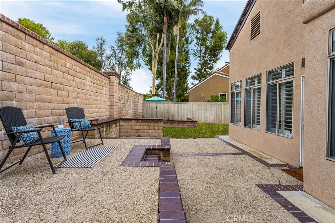
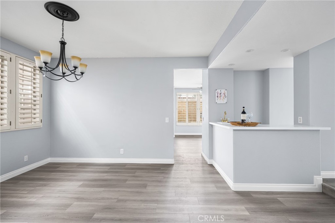
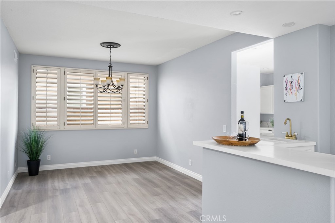
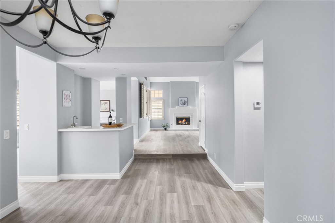
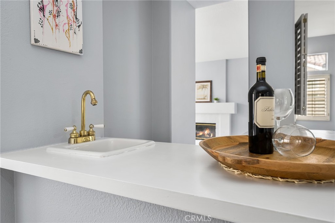
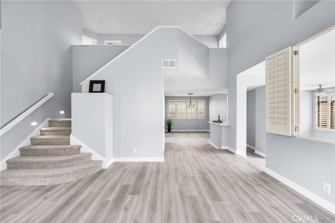
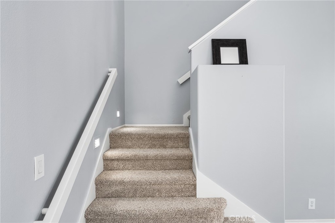
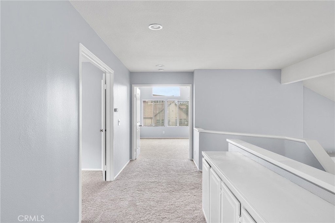
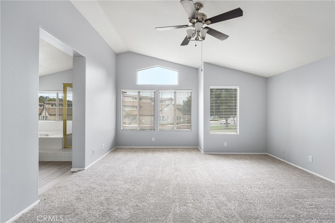
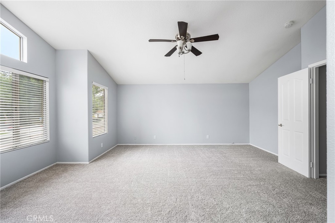
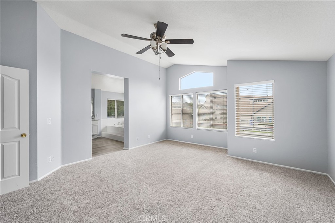
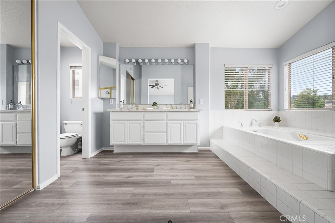
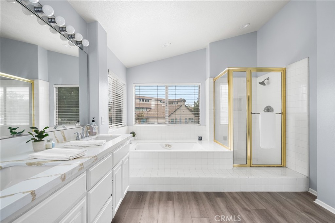
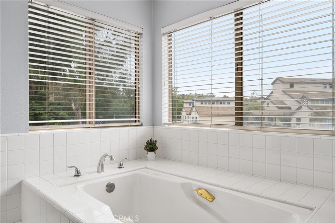
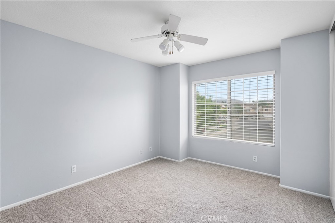
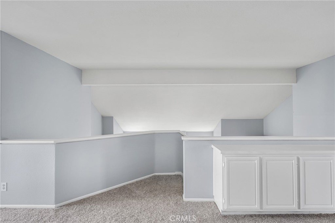
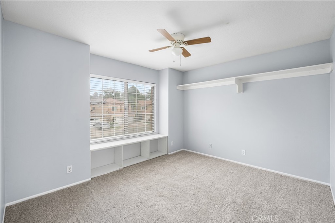
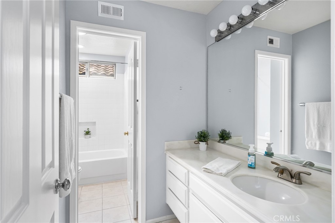
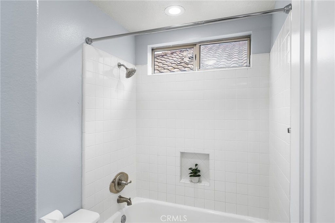
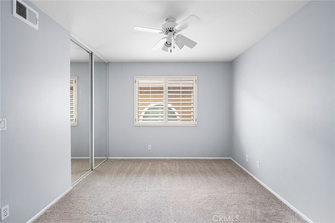
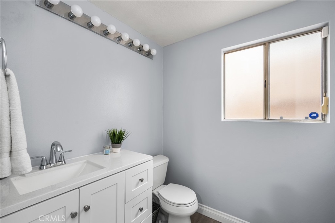
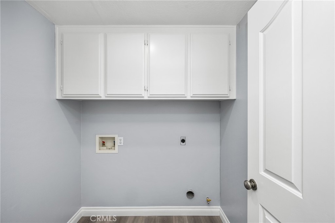
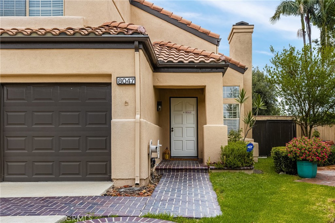
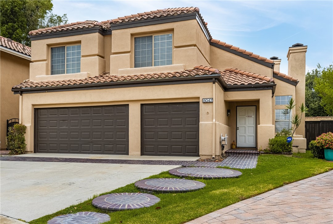
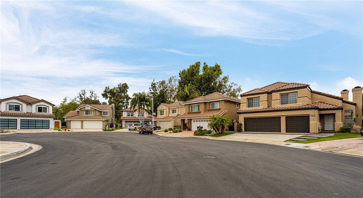
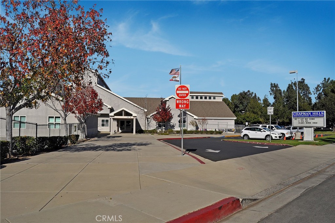
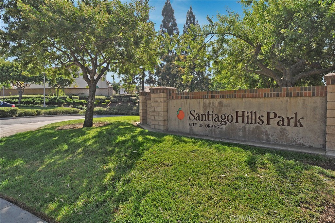
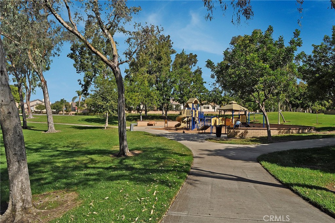
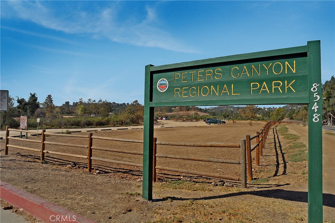
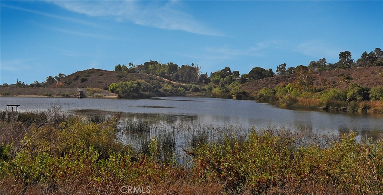
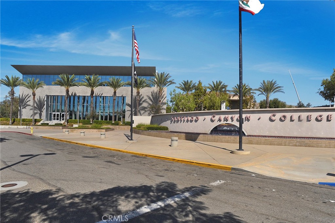
Completely remodeled Canyon View Estates home on a cul-de-sac. Largest floor plan in the tract boasts vaulted ceilings, light & bright, formal living and dining rooms, brand new kitchen open to family room, wet bar, 4-bedrooms, and a 3-car garage! This immaculate home is ready for immediate move-in. Fresh contemporary interior wall paint throughout. All new stainless-steel Frigidaire® appliances, convection oven, built-in microwave, gas cook top, and dishwasher. Garden window overlooking yard, stone counters, island with waterfall edge, new sink w/pull out faucet, pantry, & breakfast eating area. Impressive gas fireplaces in family room and living room. French door opens to fully fenced backyard with multiple sitting areas, patio, raised planting beds, & two grass areas. Space to entertain. Back inside notice new luxury vinyl wood flooring throughout all living space & new carpet on the stairs and in bedrooms. Upstairs you'll find comfortable bedrooms. Double doors open to primary suite w/volume ceilings, picture window, & huge walk-in closet. Primary bathroom w/dual sinks, relaxing oversized tub, separate glass shower enclosure, & toilet room. 3 more spacious secondary bedrooms w/mirrored closets & ceiling fans. Dedicated laundry room w/upper cabinetry. All new energy efficient Daylight 5000 LED lighting. Eco-friendly digital thermostat for heating and A/C. Plantation wood shutters and ceiling fans throughout. Peaceful & private. Walk to award winning Chapman Hills Elementary School, Santiago Hills Park, Peters Canyon Regional Park, Irvine Regional Park & Lake, & Santiago Canyon College. Submit for pets. Available for 11/1/26 move-in.
Property details for 8047 E Woodwind Avenue
This 4-bedroom, 3-bath single-family home sits in the Canyon View neighborhood of Orange Park Acres in Orange County. It offers 2,544 square feet of living space and is available for lease at $6,250 a month. The home was built in 1989. The MLS record lists the assessor parcel number as 503-871-14. Highlights include a fireplace, an attached three-car garage, a 4,500-square-foot lot, central air, an updated home, and traditional architecture. The detail sections on this page cover interior and exterior features, estimated taxes, HOA dues where they apply, and the map location.
Specifications
Home Details
At a glance
- Price
- $6,250 monthly
- Days On Site
- 2 Days
- Bedrooms
- 4
- Inside Area (SqFt)
- 2,544 sqft
- Total Baths
- 3
- Full Baths
- 2
- Partial Baths
- 1
- Lot Size
- 4,500 SqFt
- Year Built
- 1989
- MLS® Number
- OC26213922
- Status
- Active
- Property Tax
- N/A
- HOA/Condo/Coop Fees
- N/A
- Sq Ft Source
- Assessor
General Features
- Property Type
- Single Family Residence
- MLS Number
- OC26213922
- Year Built
- 1989
- Living Area (sq ft)
- 2,544
- Living Area Source
- Assessor
- Lot Size (sq ft)
- 4,500
- Lot Size (acres)
- 0.1033
- Levels
- Two
- Bedrooms
- 4
- Full Baths
- 2
- Half Baths
- 1
- Garage Spaces
- 3
- Parking Spaces
- 6
- View
- Neighborhood
- Parcel Number
- 50387114
- On Market Date
- 2026-10-01
- Zoning
- R1
- Listing Terms
- Standard
Interior Features
- Interior Features
- Built In Features, Breakfast Area, Ceiling Fans, Cathedral Ceilings, Separate Formal Dining Room, High Ceilings, Open Floorplan, Stone Counters, Two Story Ceilings, All Bedrooms Up, Primary Suite, Walk In Closets
- Appliances
- Dishwasher, Gas Cooktop, Disposal, Gas Oven, Microwave, Water To Refrigerator
- Flooring
- Carpet, Laminate, Tile
- Heating
- Central, Forced Air
- Cooling
- Central Air
- Fireplace
- Family Room, Gas, Living Room
- Laundry
- Washer Hookup, Gas Dryer Hookup, Inside, Laundry Room
- Main Level Bathrooms
- 1
- Entry Level
- 1
- Common Walls
- No Common Walls
- Windows
- Blinds, Garden Windows, Shutters
- Doors
- French Doors
- Furnished
- Unfurnished
- Accessibility
- None
- Rooms
- Other, Primary Bathroom, Bathroom, Kitchen, Dining Room, Primary Bedroom, Entry Foyer, Laundry, Bedroom, Living Room, Family Room
Exterior Features
- Architectural Style
- Traditional
- Exterior Features
- Rain Gutters
- Roof
- Tile
- Construction
- Stucco
- Foundation
- Slab
- Lot Features
- Back Yard, Cul De Sac, Front Yard, Garden, Irregular Lot, Lawn, Landscaped, Level, Sprinkler System, Yard
- Patio and Porch
- Brick, Concrete, Enclosed, Patio, Porch, Wood
- Parking
- Covered, Door Multi, Direct Access, Driveway, Driveway Up Slope From Street, Garage Faces Front, Garage, Garage Door Opener, Private, Side By Side
- Fencing
- Block, Wood
- Pool Features
- None
- Sewer
- Public Sewer
- Water
- Public
- Condition
- Updated Remodeled, Turnkey
- Units
- 1
Community Features
- Subdivision
- Canyon View (CYVW)
- Community Features
- Biking, Fishing, Hiking, Lake, Park, Sidewalks
- Security
- Carbon Monoxide Detectors, Smoke Detectors
Next steps
Renting 8047 E Woodwind Avenue
Want to see 8047 E Woodwind Avenue in person? We have guided renters through Canyon View and the wider Orange Park Acres market since 1983. Call to arrange a private tour, or send a note and we'll follow up.
Schools
Schools for 8047 E Woodwind Avenue
As listed in the MLS record. Confirm attendance boundaries with the school district.
- Elementary
- Chapman
- Middle
- Santiago
- High
- El Modena
- District
- Orange Unified
Location
Location
Photographs
Photos of 8047 E Woodwind Avenue, Orange Park Acres
Explore
Explore Orange Park Acres Real Estate
Explore Orange Park Acres real estate, or search the full Orange County MLS on our live homes search. Questions about 8047 E Woodwind Avenue? Talk to Realatrends.
Browse Homes by City
Be first to see new Orange County listings
New Orange County homes by email, often before they reach the big portals.
You are all set.
Listed by David Redderson of HomeSmart, Evergreen Realty
Listing information updated Oct 3, 2026 at 6:12 PM PT. Source: CRMLS.
 This information is for your personal, non-commercial use and may not be used for any purpose other than to identify prospective properties you may be interested in purchasing. The display of MLS data is usually deemed reliable but is NOT guaranteed accurate by the MLS. Buyers are responsible for verifying the accuracy of all information and should investigate the data themselves or retain appropriate professionals. Information from sources other than the Listing Agent may have been included in the MLS data. Unless otherwise specified in writing, the Broker/Agent has not and will not verify any information obtained from other sources. The Broker/Agent providing the information contained herein may or may not have been the Listing and/or Selling Agent.