$1,349,000
4 bd · 3 ba · 2,486 sq ft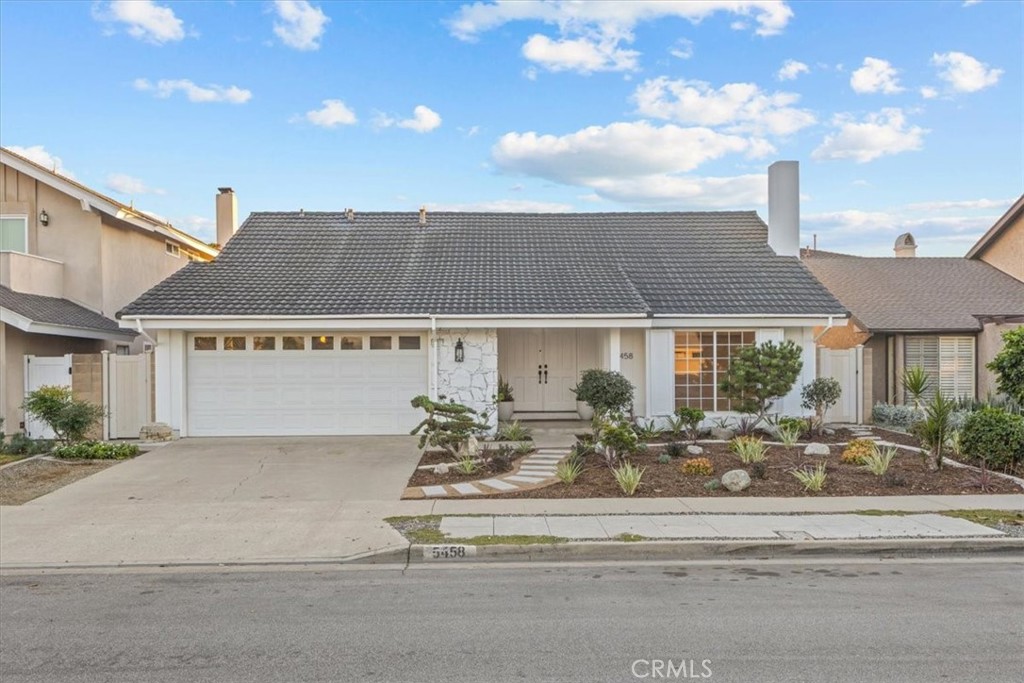
5458 Hanover Drive, Cypress, CA 90630
- 4 beds
- 3 baths
- 2,291 sq ft
- 5,500 sq ft lot
- Built 1967
Open house
Open Houses
The home
About 5458 Hanover Drive
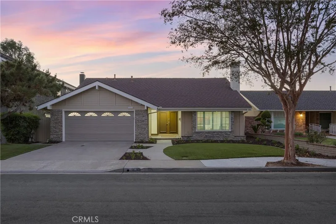
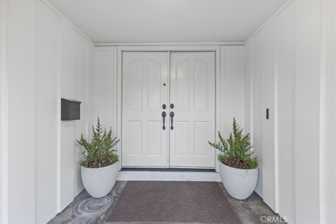
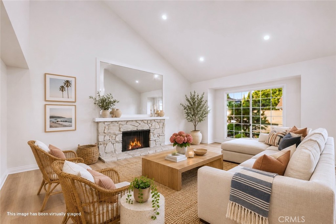
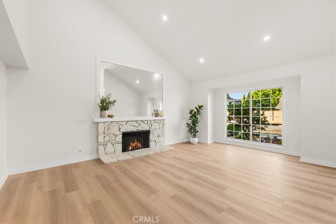
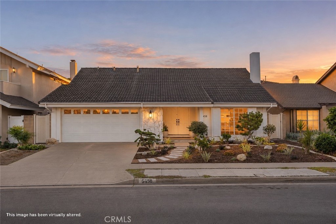
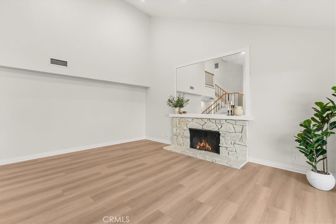
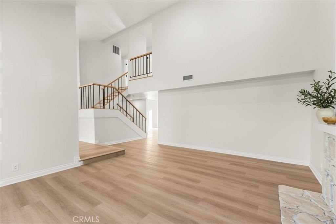
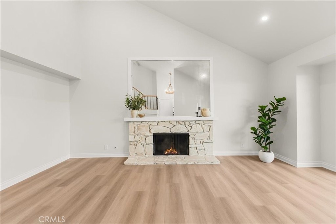
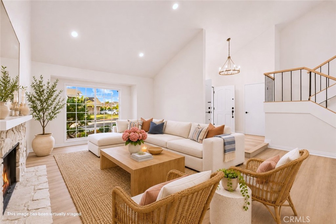
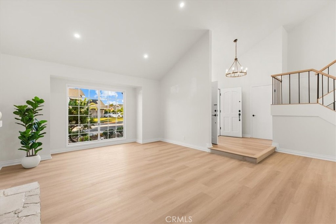
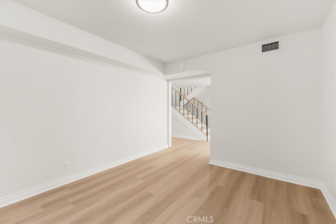
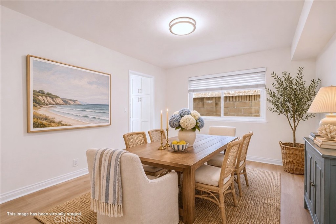
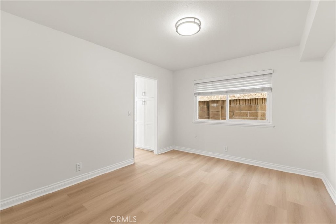
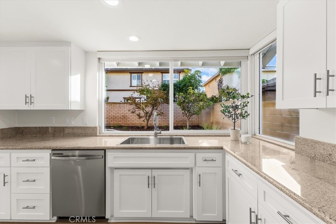
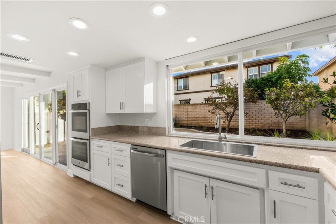
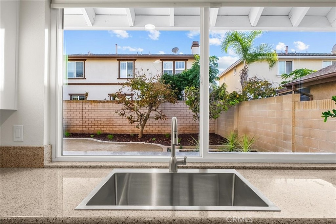
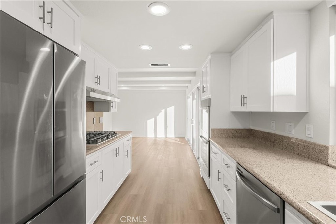
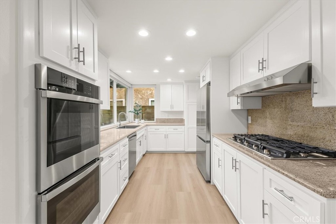
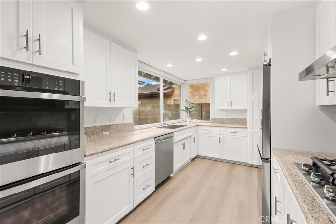
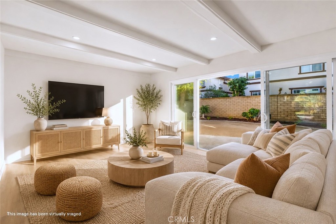
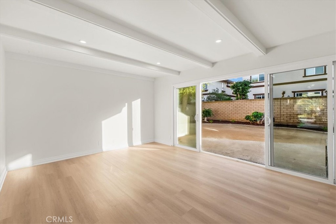
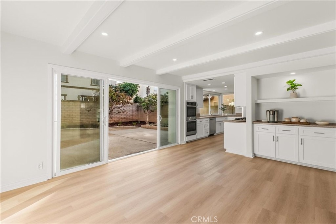
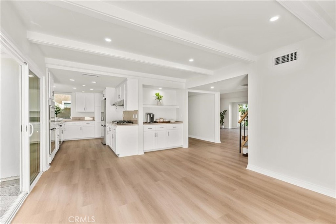
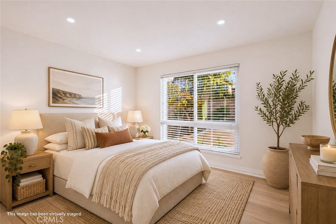
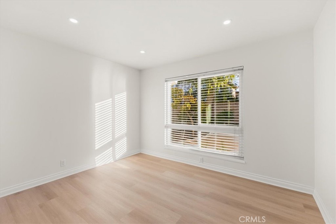
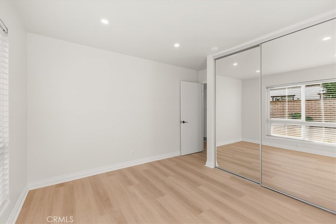
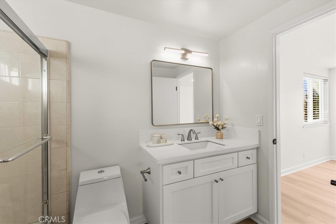
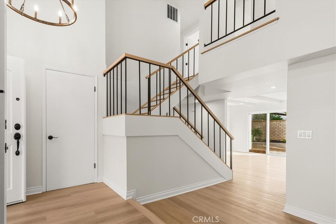
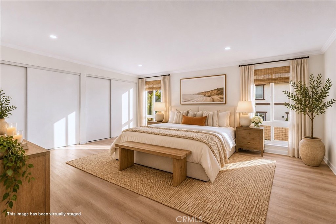
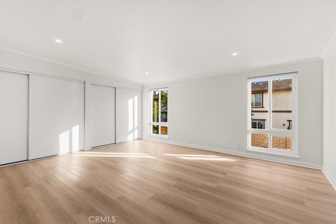
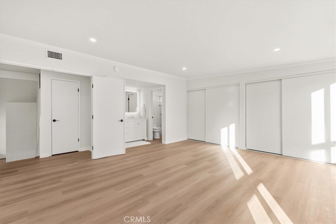
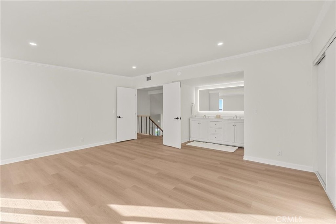
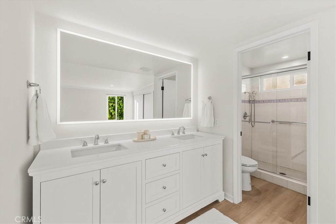
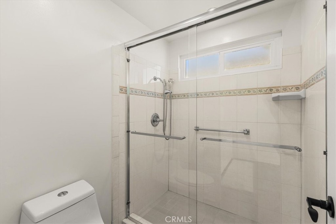
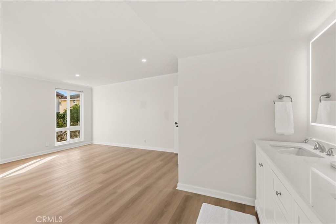
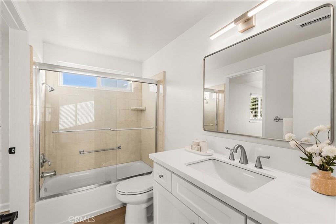
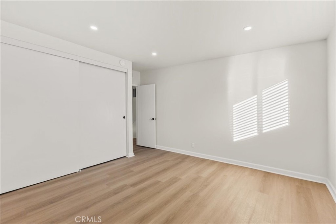
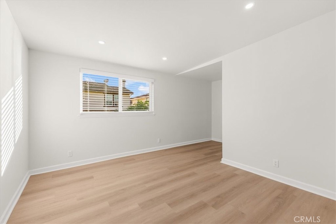
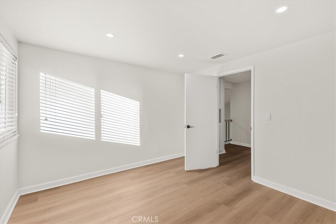
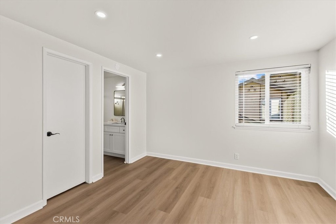
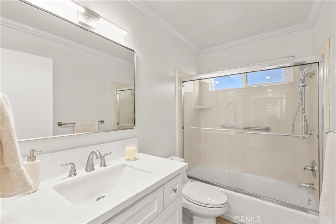
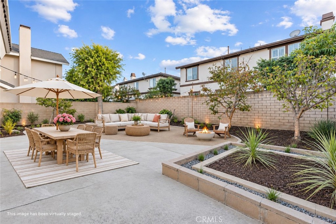
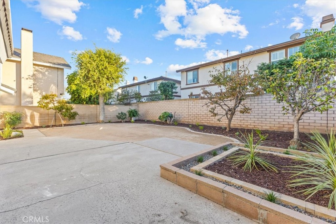
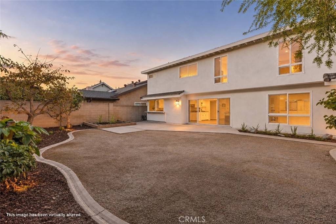
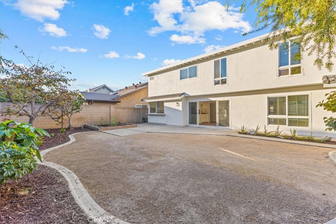
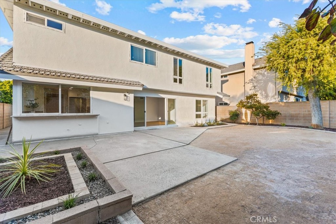
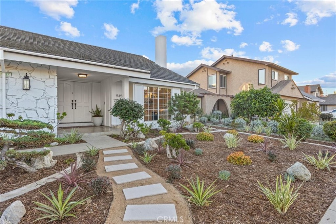
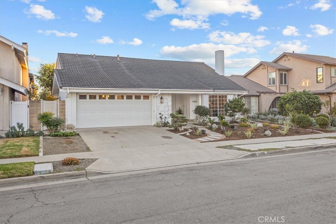
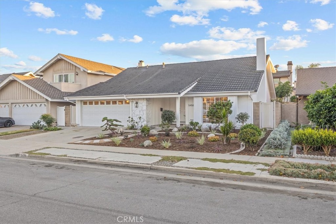
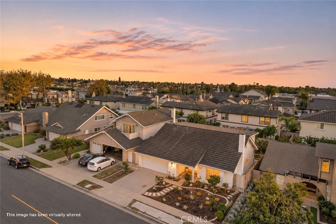
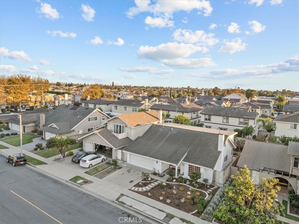
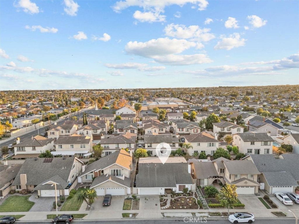
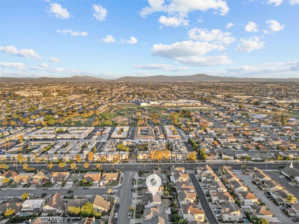
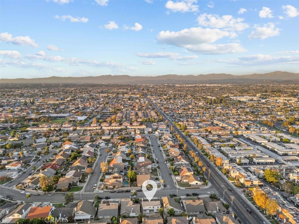
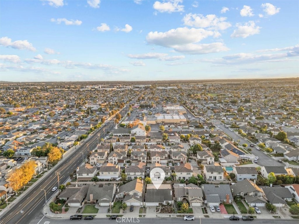
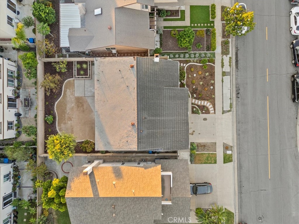
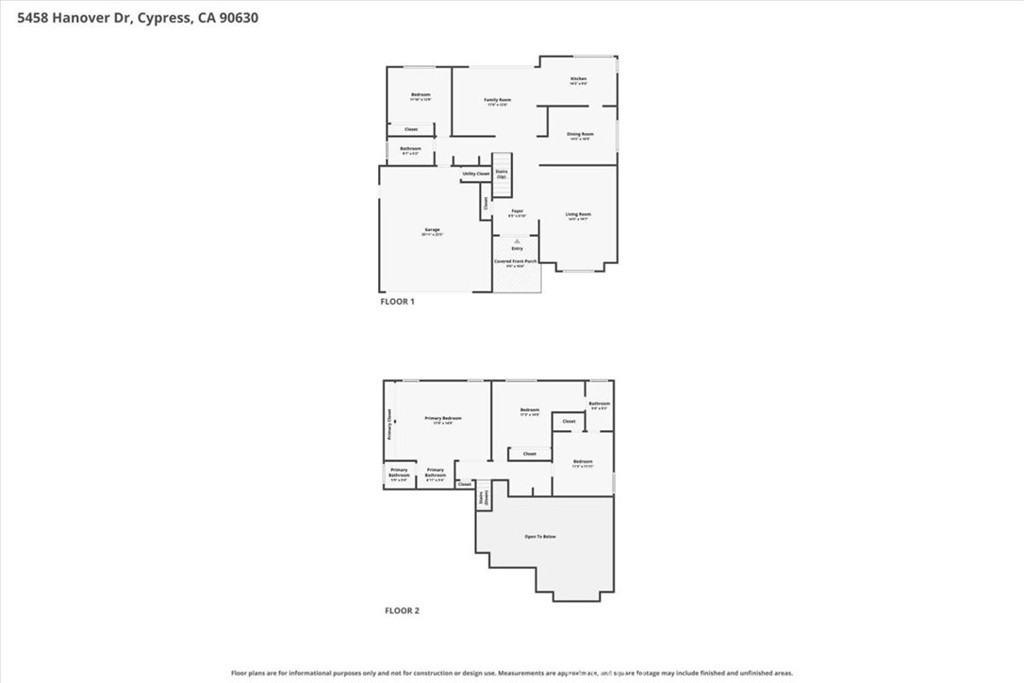
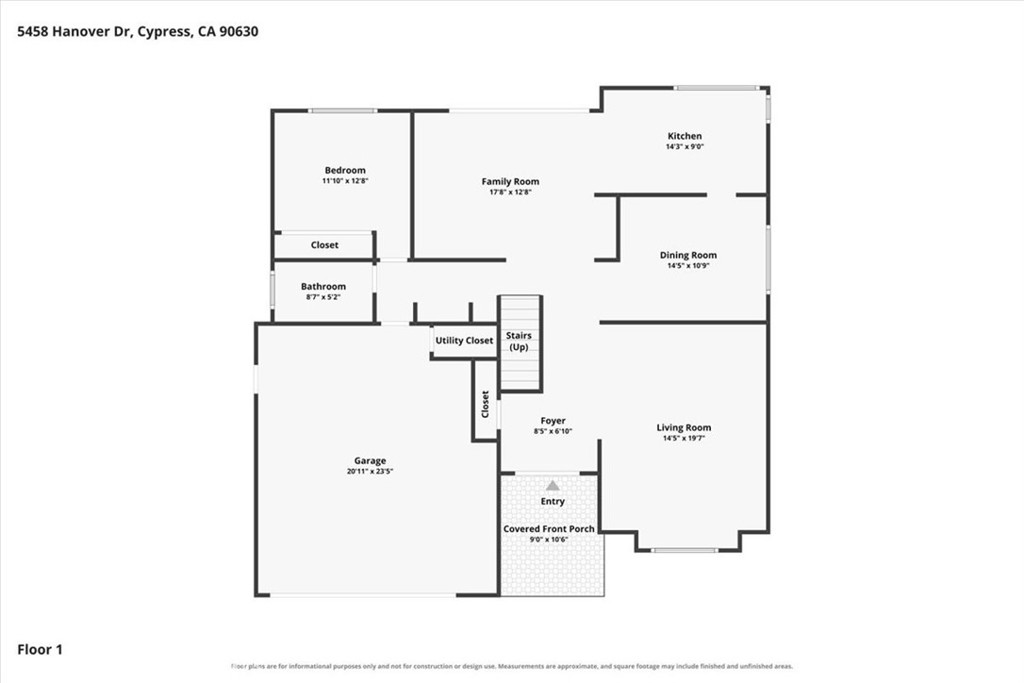
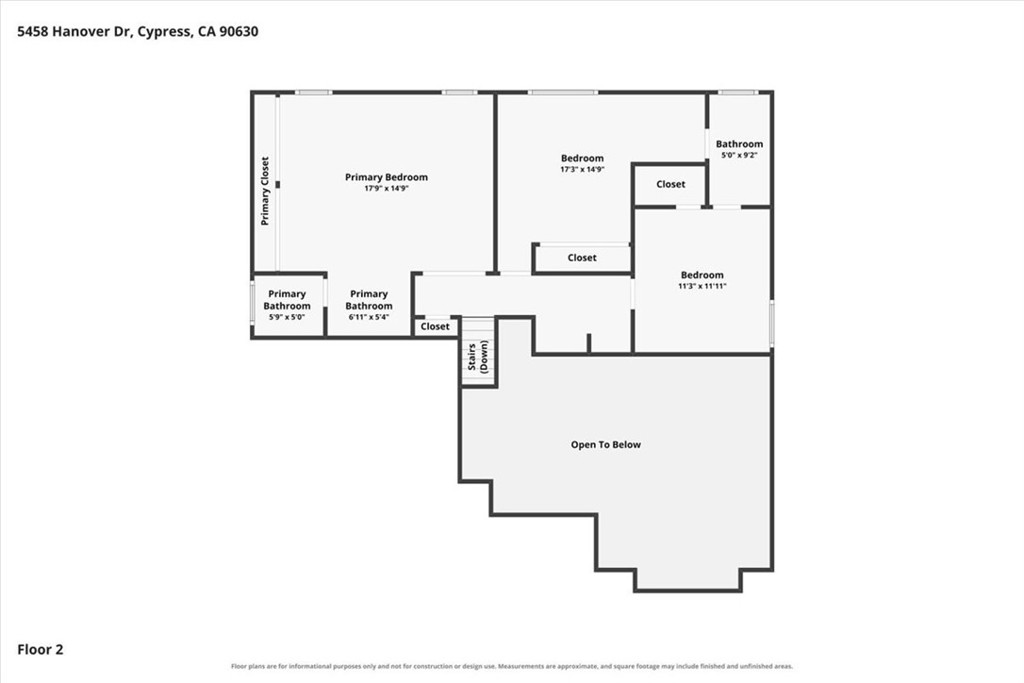
Welcome home to 5458 Hanover Drive, an eye-catching, beautifully renovated 4-bedroom, 3-bathroom two-story in a fantastic location! Soaring vaulted ceilings, a sun-filled living room with a stone fireplace, a striking new chandelier, and a showpiece staircase set the tone the moment you walk in. The open family room features white beamed ceilings and a built-in coffee bar, while the kitchen boasts custom crisp white shaker cabinetry, brand-new stainless steel appliances, a double wall oven, and a gas cooktop with a new vent hood. A downstairs bedroom adjacent to a full bathroom offers the perfect space for guests or a home office. Upstairs, the spacious primary suite welcomes you through double doors and features a beautifully updated dual vanity and backlit mirror. Enjoy refreshed front and backyard landscaping, ready for weekend barbecues and outdoor gatherings. Additional upgrades include new flooring, lighting, and fresh interior and exterior paint, with thoughtful updates throughout. With no HOA and convenient proximity to Juliet Morris Elementary, Lexington Junior High, and Cypress High, this home truly checks all the boxes. Beautifully updated, thoughtfully designed, and ready for its next chapter, 5458 Hanover Drive is one you won't want to miss!
Property details for 5458 Hanover Drive
This 4-bedroom, 3-bath single-family home sits in Cypress in Orange County. It has 2,291 square feet of living space on a 5,500-square-foot lot and is listed at $1,348,888, about $589 per square foot. The home was built in 1967. The MLS record lists the assessor parcel number as 244-194-04. Highlights include a fireplace, single-story living, an attached two-car garage, central air, an updated home, and ranch architecture.
Photographs
Photos of 5458 Hanover Drive, Cypress
Specifications
Home Details
General Features
- Property Type
- Single Family Residence
- MLS Number
- OC26244951
- Year Built
- 1967
- Living Area (sq ft)
- 2,291
- Living Area Source
- Assessor
- Lot Size (sq ft)
- 5,500
- Lot Size (acres)
- 0.1263
- Levels
- Two
- Bedrooms
- 4
- Full Baths
- 3
- Garage Spaces
- 2
- Parking Spaces
- 2
- View
- Neighborhood
- Parcel Number
- 24419404
- Listing Terms
- Standard, Trust
Interior Features
- Interior Features
- Cathedral Ceilings, High Ceilings, Stone Counters, Recessed Lighting, Bedroom On Main Level, Jack And Jill Bath, Primary Suite
- Appliances
- Six Burner Stove, Double Oven, Dishwasher, Refrigerator, Range Hood, Water Softener, Water Heater
- Flooring
- Laminate
- Heating
- Central
- Cooling
- Central Air
- Fireplace
- Gas, Living Room
- Laundry
- In Garage
- Main Level Bedrooms
- 1
- Main Level Bathrooms
- 1
- Entry Level
- 1
- Common Walls
- No Common Walls
- Windows
- Blinds
- Doors
- Double Door Entry, French Doors, Sliding Doors
- Rooms
- Bathroom, Kitchen, Living Room, Bedroom, Family Room, Primary Bedroom
Exterior Features
- Architectural Style
- Ranch
- Construction
- Frame, Stucco
- Lot Features
- Back Yard, Front Yard, Landscaped, Yard
- Parking
- Driveway, Garage
- Fencing
- Block
- Pool Features
- None
- Spa
- None
- Sewer
- Public Sewer
- Water
- Public
- Utilities
- Cable Available, Electricity Available, Electricity Connected, Natural Gas Available, Natural Gas Connected, Phone Available, Sewer Available, Sewer Connected, Water Available, Water Connected
- Condition
- Updated Remodeled, Turnkey
- Units
- 1
Community Features
- Community Features
- Storm Drains, Street Lights, Suburban, Sidewalks
- Security
- Carbon Monoxide Detectors, Smoke Detectors
The record
Property History for 5458 Hanover Drive
| Date | Event | Price | Note |
|---|---|---|---|
| Nov 17, 2026 | Listed for sale | $1,348,888 |
No prior MLS sales on record for this home since 2012.
Cost of ownership
Estimated monthly payment
7.11% · 30-yr fixed$
$10,347/mo
10% down · 30-year fixed · $134,889 down
Principal & interest$8,167
Mortgage insurance (est., over 80% LTV)$506
Property tax (est. county typical)$1,281
Home insurance (rough est., varies widely)$393
HOANot reported, not included
$8,933/mo
20% down · 30-year fixed · $269,778 down
Principal & interest$7,259
Property tax (est. county typical)$1,281
Home insurance (rough est., varies widely)$393
HOANot reported, not included
$8,026/mo
30% down · 30-year fixed · $404,666 down
Principal & interest$6,352
Property tax (est. county typical)$1,281
Home insurance (rough est., varies widely)$393
HOANot reported, not included
Estimated carrying cost
$1,674/mo
All cash · taxes and insurance only
Principal & interestNone (cash purchase)
Property tax (est. county typical)$1,281
Home insurance (rough est., varies widely)$393
HOANot reported, not included
Estimate only, not a loan offer or quote. Principal and interest use the Freddie Mac 30-year fixed average of 7.11% (week of Nov 12, 2026); your rate will differ. A loan this size is typically a jumbo loan, which prices differently. Tax and insurance are modelled, not billed amounts; tax uses a typical Orange County rate. Verify all figures. Full assumptions and disclosures.
Next steps
Buying 5458 Hanover Drive
Want to see 5458 Hanover Drive in person? We have guided buyers through the Cypress market since 1983. Call to arrange a private tour, or send a note and we'll follow up.
Selling near 5458 Hanover Drive
Thinking of selling nearby? We bring current Cypress sales data and a clear pricing strategy to every listing, backed by more than 700 closed sales and over $1B in Orange County volume. Start with a free home valuation, or reach out to talk through your options.
The neighborhood
Cypress home sales, past 12 months
- Homes sold
- 208
- Median price
- $1,155,500
- Median days on market
- 13
- Median per sq ft
- $642
Recorded MLS closings of single-family homes, Nov 10, 2025 to Nov 10, 2026. Days on market run from listing to going under contract.
Price per square foot against recent Cypress sales
At $589 per square foot, this home's asking price is 8% below the Cypress median of $642 for single-family homes that closed in the past 12 months.
Recent Cypress sales
| Address | Closed | Price | Sq ft | Per sq ft | Days on market |
|---|---|---|---|---|---|
| 6524 Ulithi Street | Nov 9, 2026 | $1,085,000 | 1,398 | $776 | 8 |
| 11389 Providencia | Nov 3, 2026 | $1,275,000 | 2,740 | $465 | 26 |
| 4533 Rainier Drive | Oct 30, 2026 | $1,235,000 | 2,710 | $456 | 64 |
| 9327 Lexington Street | Oct 27, 2026 | $1,475,000 | 2,807 | $525 | 7 |
| 5794 Maxson | Oct 22, 2026 | $1,370,000 | 2,710 | $506 | 35 |
Schools
School District for 5458 Hanover Drive
As listed in the MLS record. Confirm attendance boundaries with the school district.
The MLS record lists the school district as Anaheim Union High.
Location
Location
Nearby listings
Similar Homes for Sale in Cypress
See every home for sale in Cypress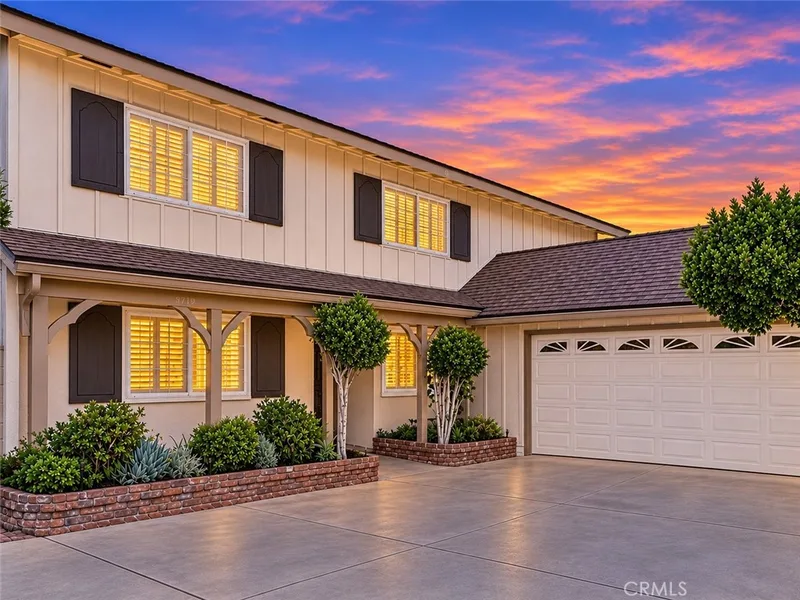
$1,390,000
4 bd · 3 ba · 2,116 sq ft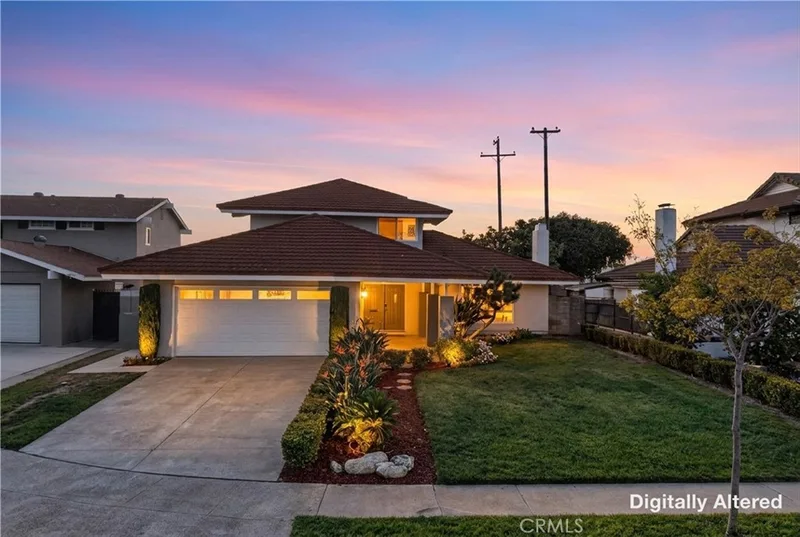
$1,299,998
4 bd · 3 ba · 2,355 sq ft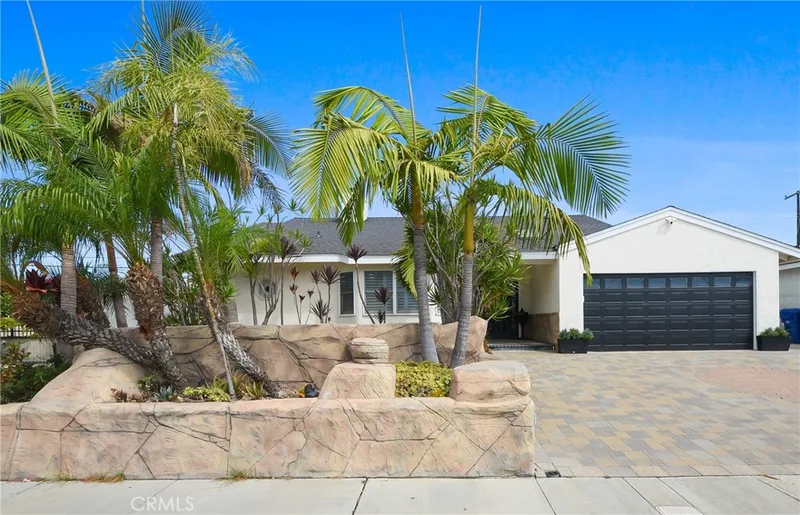
$1,299,900
4 bd · 3 ba · 2,076 sq ft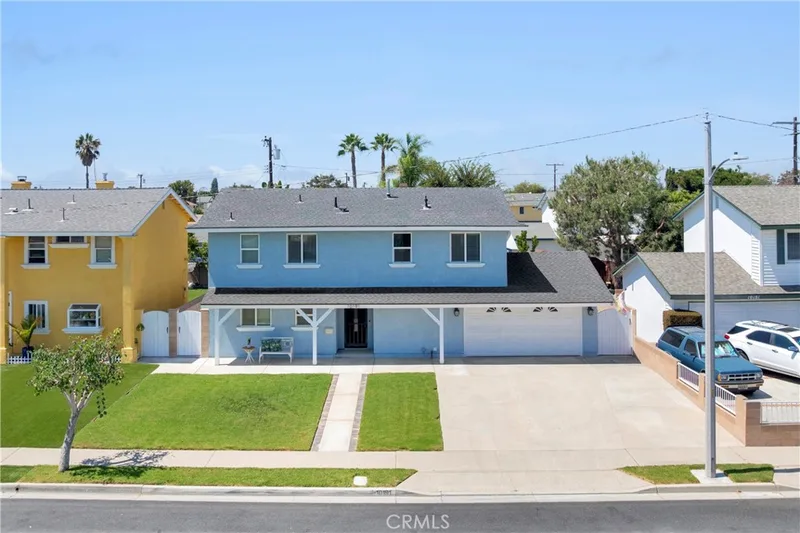
$1,299,000
4 bd · 3 ba · 2,079 sq ft10191 NoelCypress, CA 90630Lake Park
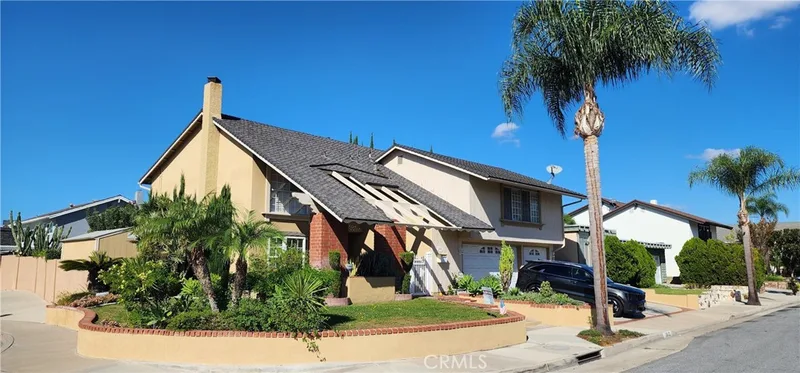
$1,399,000
4 bd · 3 ba · 2,710 sq ft10451 LaurelCypress, CA 90630Greenbrook Homes
Nearby sales
Recently Sold Near 5458 Hanover Drive
| Home | Sold price | Asking | Of asking | Beds | Baths | Sq ft | Per sq ft | Days on market |
|---|---|---|---|---|---|---|---|---|
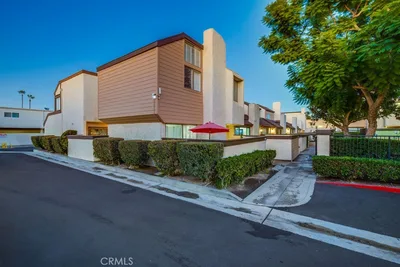 9678 Walker CourtSold Jan 15, 2026 | $700,000 | $709,000 | 99% | 2 | 3 | 1,411 | $496 | 45 |
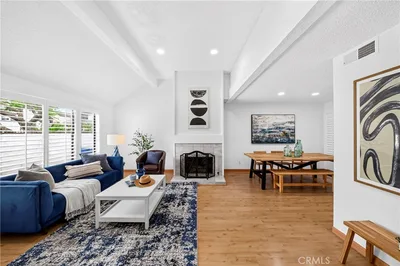 9680 Walker CourtSold Aug 19, 2026 | $670,000 | $675,000 | 99% | 2 | 2 | 1,284 | $522 | 35 |
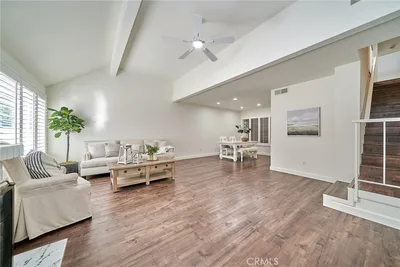 9710 Walker CourtSold Feb 4, 2026 | $745,000 | $729,900 | 102% | 2 | 3 | 1,411 | $528 | 13 |
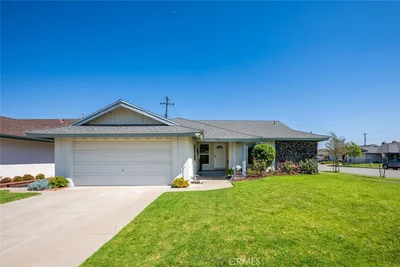 9826 Saint George CircleSold May 6, 2026 | $1,100,000 | $1,099,000 | 100% | 3 | 2 | 1,380 | $797 | 7 |
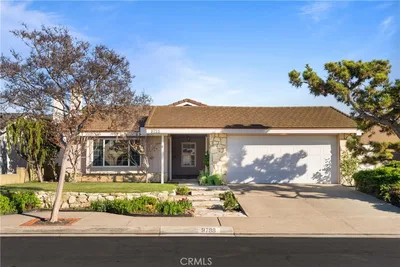 9788 Cedar CourtSold Feb 13, 2026 | $1,180,000 | $1,095,000 | 108% | 4 | 2 | 1,660 | $711 | 4 |
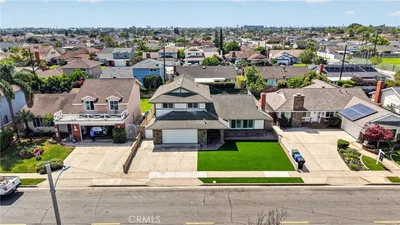 5278 Hanover DriveSold May 14, 2026 | $1,194,500 | $1,149,900 | 104% | 4 | 3 | 1,657 | $721 | 6 |
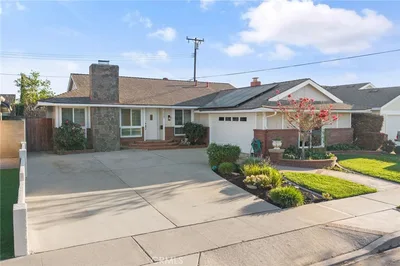 5258 Hanover DriveSold Jun 25, 2026 | $1,142,000 | $1,148,000 | 99% | 4 | 2 | 1,705 | $670 | 64 |
Medians of these 7 sales: $1,100,000 sold, 100% of asking, $670 per sq ft, 13 days on market. Asking is the last list price before the sale.
See every recent sale in CypressJust listed
Newest Cypress Homes for Sale
Explore
Explore Cypress Real Estate
See every home for sale in Cypress, or search the full Orange County MLS on our live homes search. Questions about 5458 Hanover Drive? Talk to Realatrends.
- Cypress Homes for Sale
- Cypress Single-Family Homes for Sale
- Cypress Single-Story Homes for Sale
- Orange County Real Estate
Explore Orange County
Browse Homes by City
Listing alerts
Be first to see new Orange County listings
What criteria are you looking for?
New Orange County homes by email, often before they reach the big portals.
You are all set.
Listed by Aaron Villarreal of Real Broker
Listing information updated Nov 17, 2026 at 4:57 PM PT. Source: CRMLS.
 This information is for your personal, non-commercial use and may not be used for any purpose other than to identify prospective properties you may be interested in purchasing. The display of MLS data is usually deemed reliable but is NOT guaranteed accurate by the MLS. Buyers are responsible for verifying the accuracy of all information and should investigate the data themselves or retain appropriate professionals. Information from sources other than the Listing Agent may have been included in the MLS data. Unless otherwise specified in writing, the Broker/Agent has not and will not verify any information obtained from other sources. The Broker/Agent providing the information contained herein may or may not have been the Listing and/or Selling Agent.