$1,250,000
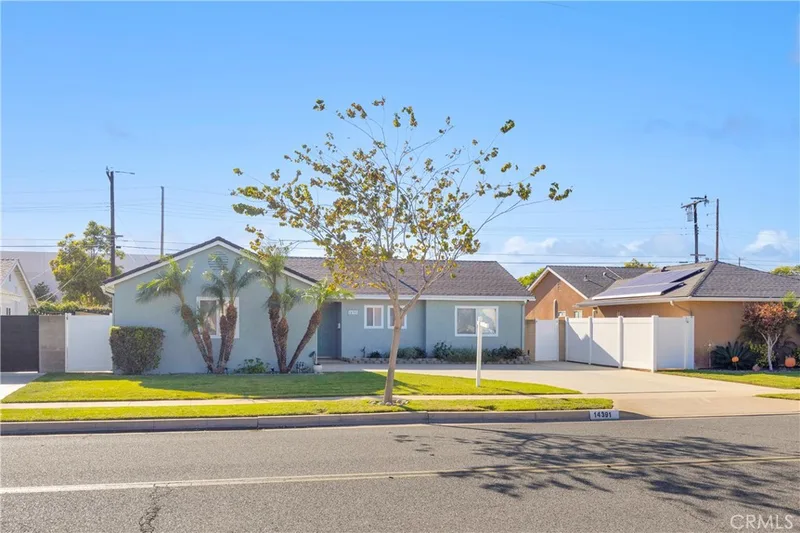
4 bd · 3 ba · 1,528 sq ft14391 Spa DriveHuntington Beach, CA 92647Springdale West
Est. $8,004/mo with 20% down, 30-year fixed
$959 a sq ft against a $975 Springdale West median. Ask how it comparesSubdivision Springdale West
9 single-family homes sold in the past 12 months · median $1,180,000
Get price changes on this home and new homes like it.
No password to remember. Privacy policy
The home
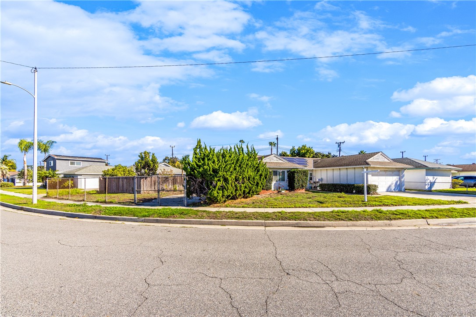
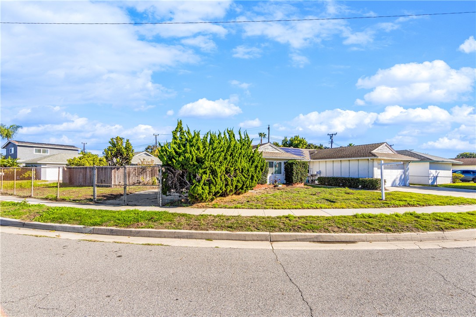
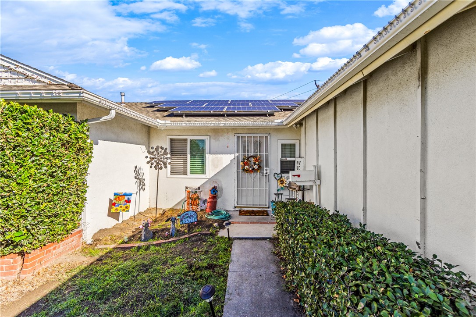
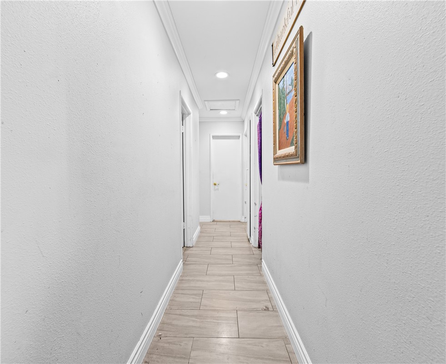
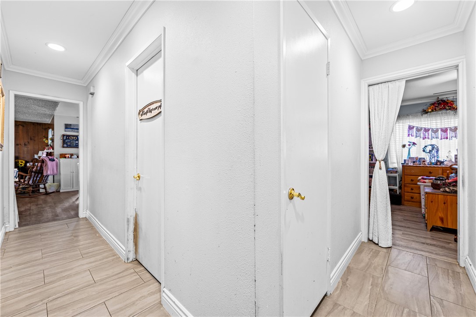
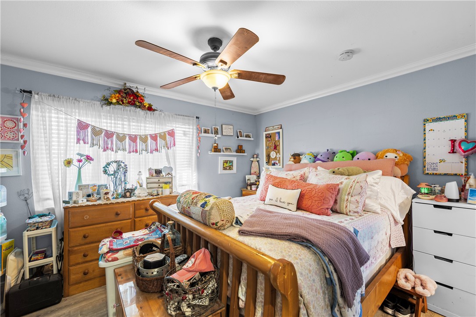
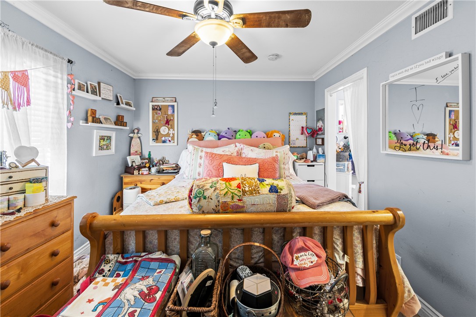
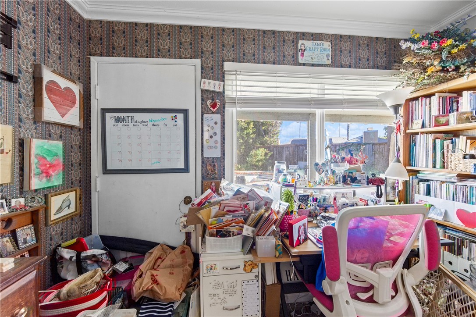
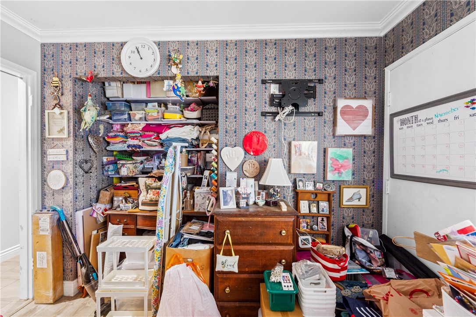
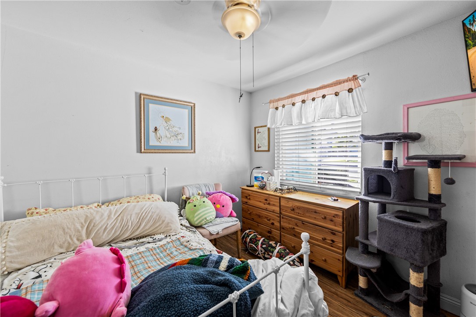
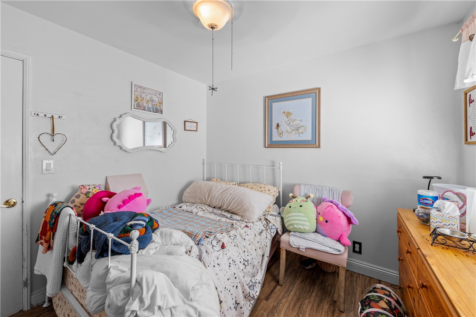
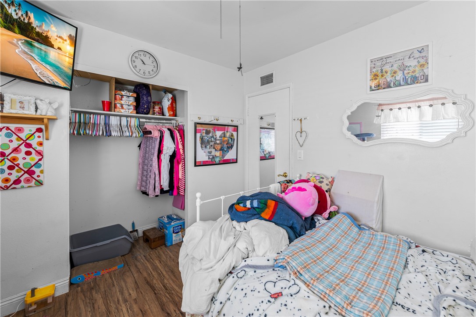
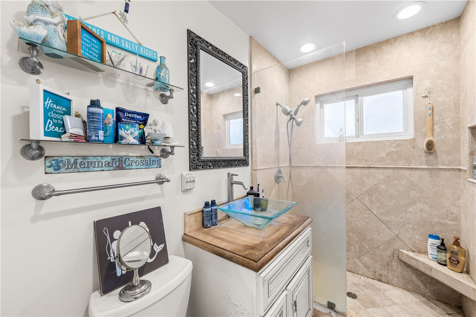
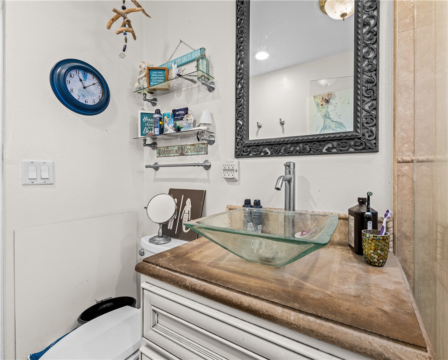
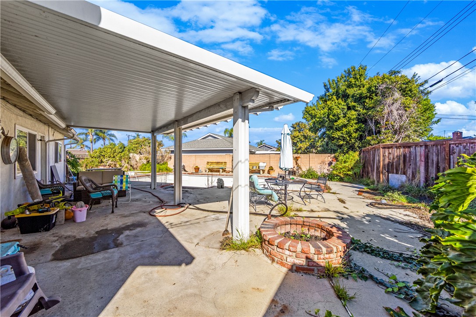
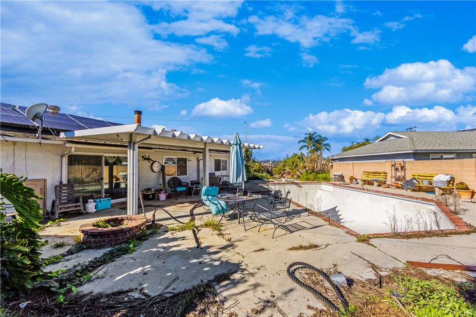
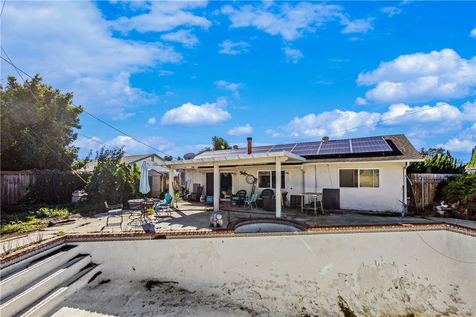
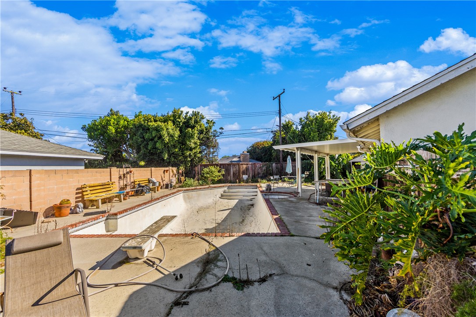
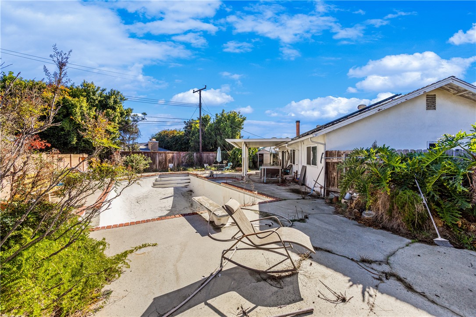
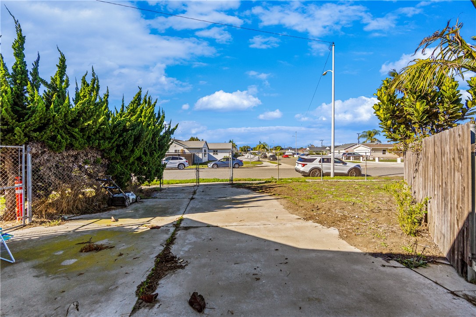
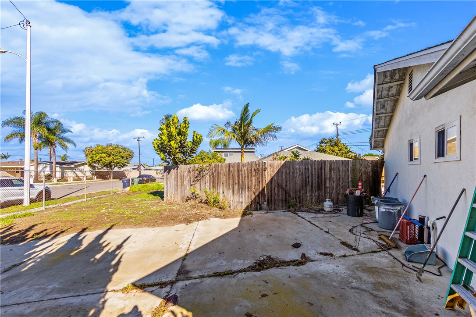
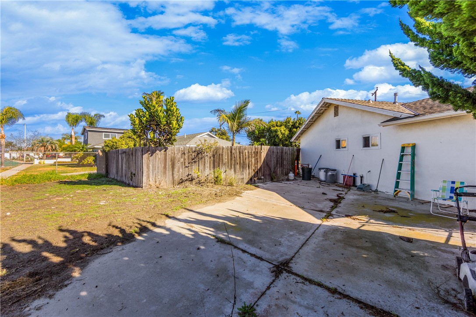
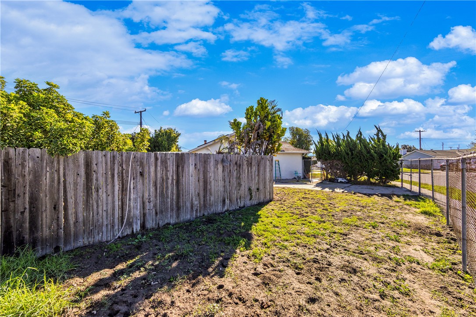
Great opportunity , huge lot ! This home requires extensive repairs and renovation the oversized pool & spa have been without water for several years
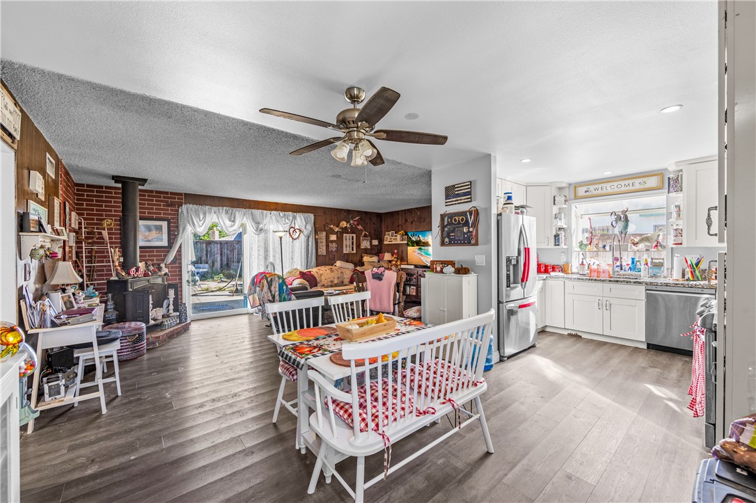
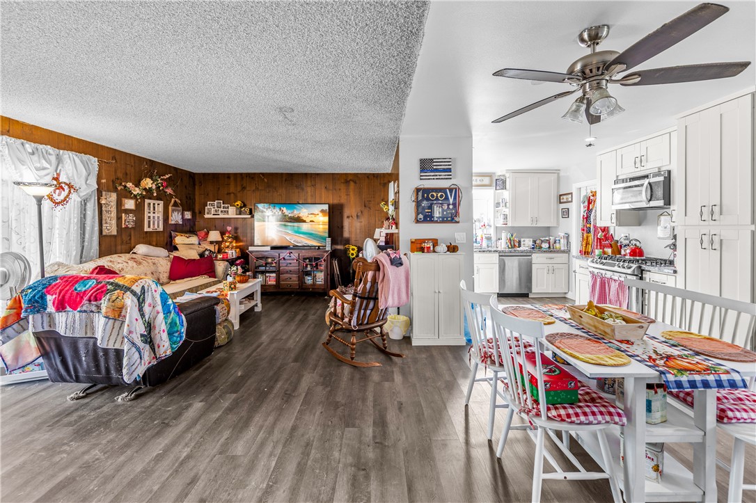
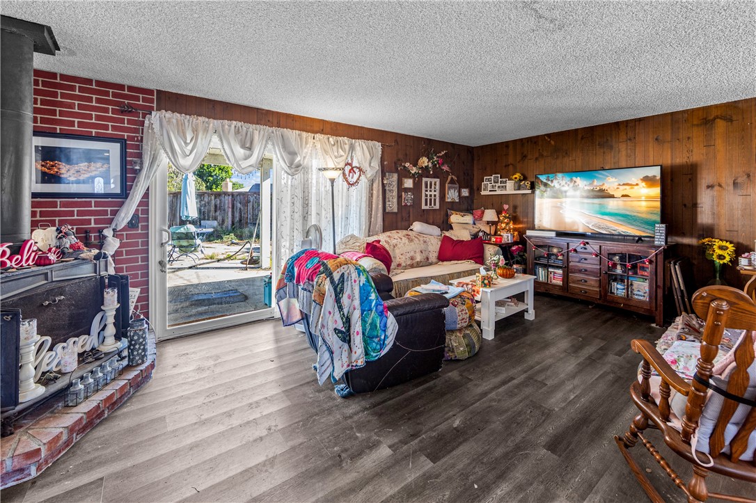
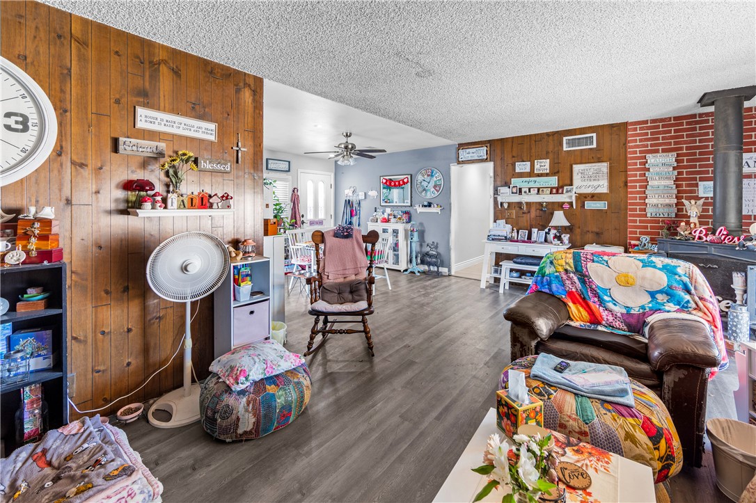
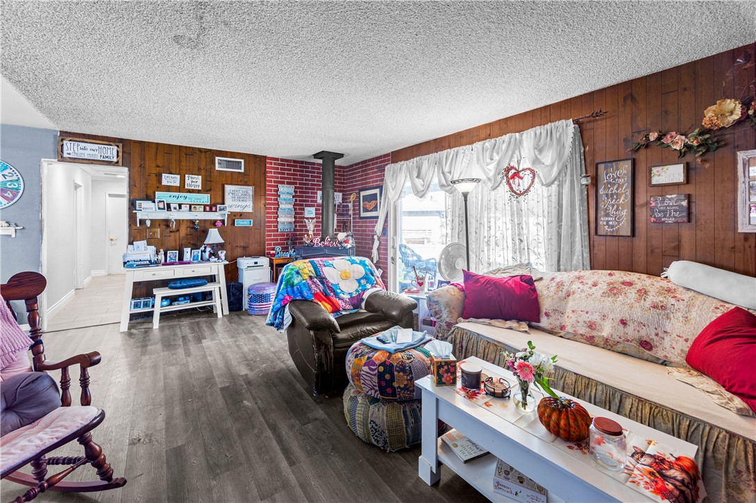
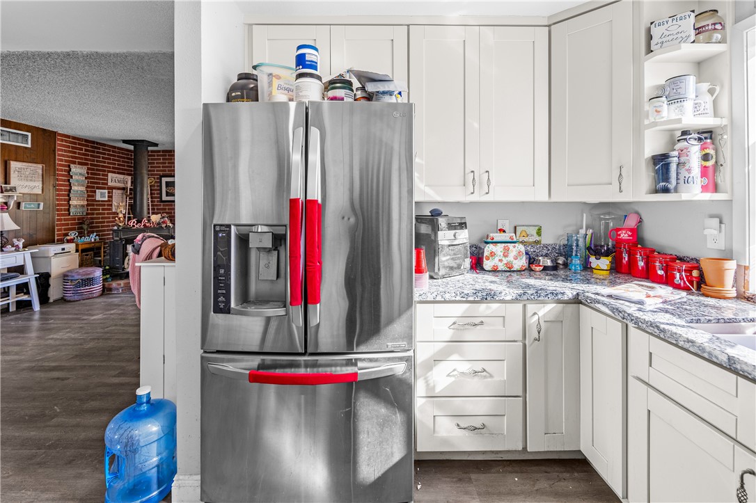
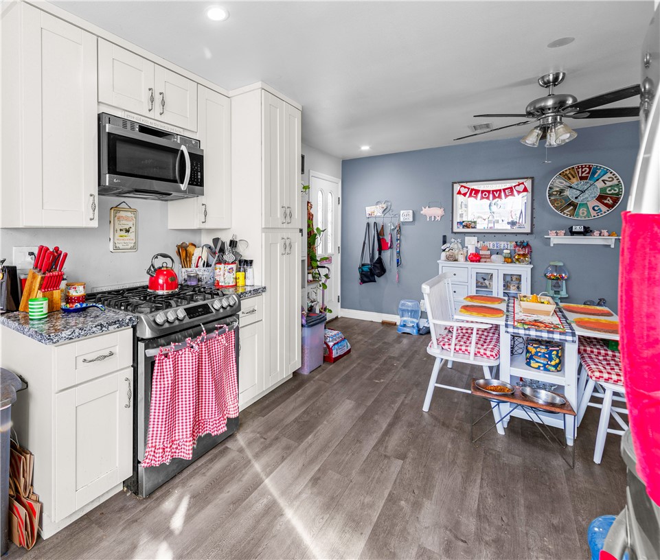
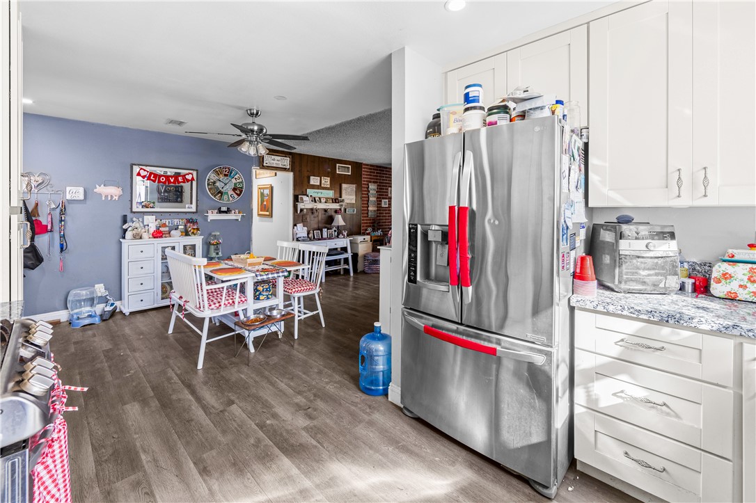
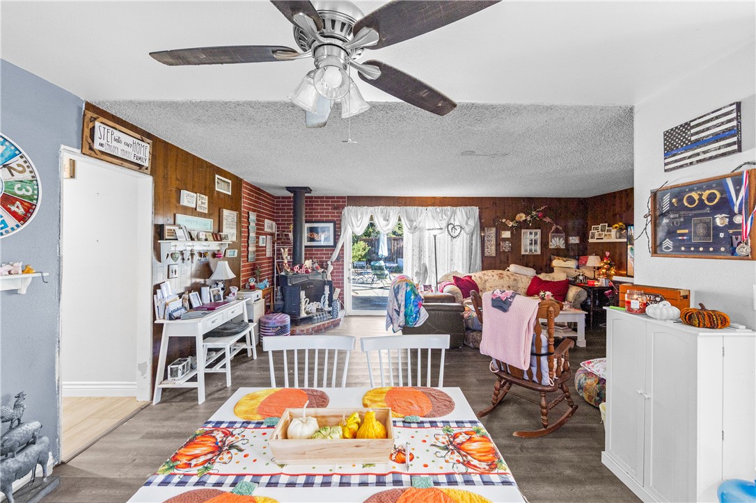
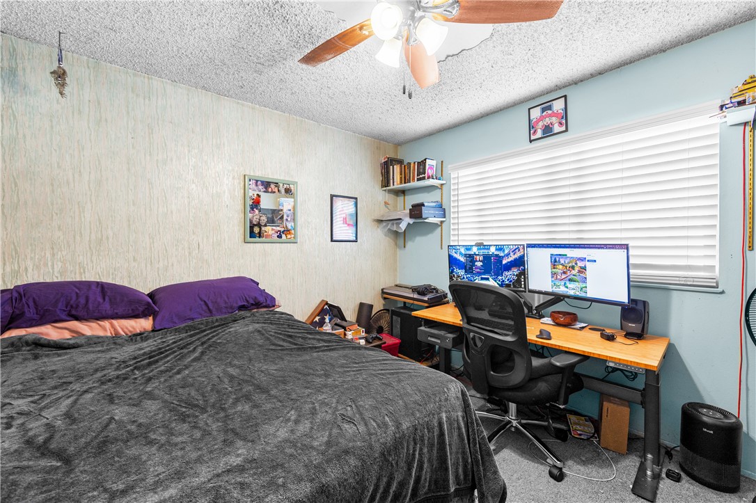
The backyard wraps around and allows for an ADU , the interior appears to be all cosmetic it's mostly the huge backyard that needs alot of work
The home is in a great neighborhood walking distance to a park and close to the fwy
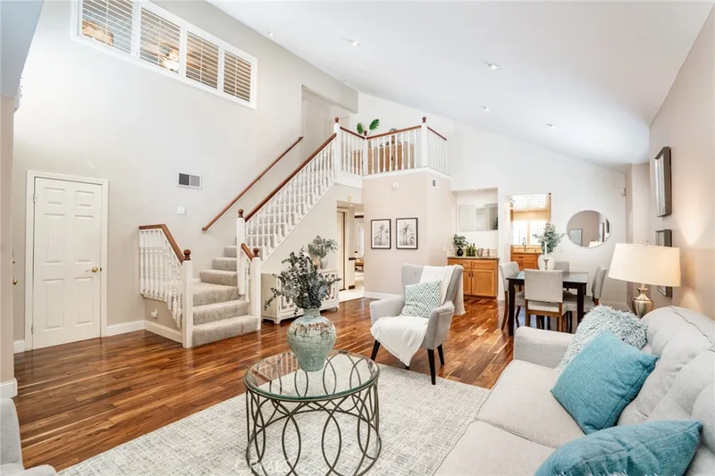
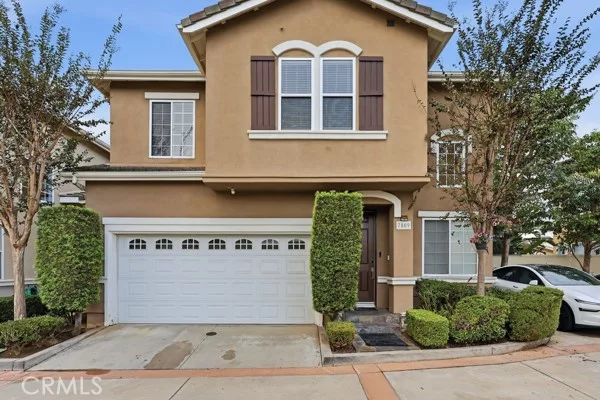
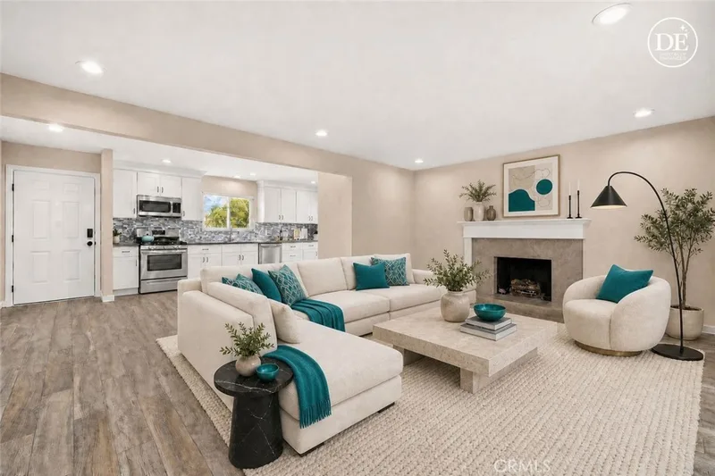
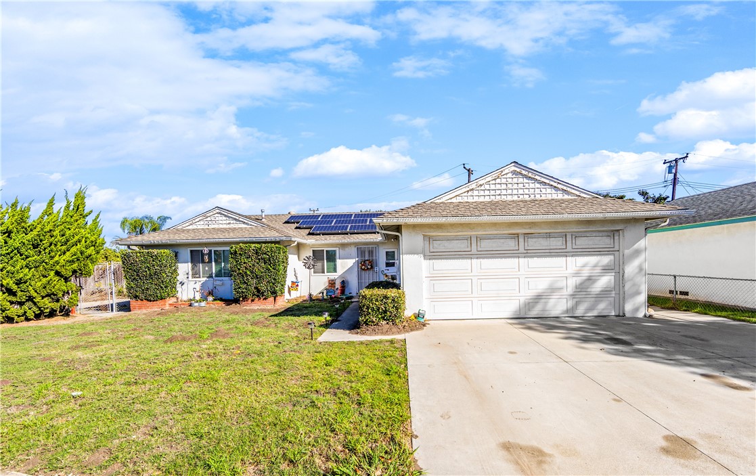
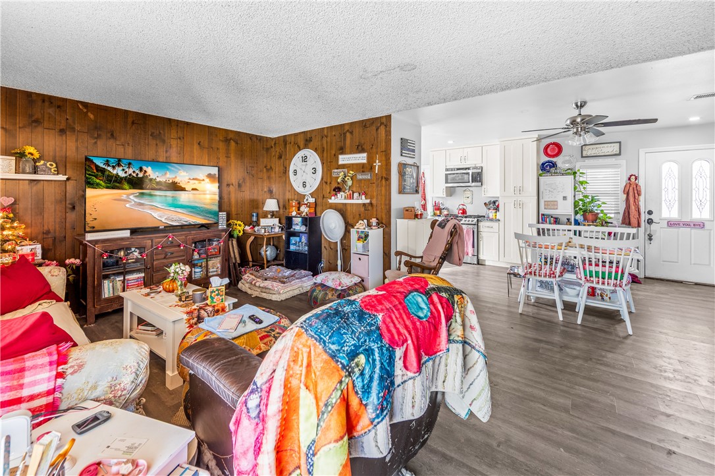
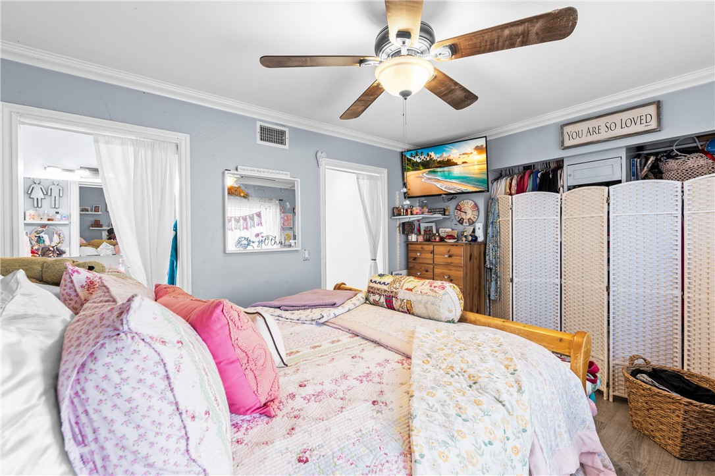
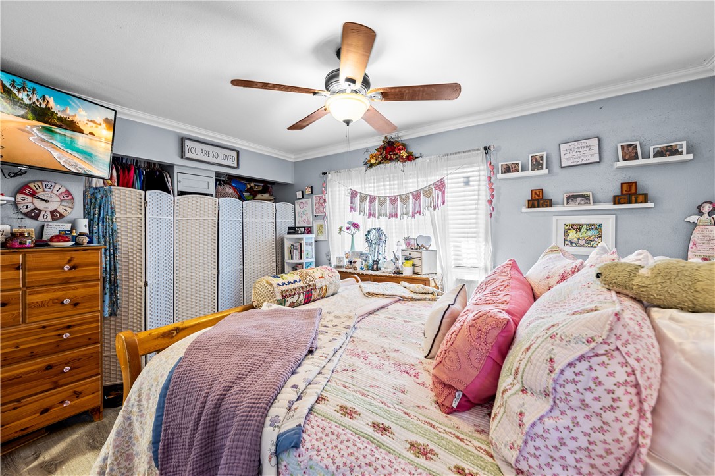
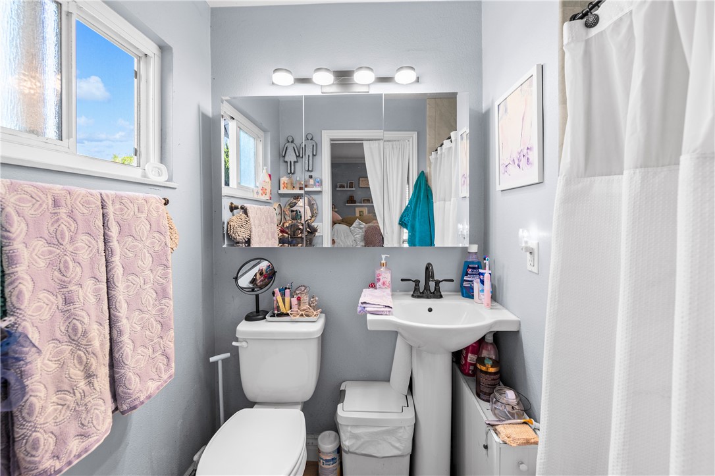
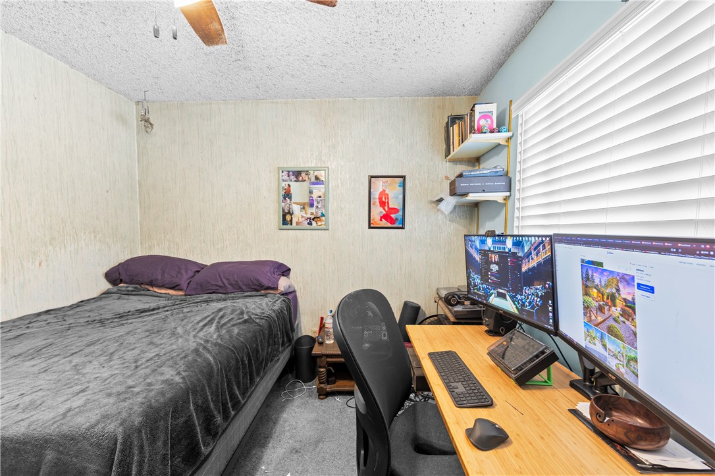
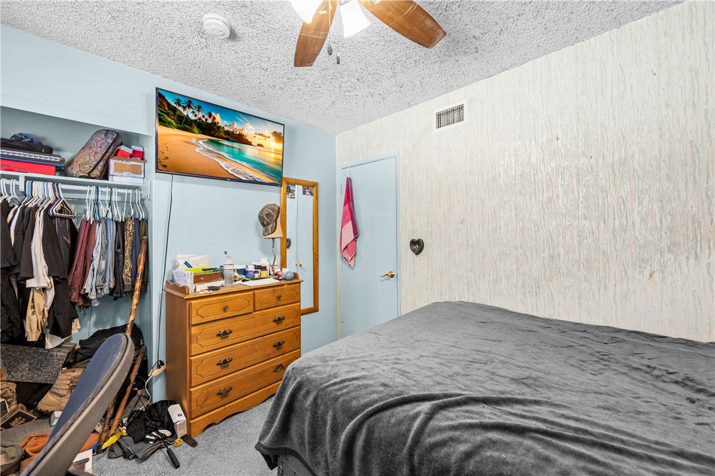
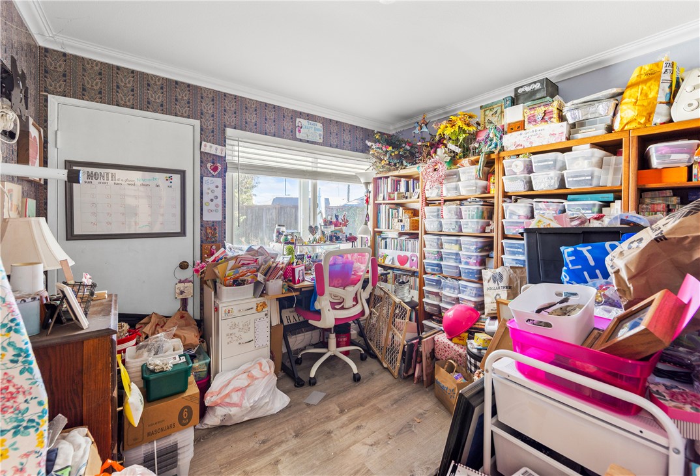
This 4-bedroom, 2-bath single-family home sits in the Springdale West neighborhood of Huntington Beach in Orange County. It has 1,240 square feet of living space on a 7,600-square-foot lot and is listed at $1,189,000, about $959 per square foot. The home was built in 1963. The MLS record lists the assessor parcel number as 195-191-13. Highlights include a private pool and spa, a fireplace, single-story living, an attached two-car garage, central air, and traditional architecture.
Photographs
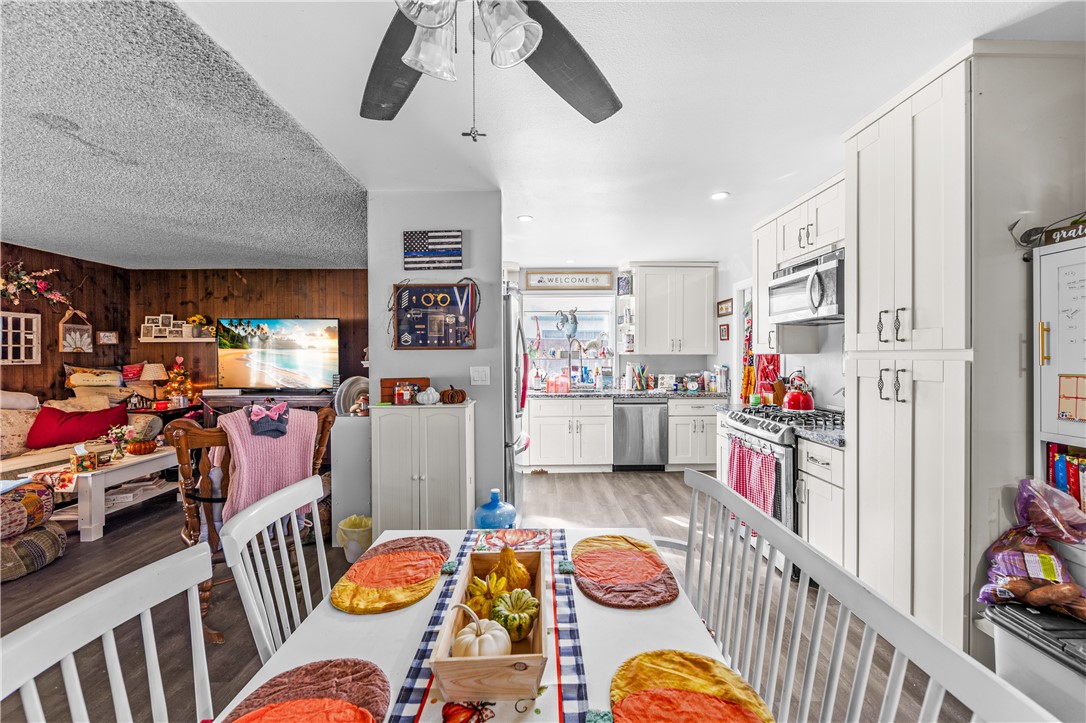
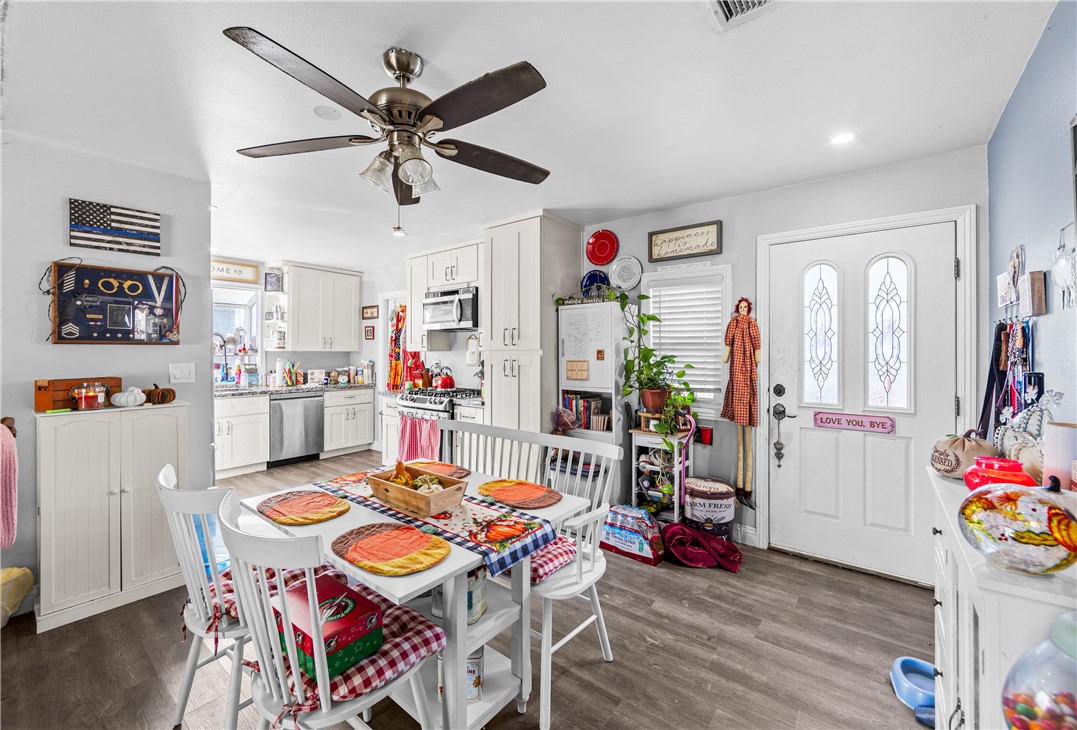
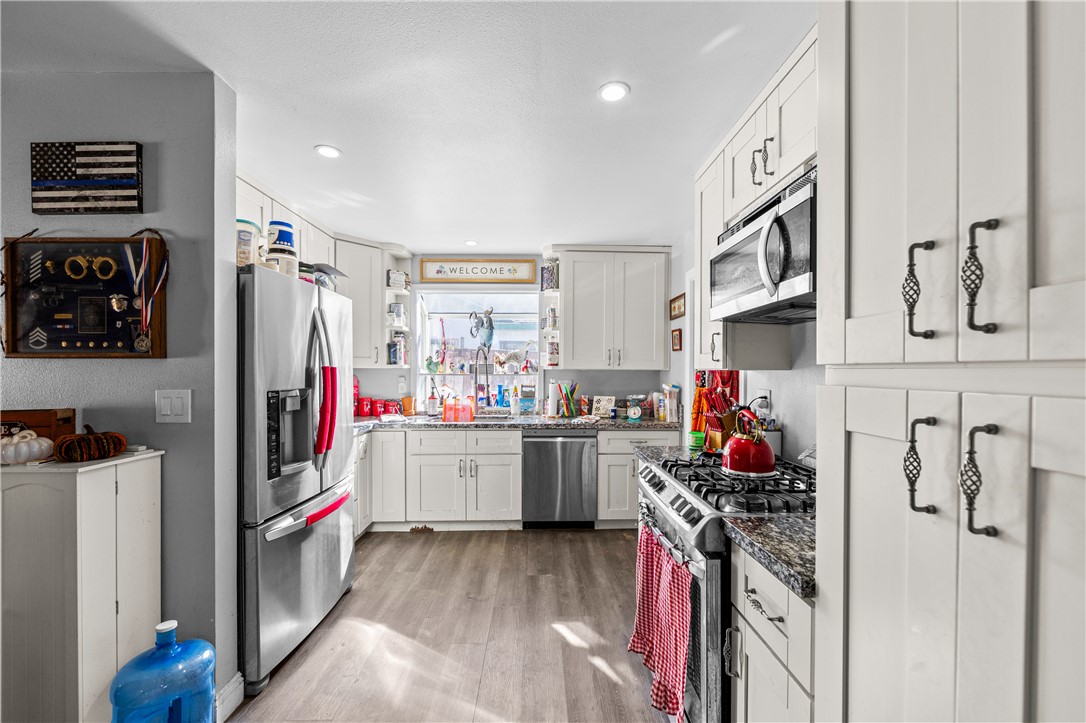
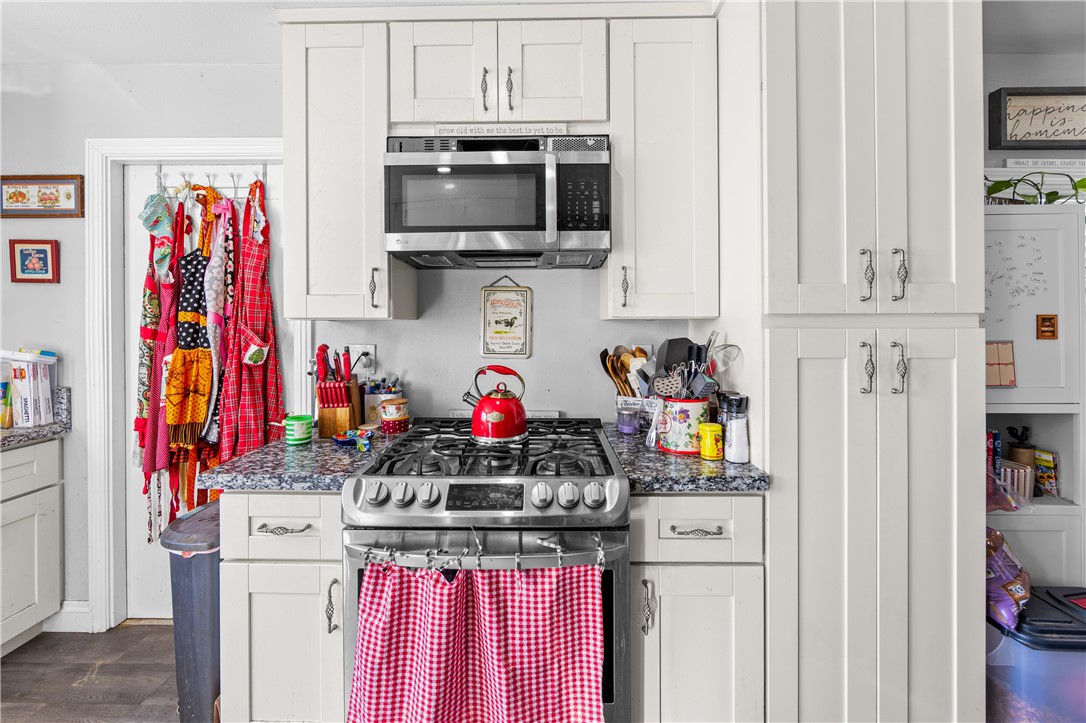
Specifications
The record
| Date | Event | Price | Note |
|---|---|---|---|
| Nov 20, 2026 | Listed for sale | $1,189,000 |
No prior MLS sales on record for this home since 2012.
Cost of ownership
Estimate only, not a loan offer or quote. Principal and interest use the Freddie Mac 30-year fixed average of 7.28% (week of Nov 19, 2026); your rate will differ. A loan this size is typically a jumbo loan, which prices differently. Tax and insurance are modelled, not billed amounts; tax uses a typical Huntington Beach rate, excluding Mello-Roos. Verify all figures. Full assumptions and disclosures.
Next steps
Want to see 5571 Nevada Dr in person? We have guided buyers through Springdale West and the wider Huntington Beach market since 1983. Call to arrange a private tour, or send a note and we'll follow up.
Thinking of selling nearby? We bring current Springdale West sales data and a clear pricing strategy to every listing, backed by more than 700 closed sales and over $1B in Orange County volume. Start with a free home valuation, or reach out to talk through your options.
The neighborhood
Huntington Beach stretches along the Pacific coast in Orange County, anchored by its landmark pier, the Bolsa Chica Ecological Reserve, and Huntington Central Park, the largest city-owned park in the county. Nicknamed Surf City USA, the community spans beachfront blocks, the waterways of Huntington Harbour, and inland neighborhoods within the Huntington Beach Union High School District.
Recorded MLS closings of single-family homes, Nov 20, 2025 to Nov 20, 2026. Days on market run from listing to going under contract.
Price per square foot against recent Springdale West sales
At $959 per square foot, this home's asking price is close to the Springdale West median of $975 for single-family homes that closed in the past 12 months.
| Address | Closed | Price | Sq ft | Per sq ft | Days on market |
|---|---|---|---|---|---|
| 5652 Harold Pl | Aug 28, 2026 | $1,050,000 | 1,203 | $873 | 6 |
| 14362 Spa Drive | Jul 23, 2026 | $1,050,000 | 1,128 | $931 | 4 |
| 5801 Sands | Jun 11, 2026 | $1,300,000 | 1,501 | $866 | 1 |
| 5932 Chinook | May 29, 2026 | $1,180,000 | 1,195 | $987 | 10 |
| 5572 Nevada Drive | May 27, 2026 | $1,400,000 | 1,375 | $1,018 | 2 |
See the 1 other home for sale Huntington Beach housing market
Schools
As listed in the MLS record. Confirm attendance boundaries with the school district.
Living in Huntington Beach covers its schools, parks and beaches.
Location
Nearby listings
Nearby sales
| Home | Sold price | Asking | Of asking | Beds | Baths | Sq ft | Per sq ft | Days on market |
|---|---|---|---|---|---|---|---|---|
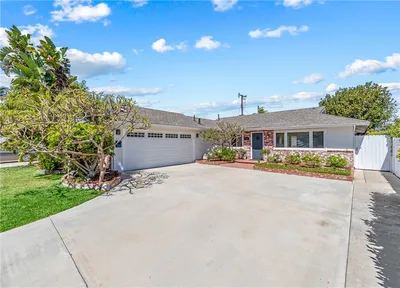 5541 Tangiers DrSold May 21, 2026 | $1,200,000 | $1,199,000 | 100% | 3 | 2 | 1,203 | $998 | 6 |
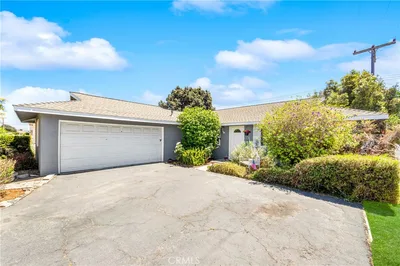 5652 Harold PlSold Aug 28, 2026 | $1,050,000 | $1,050,000 | 100% | 4 | 2 | 1,203 | $873 | 6 |
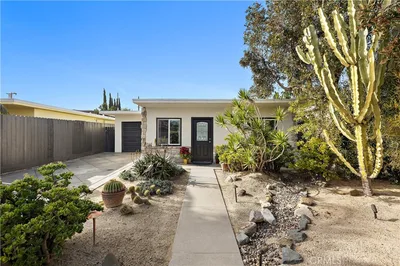 14215 Alta PlaceSold Feb 17, 2026 | $826,000 | $839,998 | 98% | 2 | 1 | 756 | $1,093 | 29 |
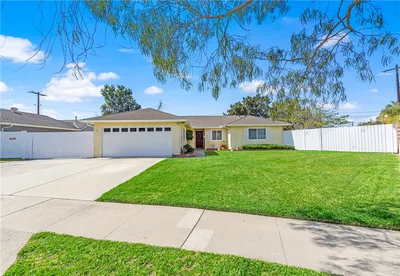 5572 Nevada DriveSold May 27, 2026 | $1,400,000 | $1,300,000 | 108% | 4 | 2 | 1,375 | $1,018 | 2 |
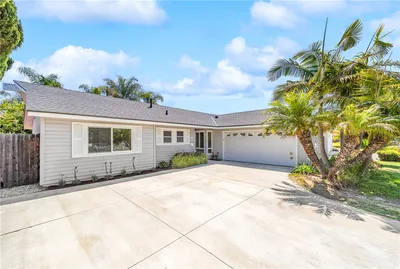 14362 Spa DriveSold Jul 23, 2026 | $1,050,000 | $1,100,000 | 95% | 3 | 2 | 1,128 | $931 | 4 |
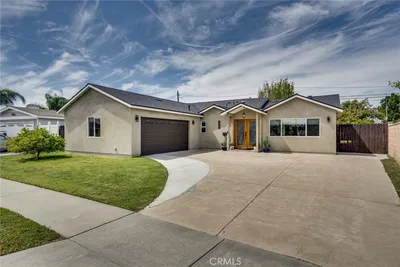 5441 StardustSold May 26, 2026 | $1,410,000 | $1,395,000 | 101% | 3 | 2 | 1,926 | $732 | 15 |
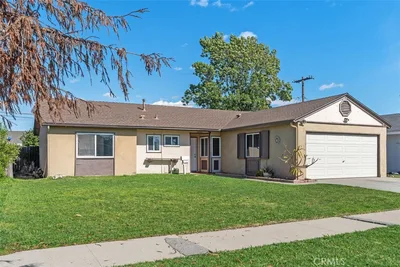 14492 Spa DriveSold Mar 9, 2026 | $970,000 | $1,075,000 | 90% | 3 | 2 | 1,128 | $860 | 1 |
Medians of these 7 sales: $1,050,000 sold, 100% of asking, $931 per sq ft, 6 days on market. Asking is the last list price before the sale.
See every recent sale in Huntington BeachJust listed
Explore
See every home for sale in Huntington Beach, or search the full Orange County MLS on our live homes search. Questions about 5571 Nevada Dr? Talk to Realatrends.
New Huntington Beach homes by email, often before they reach the big portals.
You are all set.
Listed by Kelly Hurst of Seven Gables Real Estate
Listing information updated Nov 21, 2026 at 12:56 PM PT. Source: CRMLS.
 This information is for your personal, non-commercial use and may not be used for any purpose other than to identify prospective properties you may be interested in purchasing. The display of MLS data is usually deemed reliable but is NOT guaranteed accurate by the MLS. Buyers are responsible for verifying the accuracy of all information and should investigate the data themselves or retain appropriate professionals. Information from sources other than the Listing Agent may have been included in the MLS data. Unless otherwise specified in writing, the Broker/Agent has not and will not verify any information obtained from other sources. The Broker/Agent providing the information contained herein may or may not have been the Listing and/or Selling Agent.
Send a quick note and Clark will get back to you personally, or call 949·494·8830.
Send a note about this home and Clark will get back to you.
Pick a day and time that work. Clark confirms the details with you.