Sold
8626 E SUNNYWALK Lane sold on October 18, 2012 for $605,000. The details are below for reference.
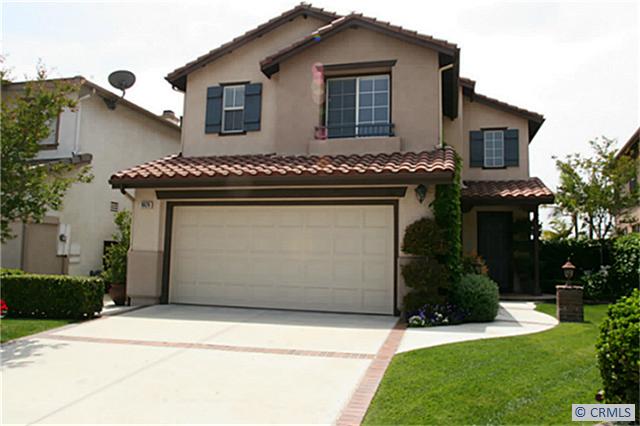
8626 E SUNNYWALK Lane, Anaheim, CA 92808
- 3 beds
- 3 baths
- 2,156 sq ft
- 3,919 sq ft lot
- Built 2000
Own 8626 E SUNNYWALK Lane? Request a free home valuation to see what it is worth today.
$605,000
Subdivision VIEW HOME on CUL-DE-SAC
The home
About 8626 E SUNNYWALK Lane
Privately located at the end of a cul-de-sac, with no one in front or behind, this turn key home boasts a wonderful view of the Anaheim Hills, a Master Bedroom with a retreat & fireplace, large bathroom and walk-in closet. Open and airy hallway, with two additional bedrooms and a Jack and Jill bath in between. Socially connected, is the downstairs, hosting a large living room, dining and family room, with an additional fireplace. Family room opens to the outside patio with a view and to the good size eat-in kitchen with Granite Counter tops. Lots of cabinets and counter space for family or company food preparation. Inside laundry and direct entry from the two car garage to make your life easier. Close to major retail shopping and two California Distinguished Schools, Walking distance to Running Springs Elementary. Canyon High School was voted one of America's Best High Schools by Newsweek in 2010. Walk to Ronald Reagan Park. Don't miss this beautiful & immaculate home!!!
Property details for 8626 E SUNNYWALK Lane
This 3-bedroom, 3-bath single-family home sits in the VIEW HOME on CUL-DE-SAC neighborhood of Anaheim in Orange County. It has 2,156 square feet of living space on a 3,919-square-foot lot. The home was built in 2000. The MLS record lists the assessor parcel number as 514-041-05. Highlights include canyon and hill views, a fireplace, a two-car garage, central air, and modern architecture.
Specifications
Home Details
General Features
- Property Type
- Single Family Residence
- MLS Number
- P820526
- Year Built
- 2000
- Living Area (sq ft)
- 2,156
- Living Area Source
- See Remarks
- Lot Size (sq ft)
- 3,919
- Lot Size (acres)
- 0.09
- Levels
- Two
- Bedrooms
- 3
- Full Baths
- 2
- Half Baths
- 1
- Garage Spaces
- 2
- Parking Spaces
- 4
- View
- Canyon, Hills
- HOA Dues
- $115
- HOA Frequency
- Monthly
- Parcel Number
- 51404105
- Listing Terms
- Standard
Interior Features
- Interior Features
- Granite Counters, All Bedrooms Up, Primary Suite
- Appliances
- Cooktop, Dishwasher, Gas Cooking, Disposal, Range
- Flooring
- Carpet, Tile
- Heating
- Central
- Cooling
- Central Air
- Fireplace
- Gas Starter
- Common Walls
- No Common Walls
- Windows
- Double Pane Windows
- Accessibility
- Accessible Doors
Exterior Features
- Architectural Style
- Modern
- Roof
- Composition, Shingle
- Construction
- Brick, Stucco
- Patio and Porch
- Concrete
- Parking
- Direct Access, Driveway, Garage
- Pool Features
- None
- Spa
- None
- Sewer
- Sewer Tap Paid
- Water
- Public
- Utilities
- Sewer Connected
- Faces
- North
Community Features
- Subdivision
- VIEW HOME on CUL-DE-SAC
The record
Property History for 8626 E SUNNYWALK Lane
| Date | Event | Price | Note |
|---|---|---|---|
| Jul 22, 2020 | Sold | $833,000 | Century 21 Award |
| Oct 18, 2012 | Sold | $605,000 | |
| May 1, 2012 | Listed for sale | $623,000 |
Next steps
Looking for something similar
8626 E SUNNYWALK Lane is no longer on the market, but comparable homes come up in Anaheim regularly. We can tell you what this one actually closed at and set up alerts for listings that match it.
Selling near 8626 E SUNNYWALK Lane
Thinking of selling nearby? We bring current VIEW HOME on CUL-DE-SAC sales data and a clear pricing strategy to every listing, backed by more than 700 closed sales and over $1B in Orange County volume. Start with a free home valuation, or reach out to talk through your options.
The neighborhood
Anaheim home sales, past 12 months
- Homes sold
- 692
- Median price
- $1,000,000
- Median days on market
- 12
- Median per sq ft
- $629
Recorded MLS closings of single-family homes, Nov 8, 2025 to Nov 8, 2026. Days on market run from listing to going under contract.
Recent Anaheim sales
| Address | Closed | Price | Sq ft | Per sq ft | Days on market |
|---|---|---|---|---|---|
| 1728 S Heather Lane | Nov 6, 2026 | $1,070,000 | 2,080 | $514 | 106 |
| 901 W Autumn | Nov 6, 2026 | $911,500 | 1,404 | $649 | 14 |
| 10001 Street Gravier Street | Nov 6, 2026 | $1,005,000 | 1,368 | $735 | 1 |
| 3927 E Rogue | Nov 5, 2026 | $865,500 | 1,629 | $531 | 5 |
| 2448 W Grivey | Nov 5, 2026 | $930,000 | 1,259 | $739 | 10 |
Schools
School District for 8626 E SUNNYWALK Lane
As listed in the MLS record. Confirm attendance boundaries with the school district.
The MLS record lists the school district as Anaheim Union High.
Nearby listings
Similar Homes for Sale in Anaheim
Nearby sales
Recently Sold Near 8626 E SUNNYWALK Lane
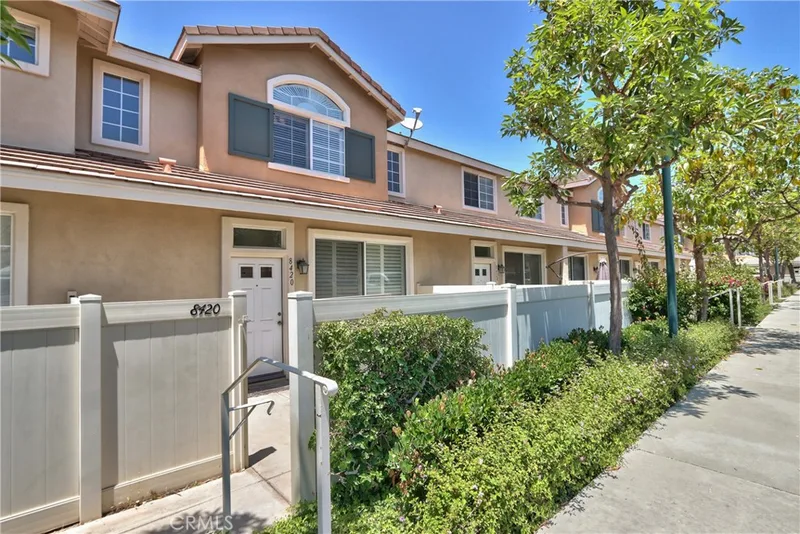
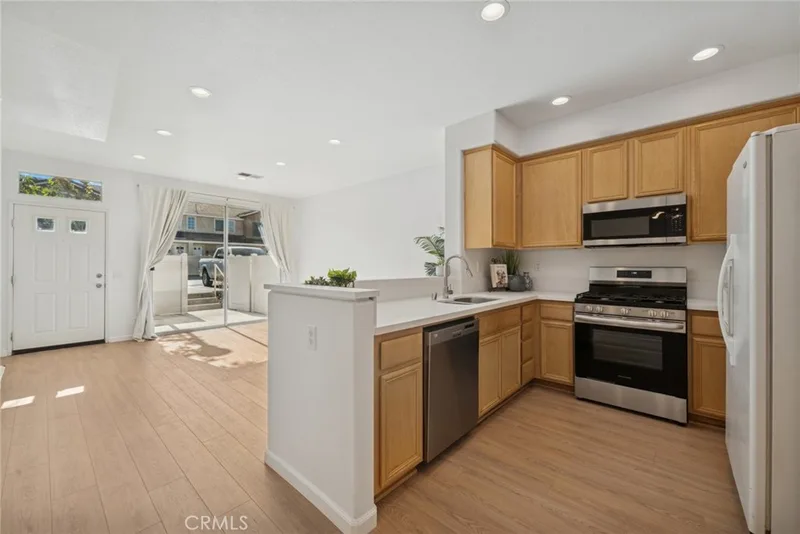
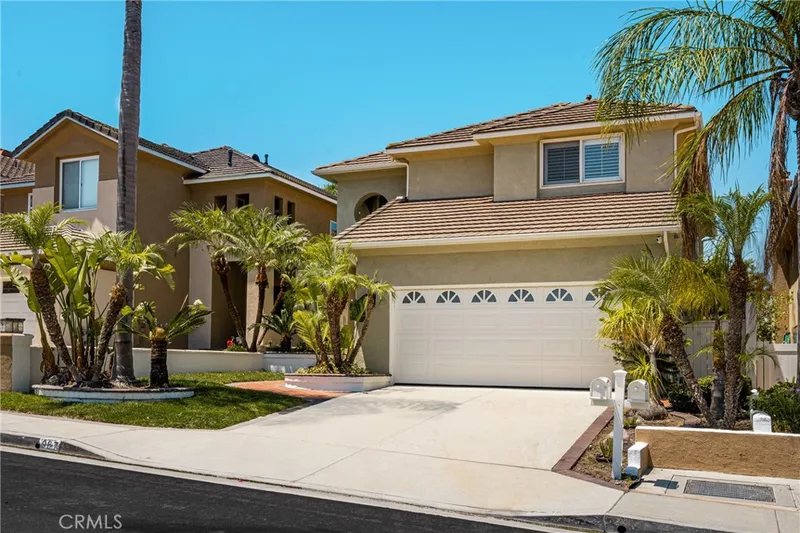
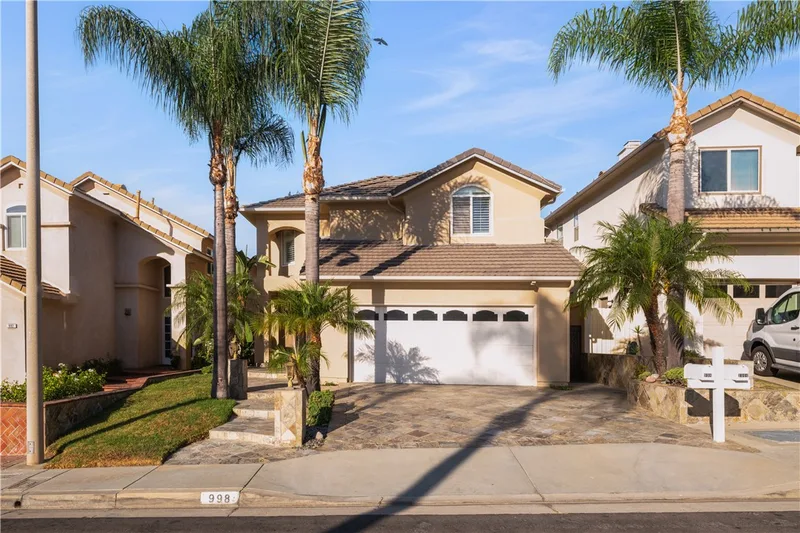
Just listed
Newest Anaheim Homes for Sale
Explore
Explore Anaheim Real Estate
See every home for sale in Anaheim, or search the full Orange County MLS on our live homes search. Questions about 8626 E SUNNYWALK Lane? Talk to Realatrends.
- Anaheim Homes for Sale
- VIEW HOME on CUL-DE-SAC Homes for Sale
- 92808 Homes for Sale
- Anaheim Single-Family Homes for Sale
- Orange County Real Estate
Explore Orange County
Browse Homes by City
Listing alerts
Be first to see new Orange County listings
What criteria are you looking for?
New Orange County homes by email, often before they reach the big portals.
You are all set.
Listed by Judy Borowski of Century 21 Discovery
Listing information updated Apr 30, 2021 at 8:04 AM PT. Source: CRMLS.
 This information is for your personal, non-commercial use and may not be used for any purpose other than to identify prospective properties you may be interested in purchasing. The display of MLS data is usually deemed reliable but is NOT guaranteed accurate by the MLS. Buyers are responsible for verifying the accuracy of all information and should investigate the data themselves or retain appropriate professionals. Information from sources other than the Listing Agent may have been included in the MLS data. Unless otherwise specified in writing, the Broker/Agent has not and will not verify any information obtained from other sources. The Broker/Agent providing the information contained herein may or may not have been the Listing and/or Selling Agent.