Sold
10391 SHADYRIDGE Drive sold on July 6, 2012 for $874,000. The details are below for reference.
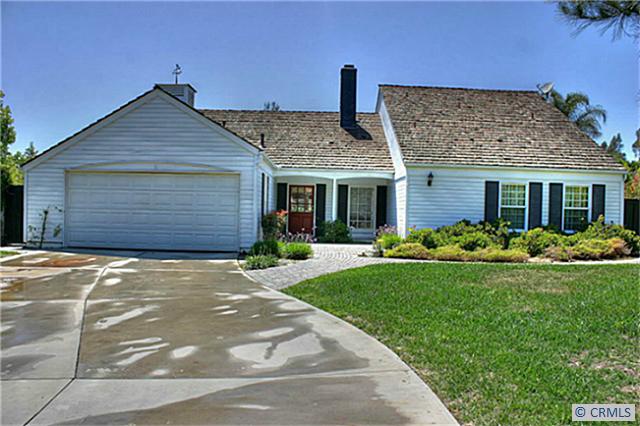
10391 SHADYRIDGE Drive, Santa Ana, CA 92705
- 4 beds
- 2 baths
- 2,069 sq ft
- 0.35-acre lot
- Built 1965
Own 10391 SHADYRIDGE Drive? Request a free home valuation to see what it is worth today.
$874,000
The home
About 10391 SHADYRIDGE Drive
This charming single level home located in the beautiful hills of Cowan Heights is situated on an expansive corner lot.The flat parcel is a rare find in this hillside community.When you first step through the entry doors the gorgeous Brazillian teak like wood flooring makes an impressive statement.Four sets of french drs & newer windows add to the home's sunny, cheerful feel.A large family room adjoins the updated kitchen w/granite counter tops and a separate breakfast counter.An inviting living room w/stone fireplace & hearth look onto the sprawling rear yard w/pool.Custom wood cabinetry in the dining room serves as a buffet for those family get togethers. Four spacious bedrooms and two full baths complete this lovely home.The 4th bedroom also makes an ideal office or den.If you enjoy relaxed outdoor living with family & friends, going for an afternoon swim followed by a grilled dinner & finishing the day w/quality conversation in front of a warm fire,then this home is for you.
Property details for 10391 SHADYRIDGE Drive
This 4-bedroom, 2-bath single-family home sits in Santa Ana in Orange County. It has 2,069 square feet of living space on a 0.35-acre lot. The home was built in 1965. The MLS record lists the assessor parcel number as 503-091-12. Highlights include a pool, a fireplace, single-story living, an attached two-car garage, central air, and an updated home.
Specifications
Home Details
General Features
- Property Type
- Single Family Residence
- MLS Number
- P822146
- Year Built
- 1965
- Builder Model
- Custom
- Living Area (sq ft)
- 2,069
- Living Area Source
- Public Records
- Lot Size (sq ft)
- 15,168
- Lot Size (acres)
- 0.348
- Levels
- One
- Bedrooms
- 4
- Full Baths
- 2
- Garage Spaces
- 2
- Parking Spaces
- 4
- View
- None
- Private Pool
- Yes
- Parcel Number
- 50309112
- Listing Terms
- Standard
Interior Features
- Interior Features
- Breakfast Bar, Chair Rail, Separate Formal Dining Room, Open Floorplan, Paneling Wainscoting, Recessed Lighting, Attic
- Appliances
- Built In, Cooktop, Dishwasher, Electric Cooking, Microwave
- Flooring
- Carpet, Wood
- Heating
- Forced Air
- Cooling
- Central Air
- Fireplace
- Electric, Gas, Gas Starter, Wood Burning
- Windows
- French Mullioned
- Doors
- French Doors
Exterior Features
- Architectural Style
- Cape Cod
- Exterior Features
- Rain Gutters
- Roof
- Shake, Wood
- Construction
- Other, Plaster
- Lot Features
- Corner Lot, Sprinklers In Rear, Sprinklers In Front, Level, Sprinklers On Side
- Patio and Porch
- See Remarks
- Parking
- Concrete, Door Multi, Direct Access, Garage Faces Front, Garage, Guest
- Fencing
- Chain Link, Wood
- Pool Features
- Filtered, Gunite, Heated, In Ground
- Spa
- None
- Sewer
- Sewer Tap Paid
- Water
- Public
- Utilities
- Sewer Available, Sewer Connected
- Condition
- Updated Remodeled
Community Features
- Community Features
- Gutters
The record
Property History for 10391 SHADYRIDGE Drive
| Date | Event | Price | Note |
|---|---|---|---|
| Jun 15, 2016 | Sold | $1,060,000 | Seven Gables Real Estate |
| Jul 6, 2012 | Sold | $874,000 | |
| May 16, 2012 | Listed for sale | $874,000 |
Next steps
Looking for something similar
10391 SHADYRIDGE Drive is no longer on the market, but comparable homes come up in Santa Ana regularly. We can tell you what this one actually closed at and set up alerts for listings that match it.
Selling near 10391 SHADYRIDGE Drive
Thinking of selling nearby? We bring current Santa Ana sales data and a clear pricing strategy to every listing, backed by more than 700 closed sales and over $1B in Orange County volume. Start with a free home valuation, or reach out to talk through your options.
The neighborhood
Santa Ana home sales, past 12 months
- Homes sold
- 493
- Median price
- $998,000
- Median days on market
- 15
- Median per sq ft
- $666
Recorded MLS closings of single-family homes, Nov 7, 2025 to Nov 7, 2026. Days on market run from listing to going under contract.
Recent Santa Ana sales
| Address | Closed | Price | Sq ft | Per sq ft | Days on market |
|---|---|---|---|---|---|
| 538 Wood | Nov 6, 2026 | $705,000 | 1,165 | $605 | 30 |
| 15602 Newhope | Nov 6, 2026 | $1,050,000 | 2,748 | $382 | 11 |
| 4409 Oakfield | Nov 6, 2026 | $1,013,000 | 1,162 | $872 | 14 |
| 2530 S Rene | Nov 6, 2026 | $1,014,999 | 1,626 | $624 | 27 |
| 2220 Greenleaf Street | Nov 5, 2026 | $1,517,500 | 1,656 | $916 | 3 |
Schools
School District for 10391 SHADYRIDGE Drive
As listed in the MLS record. Confirm attendance boundaries with the school district.
The MLS record lists the school district as Tustin Unified.
Nearby listings
Similar Homes for Sale in Santa Ana
Nearby sales
Recently Sold Near 10391 SHADYRIDGE Drive
Just listed
Newest Santa Ana Homes for Sale
Explore
Explore Santa Ana Real Estate
See every home for sale in Santa Ana, or search the full Orange County MLS on our live homes search. Questions about 10391 SHADYRIDGE Drive? Talk to Realatrends.
- Santa Ana Homes for Sale
- 92705 Homes for Sale
- Santa Ana Single-Family Homes for Sale
- Santa Ana Homes with Pools for Sale
- Santa Ana Single-Story Homes for Sale
- Orange County Real Estate
Explore Orange County
Browse Homes by City
Listing alerts
Be first to see new Orange County listings
What criteria are you looking for?
New Orange County homes by email, often before they reach the big portals.
You are all set.
Listed by Lynn Kot of Home & Castle Realty
Listing information updated Jan 27, 2022 at 4:05 PM PT. Source: CRMLS.
 This information is for your personal, non-commercial use and may not be used for any purpose other than to identify prospective properties you may be interested in purchasing. The display of MLS data is usually deemed reliable but is NOT guaranteed accurate by the MLS. Buyers are responsible for verifying the accuracy of all information and should investigate the data themselves or retain appropriate professionals. Information from sources other than the Listing Agent may have been included in the MLS data. Unless otherwise specified in writing, the Broker/Agent has not and will not verify any information obtained from other sources. The Broker/Agent providing the information contained herein may or may not have been the Listing and/or Selling Agent.