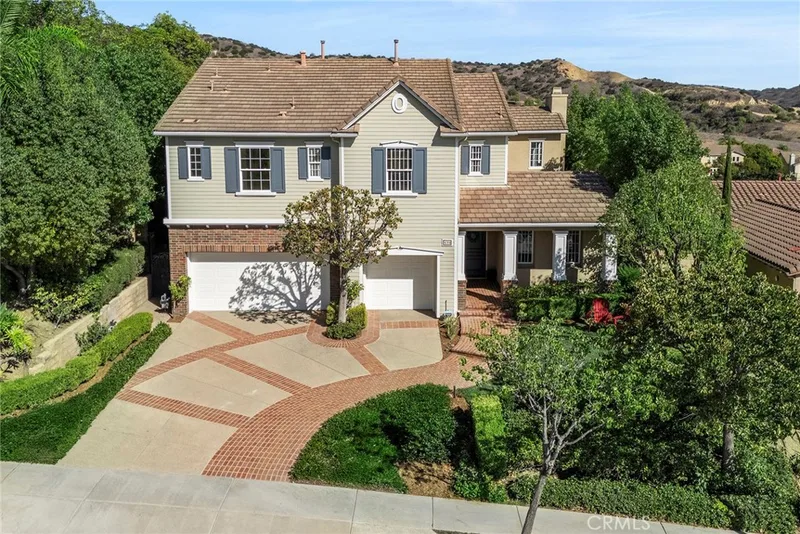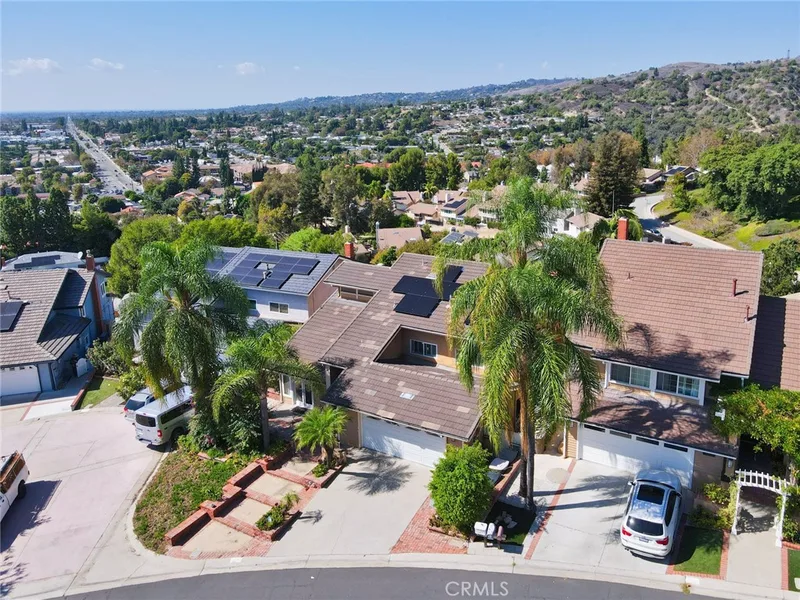
$1,628,888
4 bd · 3 ba · 3,090 sq ft885 Kings Canyon RoadBrea, CA 92821Canyon Country
Sold
340 Olinda Drive sold on May 8, 2019 for $1,666,666. The details are below for reference.
Own 340 Olinda Drive? Request a free home valuation to see what it is worth today.
Subdivision Olinda Village
The home
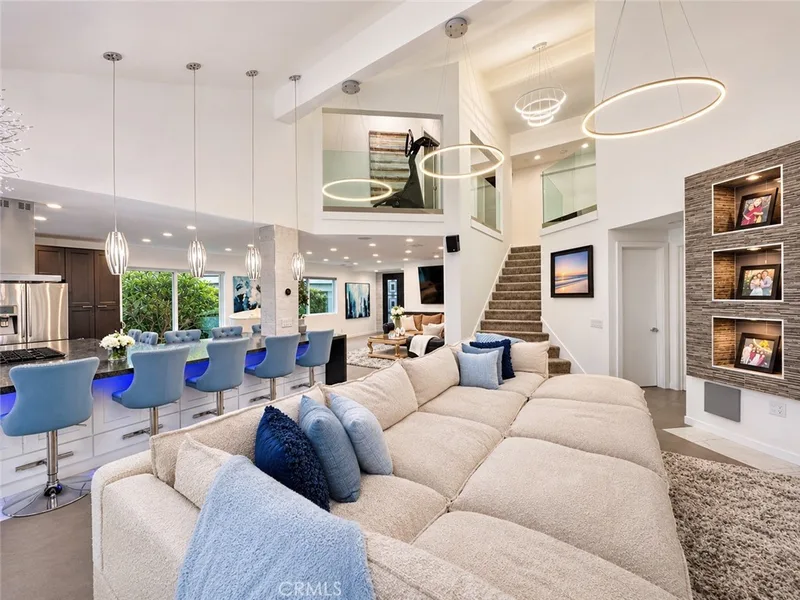
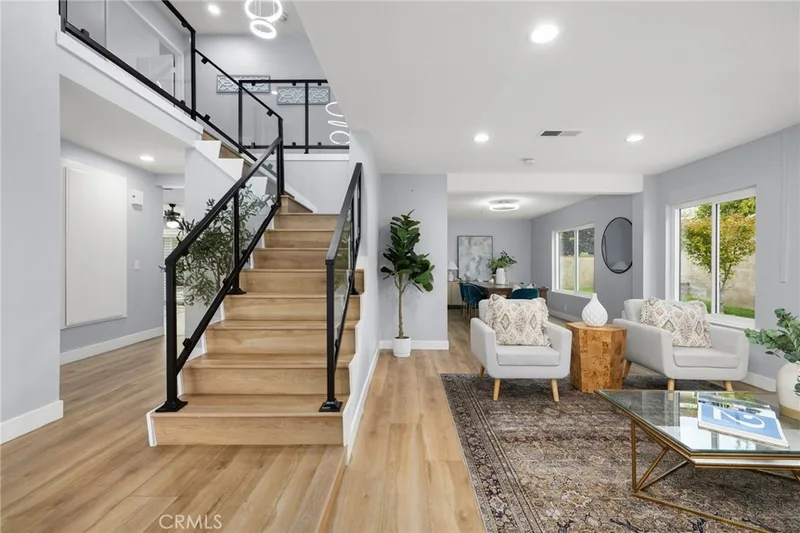
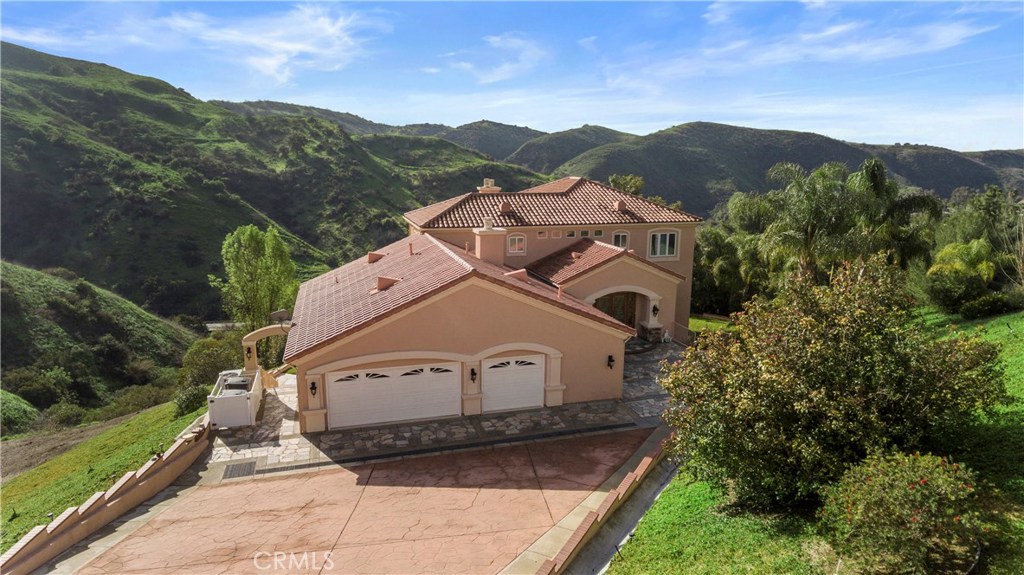
Magnificent View Estate Located in the Hills of Carbon Canyon. This Beauty is a 8010 Sq Ft. Tri-Level situated on a very private one acre lot. Views from every room of the canyon. Featuring 5 Bedrooms and 6.5 Bathrooms. You will enjoy cooking in the gourmet kitchen with a huge granite island that wraps around the 6 burner cook top, stainless Dacor appliances, custom maple cabinets, recessed lighting, and walk in pantry. Elegant Formal Dining Room with Views! The family room is off of the kitchen with a view from every door and window with electric shades. All of the bathrooms are stunning with granite counters, tile flooring and tile showers. Beautiful grand entry with Tiffany style chandelier and Marble floors that leads you to a formal living room w/ marble fireplace, tasteful wall murals and french doors. Off of the living room is an executive library with custom shelves. The top level has the master bedroom w/ marble fireplace and views galore. The master bathroom is huge with jet tub, separate shower, granite counters & double sinks. Must see the Master closet! Out of this world with shoe racks, built in cherry wood closets and drawers PLUS center island w/storage. Also has a 3/4 bath attached to closet. AMAZING $80,000 upgrade!!! The lower level features a large Game & Billiard room, Safari theme bar, Gym, Office, media room and guest bedroom & bath with outside entrance. Attached 3 car garage with epoxy flooring and cabinets. PERFECT FOR MULTI FAMILY LIVING!
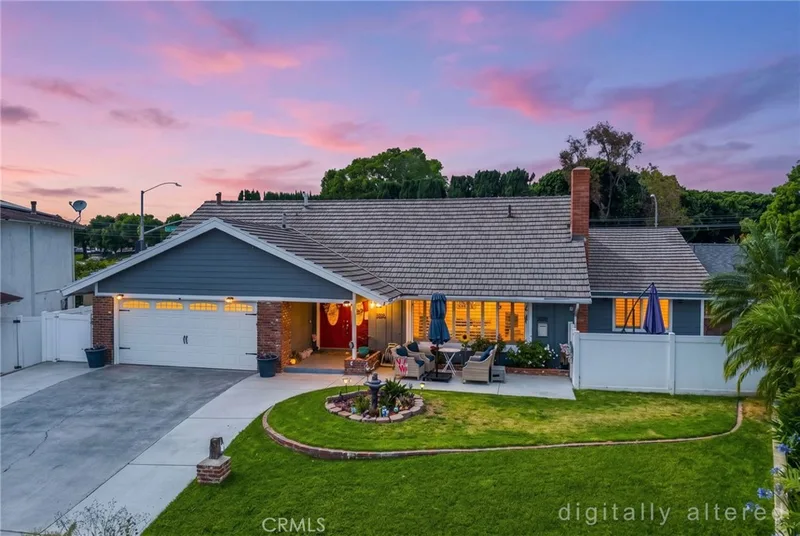
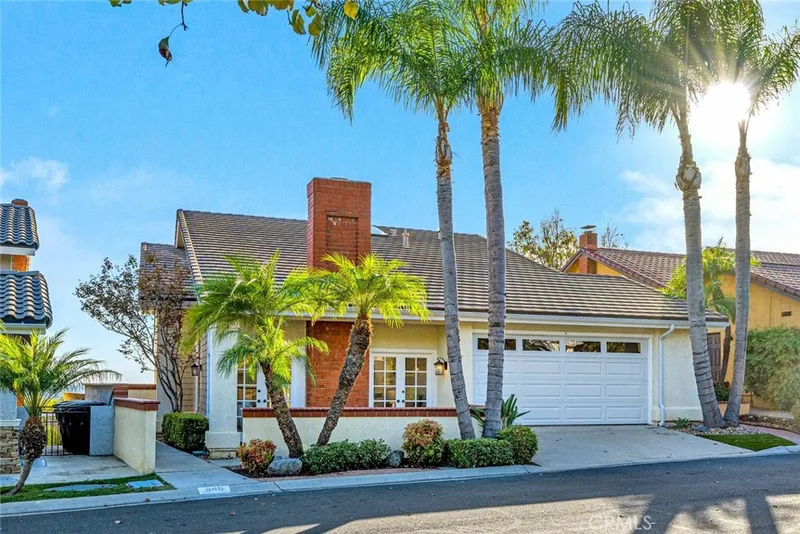
This 5-bedroom, 7-bath single-family home sits in the Olinda Village neighborhood of Brea in Orange County. It has 8,010 square feet of living space on a 1-acre lot. The home was built in 2001. The MLS record lists the assessor parcel number as 315-072-01. Highlights include canyon and hill views, a fireplace, an attached three-car garage, central air, and an updated home.
Specifications
The record
| Date | Event | Price | Note |
|---|---|---|---|
| May 8, 2019 | Sold | $1,666,666 | |
| Mar 7, 2019 | Listed for sale | $1,699,888 |
No prior MLS sales on record for this home since 2012.
Next steps
340 Olinda Drive is no longer on the market, but comparable homes come up in Brea regularly. We can tell you what this one actually closed at and set up alerts for listings that match it.
Thinking of selling nearby? We bring current Olinda Village sales data and a clear pricing strategy to every listing, backed by more than 700 closed sales and over $1B in Orange County volume. Start with a free home valuation, or reach out to talk through your options.
The neighborhood
Recorded MLS closings of single-family homes, Nov 11, 2025 to Nov 11, 2026. Days on market run from listing to going under contract.
| Address | Closed | Price | Sq ft | Per sq ft | Days on market |
|---|---|---|---|---|---|
| 1449 La Canada Drive | Nov 10, 2026 | $1,225,000 | 2,284 | $536 | 35 |
| 1101 Wardman Drive | Nov 9, 2026 | $1,260,000 | 1,854 | $680 | 13 |
| 904 Mccart | Nov 6, 2026 | $880,000 | 1,607 | $548 | 59 |
| 429 Catalpa Avenue | Nov 6, 2026 | $1,024,000 | 1,723 | $594 | 14 |
| 306 Calico Court | Nov 4, 2026 | $750,000 | 1,447 | $518 | 4 |
Schools
As listed in the MLS record. Confirm attendance boundaries with the school district.
Nearby listings
Just listed
Explore
See every home for sale in Brea, or search the full Orange County MLS on our live homes search. Questions about 340 Olinda Drive? Talk to Realatrends.
New Orange County homes by email, often before they reach the big portals.
You are all set.
Listed by Elaine Johnson of Re/Max Cornerstone
Listing information updated Jun 27, 2026 at 5:00 PM PT. Source: CRMLS.
 This information is for your personal, non-commercial use and may not be used for any purpose other than to identify prospective properties you may be interested in purchasing. The display of MLS data is usually deemed reliable but is NOT guaranteed accurate by the MLS. Buyers are responsible for verifying the accuracy of all information and should investigate the data themselves or retain appropriate professionals. Information from sources other than the Listing Agent may have been included in the MLS data. Unless otherwise specified in writing, the Broker/Agent has not and will not verify any information obtained from other sources. The Broker/Agent providing the information contained herein may or may not have been the Listing and/or Selling Agent.
Send a quick note and Clark will get back to you personally, or call 949·494·8830.
Send a note about this home and Clark will get back to you.
Pick a day and time that work. Clark confirms the details with you.